Behold the pinnacle of high-desert living in this 3,178 sq-ft architectural masterpiece, where industrial elegance meets the rugged beauty of Prescott. Perfectly positioned on two meticulously manicured, fully fenced acres, this 3-bedroom plus office, 3.5-bath estate was masterfully designed so that every window frames Prescott's most iconic views. This estate is perfect as a full-time residence or a secure lock-and-leave for those seeking a luxury escape from the Phoenix heat.Enter through private electric gates to a grand arrival featuring RV parking, a bubbling rock fountain, and sophisticated metal roof accents. The home is powered by 400-amp service (RV garage ready) and a 24k generator. The heart of the home is a culinary atelier boasting a massive island topped with exotic leathered Montecristo granite--one of six full slabs used throughout. This gourmet space features Cafe appliances, a Thor beverage fridge, a pot filler, and custom brick backsplashes, flowing into a sophisticated morning kitchen.The split floorplan ensures total seclusion. In the family room, soaring Pella sliding glass doors lead to multiple covered patios and an entertainer's paradise with a dual-sided fireplace and an incredible outdoor kitchen. The primary sanctuary offers a freestanding soaking tub, a rainfall shower, and a private garden terrace with a secluded outdoor shower. Guests enjoy unrivaled privacy in a separate wing with a mini-kitchen bar and dedicated mini-split--ideal for an in-law suite or caregiver quarters. Built with uncompromising integrity, the home features full spray foam insulation, an electric furnace, and an oversized 3-car drive-through garage. Experience unrivaled prestige and comfort. WELCOME HOME!
Pending
$1,298,500
10575 E Desert Winds Way, Prescott Valley, AZ 86315
3beds
3,178sqft
:
Get pre-qualified$7,617/mo
Single Family Residence
Built in 2020
2.02 Acres Lot
$1,245,300 Zestimate®
$409/sqft
$45/mo HOA
What's special
Private garden terracePot fillerBubbling rock fountainSophisticated metal roof accentsMultiple covered patiosPrivate electric gatesSecluded outdoor shower
- 102 days |
- 441 |
- 20 |
Zillow last checked:
Listing updated:
Listed by:
Lauren Ristow PLLC 928-713-8978,
Realty ONE Group Mountain Desert
Source: PAAR as distributed by MLS GRID,MLS#: 1081143
Facts & features
Interior
Bedrooms & bathrooms
- Bedrooms: 3
- Bathrooms: 4
- Full bathrooms: 2
- 3/4 bathrooms: 1
- 1/2 bathrooms: 1
Heating
- Electric, Mini-Split Unit(s)
Cooling
- Ceiling Fan(s), Central Air
Appliances
- Included: Cooktop, Dishwasher, Double Oven, Dryer, Oven, Refrigerator, Washer, Water Purifier
- Laundry: Sink
Features
- Beamed Ceilings, Ceiling Fan(s), Eat-in Kitchen, Granite Counters, Kitchen Island, Live on One Level, Master Downstairs, High Ceilings, Walk-In Closet(s)
- Flooring: Vinyl
- Windows: Solar Screens, Double Pane Windows, Drapes, Blinds, Screens
- Basement: None,Slab
- Has fireplace: Yes
- Fireplace features: Outside, Gas
Interior area
- Total structure area: 3,178
- Total interior livable area: 3,178 sqft
Property
Parking
- Total spaces: 3
- Parking features: Paver Block, Garage Door Opener
- Attached garage spaces: 3
Accessibility
- Accessibility features: Handicap Access - Exterior
Features
- Patio & porch: Covered
- Exterior features: Landscaping-Front, Landscaping-Rear, Level Entry, Built-in Barbecue, Sprinkler/Drip, Storm Gutters, Water Feature
- Fencing: Back Yard,Perimeter
- Has view: Yes
- View description: Bradshaw Mountain, City, Glassford Hill, Granite Mountain, Mountain(s), Panoramic
Lot
- Size: 2.02 Acres
- Topography: Corner Lot,Level,Views
Details
- Parcel number: 1
- Zoning: RCU-2A
Construction
Type & style
- Home type: SingleFamily
- Architectural style: Contemporary,Ranch
- Property subtype: Single Family Residence
Materials
- Frame
- Roof: Composition,Metal
Condition
- Year built: 2020
Utilities & green energy
- Electric: 220 Volts
- Sewer: Septic Conv
- Water: Private
- Utilities for property: Electricity Available, Propane, Underground Utilities
Green energy
- Energy efficient items: Insulation
- Water conservation: Water-Smart Landscaping
Community & HOA
Community
- Security: Fire Sprinkler System
- Subdivision: Ventura Ranch
HOA
- Has HOA: Yes
- HOA fee: $543 annually
- HOA phone: 480-844-2224
Location
- Region: Prescott Valley
Financial & listing details
- Price per square foot: $409/sqft
- Tax assessed value: $915,569
- Annual tax amount: $5,215
- Date on market: 4/13/2026
- Cumulative days on market: 103 days
- Exclusions: No
- Electric utility on property: Yes
- Road surface type: Other
Estimated market value
$1,245,300
$1.18M - $1.31M
$3,830/mo
Price history
| Date | Event | Price |
|---|---|---|
| 7/17/2026 | Pending sale | $1,298,500$409/sqft |
Source:  PAAR as distributed by MLS GRID #1081143 Report a problem PAAR as distributed by MLS GRID #1081143 Report a problem | ||
| 7/6/2026 | Contingent | $1,298,500$409/sqft |
Source: PAAR as distributed by MLS GRID #1081143 Report a problem | ||
| 4/13/2026 | Listed for sale | $1,298,500-10.4%$409/sqft |
Source: PAAR as distributed by MLS GRID #1081143 Report a problem | ||
| 6/23/2025 | Listing removed | $1,450,000$456/sqft |
Source:  ARMLS #6860033 Report a problem ARMLS #6860033 Report a problem | ||
| 5/1/2025 | Listed for sale | $1,450,000-2%$456/sqft |
Source: ARMLS #6860033 Report a problem | ||
| 3/12/2025 | Contingent | $1,480,000$466/sqft |
Source: PAAR as distributed by MLS GRID #1070365 Report a problem | ||
| 2/6/2025 | Listed for sale | $1,480,000$466/sqft |
Source: PAAR as distributed by MLS GRID #1070365 Report a problem | ||
Public tax history
| Year | Property taxes | Tax assessment |
|---|---|---|
| 2025 | $5,157 +7.8% | $49,721 +5% |
| 2024 | $4,782 +1.6% | $47,353 -59.2% |
| 2023 | $4,706 +417.5% | $115,967 +24.6% |
| 2022 | $909 +3.6% | $93,063 +982.6% |
| 2021 | $878 +3385.2% | $8,596 +1095.5% |
| 2020 | $25 | $719 |
Find assessor info on the county website
Monthly payment
Est. payment
Payment breakdown
Explore the cost of this home by adjusting the details. Changes won't be saved.Climate risks
Neighborhood: 86315
Nearby schools
GreatSchools rating
- 9/10Liberty Traditional SchoolGrades: PK-8Distance: 6.8 mi
- 4/10Bradshaw Mountain High SchoolGrades: 9-12Distance: 6.6 mi
- 4/10Pronghorn Ridge Middle SchoolGrades: 6-8Distance: 3.6 mi
- $1,118,000-- bd-- ba2.6k sqft10570 E Desert Winds Way, Prescott Valley, AZ 86315Off Market
- $976,6003 bd3 ba2.4k sqft10503 E Desert Winds Way, Prescott Valley, AZ 86315Off Market
- $1,032,2003 bd3 ba2.5k sqft10494 E Desert Winds Way, Prescott Valley, AZ 86315Off Market
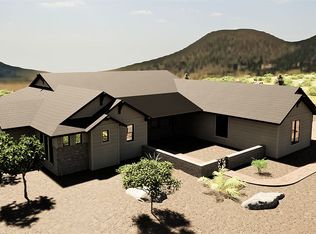
- $120,022-- bd-- ba-- sqft10570 E Woven Gold Way, Prescott Valley, AZ 86315Off Market
- $---- bd-- ba-- sqft10500 Ventura Way LOT 10, Prescott Valley, AZ 83615Off Market
- $87,0002.25 Acres10440 E Desert Winds Way, Prescott Valley, AZ 86315Sold
- $164,0002 Acres10610 E Woven Gold Way LOT 56, Prescott Valley, AZ 86315Lot/Land
- $179,9002.002 Acres10050 E Ventura Way #60, Prescott Valley, AZ 86315Lot/Land
A local agent can set up tours, give advice and negotiate with sellers.
Similar homes
- $1,450,0004 bd4 ba3.6k sqft7894 N Copperfield Pkwy, Prescott Valley, AZ 86315For Sale

 MLS ID #1082355, Chris Marciano, Keller Williams Arizona Realty. PAAR as distributed by MLS GRID
 - $1,099,0004 bd2 ba2.3k sqft8350 N COVERED WAGON Trail, Prescott Valley, AZ 86315For Sale
 MLS ID #6977452, Heidi Fisher, Iannelli and Associates. ARMLS
 - $1,375,0005 bd4 ba3.1k sqft6919 E Camden Ln, Prescott Valley, AZ 86315For Sale
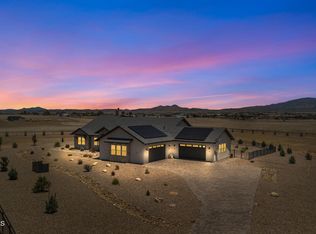 MLS ID #1083467, Geoffrey Hyland, eXp Realty. PAAR as distributed by MLS GRID
 - $925,0004 bd4 ba3.2k sqft12675 E Canter Dr, Prescott Valley, AZ 86315For Sale
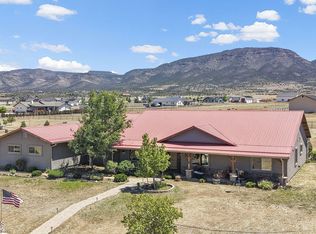 MLS ID #1081870, Cynthia Lynn Stoppe, Realty ONE Group Mountain Desert. PAAR as distributed by MLS GRID
 - $990,0004 bd4 ba2.5k sqft6925 E Manzella Ct, Prescott Valley, AZ 86315For SaleMLS ID #1082214, Maggie Raymond, W and Partners. PAAR as distributed by MLS GRID
- $920,0004 bd4 ba2.5k sqft12563 E Stargazer Ln, Prescott Valley, AZ 86315For SaleMLS ID #1083137, Cheryl Fernandez, Realty Executives Arizona Territory. PAAR as distributed by MLS GRID
- $799,0004 bd3 ba2.8k sqft12924 N Sundown Trl, Prescott Valley, AZ 86315For SaleMLS ID #1082231, Jake L Wright, RE/MAX Fine Properties. PAAR as distributed by MLS GRID
- $729,0003 bd2 ba2.3k sqft10425 N Steel Rd, Prescott Valley, AZ 86315For SaleMLS ID #1082157, Brendon Montierth, Coldwell Banker Northland. PAAR as distributed by MLS GRID
- $859,9004 bd3 ba2.5k sqft11101 N Seneca Point Ln, Prescott Valley, AZ 86315New ConstructionMLS ID #1083036, Maggie Raymond, W and Partners. PAAR as distributed by MLS GRID
- $899,9993 bd3 ba2.4k sqft14170 E Casa Serena Way, Prescott Valley, AZ 86315New ConstructionMLS ID #1081687, Andreas M Wienke, West USA Realty of Prescott. PAAR as distributed by MLS GRID
- $925,0004 bd3 ba2.5k sqft000 2 Open Sky Trail --, Prescott Valley, AZ 86315For SaleMLS ID #6830494, Jinger Rae Cutting, Superlative Realty. ARMLS
- $725,0003 bd3 ba2.5k sqft7719 E Serenade Cir, Prescott Valley, AZ 86315For SaleMLS ID #1082446, Allison Wood, Better Homes And Gardens Real Estate Bloomtree Realty. PAAR as distributed by MLS GRID
- $859,0003 bd3 ba2.3k sqft9885 N Sharp Trl, Prescott Valley, AZ 86315For SaleMLS ID #1082834, Kellie A Carr PLLC, Long Realty Uptown- Prescott. PAAR as distributed by MLS GRID
- $1,299,0004 bd5 ba3.5k sqft940 N WATERS EDGE Way, Prescott, AZ 86303For SaleMLS ID #7056194, Stacy Dragos, Century 21 Toma Partners. ARMLS
- $1,350,0003 bd3 ba2.7k sqft5501 E Edgar Way, Prescott Valley, AZ 86314For SaleMLS ID #1082345, Timothy Brown PLLC, Keller Williams Arizona Realty. PAAR as distributed by MLS GRID
- $679,9003 bd3 ba2.1k sqft7997 E BELLA VISTA Lane, Prescott Valley, AZ 86315For SaleMLS ID #7022195, Ronald Debenedetta, Realty Executives Arizona Territory. ARMLS
- $1,295,0004 bd4 ba2.6k sqft15325 N Tyler Ave, Prescott, AZ 86305For SaleMLS ID #1081910, Jason Schenk, Symmetry Realty Brokerage. PAAR as distributed by MLS GRID
- $1,445,0003 bd2 ba3.1k sqft2193 W Post Oak Dr, Prescott, AZ 86305For SaleMLS ID #1081835, Kristy Casper, Realty ONE Group Mountain Desert. PAAR as distributed by MLS GRID
- $1,381,6323 bd3 ba2.4k sqft5836 E Davidson Court, Prescott Valley, AZ 86314For SaleMLS ID #7058277, Douglas Kimball, Valley Peaks Realty. ARMLS
- $850,0004 bd4 ba2.5k sqft7905 E SMOKE HOUSE Lane, Prescott Valley, AZ 86315For SaleMLS ID #7045907, Asher Cohen, Realty ONE Group. ARMLS
