Looking for buyer for quick closing on distressed property. Cash is preferred for quick closing. Being Sold As-IS. Seller to do no repairs. Please offer as close as possible to list price. Buyer to also pay cash at closing $7500 to Greenway Financial Services- Short Sale Negotiator.
Short sale pending
$520,000
10578 SE 162nd Ave, Happy Valley, OR 97086
3beds
2,432sqft
Residential, Single Family Residence
Built in 2020
4,791 Square Feet Lot
$521,500 Zestimate®
$214/sqft
$80/mo HOA
What's special
- 99 days
- 32
- 1
Zillow last checked:
Listing updated:
Listed by:
Richard Taff Support@ProAgentWebsites.com,
Found! Realty, LLC
Source: RMLS (OR),MLS#: 300941895
Facts & features
Interior
Bedrooms & bathrooms
- Bedrooms: 3
- Bathrooms: 3
- Full bathrooms: 3
- Main level bathrooms: 1
Rooms
- Room types: Bonus Room, Bedroom 2, Bedroom 3, Dining Room, Family Room, Kitchen, Living Room, Primary Bedroom
Primary bedroom
- Features: Bathroom, Central Vacuum, Double Sinks, Shower, Tile Floor, Walkin Closet, Wallto Wall Carpet
- Level: Upper
- Area: 255
- Dimensions: 15 x 17
Bedroom 2
- Features: Central Vacuum, Closet, Wallto Wall Carpet
- Level: Upper
- Area: 99
- Dimensions: 11 x 9
Bedroom 3
- Features: Central Vacuum, Closet, Wallto Wall Carpet
- Level: Upper
- Area: 99
- Dimensions: 9 x 11
Dining room
- Level: Upper
Kitchen
- Features: Central Vacuum, Dishwasher, Disposal, Gas Appliances, Island, Microwave, Pantry, Free Standing Refrigerator, Laminate Flooring, Quartz, Vaulted Ceiling
- Level: Upper
- Area: 275
- Width: 11
Living room
- Features: Fireplace, Laminate Flooring, Vaulted Ceiling
- Level: Upper
- Area: 336
- Dimensions: 28 x 12
Heating
- Forced Air, Forced Air 95 Plus, Fireplace(s)
Cooling
- Heat Pump
Appliances
- Included: Dishwasher, Free-Standing Gas Range, Free-Standing Refrigerator, Gas Appliances, Microwave, Range Hood, Stainless Steel Appliance(s), Washer/Dryer, Disposal, Gas Water Heater
- Laundry: Laundry Room
Features
- Central Vacuum, High Ceilings, Quartz, Sound System, Vaulted Ceiling(s), Bathroom, Closet, Shower, Wet Bar, Kitchen Island, Pantry, Double Vanity, Walk-In Closet(s)
- Flooring: Laminate, Tile, Wall to Wall Carpet
- Windows: Vinyl Frames
- Basement: Crawl Space
- Number of fireplaces: 1
- Fireplace features: Gas
Interior area
- Total structure area: 2,432
- Total interior livable area: 2,432 sqft
Property
Parking
- Total spaces: 2
- Parking features: Garage Door Opener, Attached
- Attached garage spaces: 2
Features
- Stories: 3
- Patio & porch: Porch
- Has view: Yes
- View description: Trees/Woods, Valley
Lot
- Size: 4,791 Square Feet
- Features: SqFt 3000 to 4999
Details
- Parcel number: 05034771
Construction
Type & style
- Home type: SingleFamily
- Architectural style: Craftsman
- Property subtype: Residential, Single Family Residence
Materials
- Cement Siding
- Foundation: Concrete Perimeter
- Roof: Composition
Condition
- Resale
- New construction: No
- Year built: 2020
Utilities & green energy
- Gas: Gas
- Sewer: Public Sewer
- Water: Public
Community & HOA
HOA
- Has HOA: Yes
- Amenities included: Commons, Exterior Maintenance
- HOA fee: $80 monthly
Location
- Region: Happy Valley
Financial & listing details
- Price per square foot: $214/sqft
- Tax assessed value: $658,923
- Annual tax amount: $7,386
- Date on market: 7/13/2026
- Listing terms: Cash,Conventional,FHA,VA Loan
- Road surface type: Paved
Foreclosure details
Estimated market value
$521,500
$495,000 - $548,000
$3,362/mo
Price history
| Date | Event | Price |
|---|---|---|
| 7/14/2026 | Contingent | $520,000$214/sqft |
Source:  RMLS (OR) #300941895 Report a problem RMLS (OR) #300941895 Report a problem | ||
| 7/14/2026 | Listed for sale | $520,000-17.5%$214/sqft |
Source: RMLS (OR) #300941895 Report a problem | ||
| 6/5/2023 | Sold | $630,000-1.5%$259/sqft |
Source: RMLS (OR) #23553126 Report a problem | ||
| 5/10/2023 | Pending sale | $639,900$263/sqft |
Source: RMLS (OR) #23553126 Report a problem | ||
| 5/3/2023 | Price change | $639,900-1.6%$263/sqft |
Source: RMLS (OR) #23553126 Report a problem | ||
| 4/27/2023 | Listed for sale | $650,000$267/sqft |
Source: RMLS (OR) #23553126 Report a problem | ||
Public tax history
| Year | Property taxes | Tax assessment |
|---|---|---|
| 2025 | $7,386 +3.6% | $365,012 +3% |
| 2024 | $7,133 +2.8% | $354,381 +3% |
| 2023 | $6,936 +5.4% | $344,060 +3% |
| 2022 | $6,579 +3.6% | $334,039 +3% |
| 2021 | $6,348 +267.8% | $324,310 +310.6% |
| 2020 | $1,726 +230.3% | $78,985 +188.4% |
| 2019 | $523 | $27,384 |
Find assessor info on the county website
Monthly payment
Est. payment
Payment breakdown
Explore the cost of this home by adjusting the details. Changes won't be saved.Climate risks
Neighborhood: 97086
Nearby schools
Schools provided by the listing agent
- Elementary: Scouters Mtn
- Middle: Happy Valley
- High: Adrienne Nelson
Source: RMLS (OR). This data may not be complete. We recommend contacting the local school district to confirm school assignments for this home.
- $544,3003 bd2 ba1.6k sqft10564 SE 162nd Ave, Happy Valley, OR 97086Off Market
- $619,7003 bd3 ba2.4k sqft10592 SE 162nd Ave, Happy Valley, OR 97086Off Market
- $612,7004 bd2 ba2.3k sqft16901 SE Lauren Ter, Happy Valley, OR 97086Off Market
- $541,1003 bd2 ba1.6k sqft10550 SE 162nd Ave, Happy Valley, OR 97086Off Market
Similar homes
- $--4 bd3 ba2.1k sqft10040 SE 134th Ave, Portland, OR 97236Auction
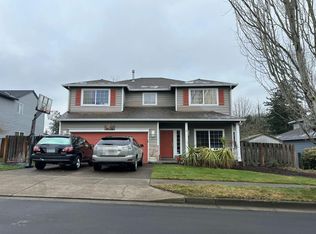 Auction.com 2
 - $550,0003 bd3 ba2.2k sqft1968 SW 25th St, Gresham, OR 97080Active

 MLS ID #698129209, BIL Willis, ERA Freeman & Associates. RMLS (OR)
 - $510,0004 bd2 ba1.7k sqft14062 SE Foster Rd, Portland, OR 97236Active
 MLS ID #308454462, Wenyan Zhu, Crestview Realty, LLC. RMLS (OR)
 - $514,9004 bd2 ba1.5k sqft4922 SE 111th Ave, Portland, OR 97266Active
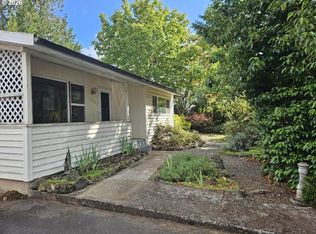 MLS ID #212228466, Brad Sanchez, Realty Brokers Skw Co.. RMLS (OR)
 - $719,9004 bd4 ba1.8k sqft16889 SE Mist Layer Loop, Happy Valley, OR 97086ActiveMLS ID #225221538, Kao Chao, RE/MAX Equity Group. RMLS (OR)
- $634,9603 bd3 ba1.6k sqft16586 SE Smith Rock St Lot 719, Happy Valley, OR 97086ActiveMLS ID #617072186, Douglas Samson, SEKISUI HOUSE PNW, INC. RMLS (OR)
- $540,0005 bd2 ba2.9k sqft109 NE 148th Ave, Portland, OR 97230ActiveMLS ID #217270861, Hung La, Streamline Real Estate. RMLS (OR)
- $575,0005 bd3 ba2.5k sqft5022 SE 141st Pl, Portland, OR 97236ActiveMLS ID #780800455, Dann Casey, Casey Realty LLC. RMLS (OR)
- $559,0004 bd3 ba2.2k sqft6371 SE 84th Ave, Portland, OR 97266ActiveMLS ID #208569613, Wenyan Zhu, Crestview Realty, LLC. RMLS (OR)
- $599,0004 bd2 ba1.7k sqft13000 SE 257th Ave, Damascus, OR 97089ActiveMLS ID #346152299, Rachel Smith, Dream Dwelling. RMLS (OR)
- $679,9004 bd3 ba2.3k sqft12033 SE Majestic Falls Ave, Happy Valley, OR 97086ActiveRMLS (OR)
- $599,9004 bd3 ba2.4k sqft2578 NW 4th St, Gresham, OR 97030ActiveMLS ID #541865802, Holly Fussell, Redfin. RMLS (OR)
- $499,9975 bd4 ba2.2k sqft4245 SE 89th Ave, Portland, OR 97266ActiveMLS ID #767452954, Harlow Vernwald, Projection Realty. RMLS (OR)
- $550,0004 bd3 ba2k sqft1987 NW 17th St, Gresham, OR 97030ActiveMLS ID #195382612, Kao Chao, RE/MAX Equity Group. RMLS (OR)
- $569,9953 bd2 ba1.4k sqft12727 SE Sherman St, Portland, OR 97233ActiveMLS ID #561964272, Tony Yan, All Professionals Real Estate. RMLS (OR)
- $--3 bd3 ba2.6k sqft12121 Hazeldell Ave, Oregon City, OR 97045ActiveMLS ID #351801019, Valerie Hunter, H & H Preferred Real Estate. RMLS (OR)
- $551,0003 bd3 ba2.7k sqft2004 SE Ash St, Portland, OR 97214ActiveMLS ID #682388660, Wendy Martin, eXp Realty, LLC. RMLS (OR)
- $545,0006 bd3 ba2.3k sqft6223 SE 93rd Ave, Portland, OR 97266ActiveMLS ID #773564708, Nicole Richards, eXp Realty, LLC. RMLS (OR)
- $625,0004 bd4 ba2.9k sqft559 NE 167th Pl, Portland, OR 97230ActiveMLS ID #294496698, Melissa Park, Property Group NW. RMLS (OR)
