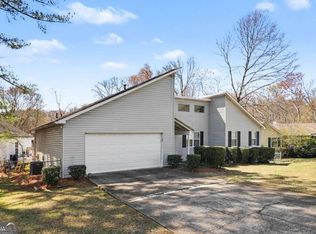
Welcome to 10586 Aspenwood Court! This move-in-ready 3BR/2BA ranch offers sought-after one-level living with a spacious main-level primary suite featuring a trey ceiling, a large walk-in closet, a garden tub, and a separate shower. Updated flooring adds a fresh, modern touch. The open-concept layout includes a vaulted family room with a fireplace, a dining area, and a bright eat-in kitchen with a bay-window breakfast nook, a walk-in pantry, and a laundry area. Two additional bedrooms provide plenty of space for family, guests, or a home office. Step outside to enjoy the beautiful custom deck overlooking a large fenced backyard-perfect for entertaining, pets, and outdoor living. Situated on a private cul-de-sac lot with a long driveway and 2-car garage offering ample storage. HOA amenities include a community pool. Conveniently located near shopping, dining, schools, and major highways. Schedule your showing today!
Active
$255,000
10586 Aspenwood Ct, Jonesboro, GA 30238
3beds
1,534sqft
Single Family Residence
Built in 1995
1,089 Square Feet Lot
$250,000 Zestimate®
$166/sqft
$33/mo HOA
What's special
Large fenced backyardSpacious main-level primary suiteOne-level livingOpen-concept layoutBright eat-in kitchenBay-window breakfast nookDining area
- 80 days |
- 315 |
- 34 |
Zillow last checked:
Listing updated:
Listed by:
Ashley Prosser 678-435-5779,
SouthSide, REALTORS
Source: GAMLS,MLS#: 10779129
Facts & features
Interior
Bedrooms & bathrooms
- Bedrooms: 3
- Bathrooms: 2
- Full bathrooms: 2
- Main level bathrooms: 2
- Main level bedrooms: 3
Rooms
- Room types: Laundry
Dining room
- Features: Dining Rm/Living Rm Combo, L Shaped
Kitchen
- Features: Breakfast Area, Walk-in Pantry
Heating
- Central, Natural Gas
Cooling
- Ceiling Fan(s), Central Air, Electric
Appliances
- Included: Dishwasher, Oven/Range (Combo), Refrigerator
- Laundry: In Kitchen, Laundry Closet
Features
- Master On Main Level, Separate Shower, Soaking Tub, Tray Ceiling(s), Vaulted Ceiling(s), Walk-In Closet(s)
- Flooring: Laminate, Tile
- Basement: None
- Attic: Pull Down Stairs
- Number of fireplaces: 1
- Fireplace features: Factory Built, Gas Log, Gas Starter, Living Room
Interior area
- Total structure area: 1,534
- Total interior livable area: 1,534 sqft
- Finished area above ground: 1,534
- Finished area below ground: 0
Property
Parking
- Total spaces: 2
- Parking features: Attached, Garage, Garage Door Opener, Kitchen Level
- Has attached garage: Yes
Features
- Levels: One
- Stories: 1
- Patio & porch: Deck, Patio
- Fencing: Back Yard
Lot
- Size: 1,089 Square Feet
- Features: Cul-De-Sac
Details
- Parcel number: 05145A A009
Construction
Type & style
- Home type: SingleFamily
- Architectural style: Ranch,Traditional
- Property subtype: Single Family Residence
Materials
- Stucco, Vinyl Siding
- Foundation: Slab
- Roof: Composition
Condition
- Resale
- New construction: No
- Year built: 1995
Utilities & green energy
- Sewer: Public Sewer
- Water: Public
- Utilities for property: Sewer Connected, Underground Utilities
Green energy
- Energy generation: Solar
Community & HOA
Community
- Features: Pool
- Subdivision: Hawthorne Grove
HOA
- Has HOA: Yes
- Services included: Maintenance Grounds, Swimming
- HOA fee: $400 annually
Location
- Region: Jonesboro
Financial & listing details
- Price per square foot: $166/sqft
- Tax assessed value: $246,200
- Annual tax amount: $3,771
- Date on market: 6/4/2026
- Cumulative days on market: 80 days
- Listing agreement: Exclusive Right To Sell
- Listing terms: Cash,Conventional,FHA,VA Loan
Estimated market value
$250,000
$238,000 - $263,000
$1,834/mo
Price history
| Date | Event | Price |
|---|---|---|
| 6/5/2026 | Listed for sale | $255,000+70.1%$166/sqft |
Source:  GAMLS #10779129 Report a problem GAMLS #10779129 Report a problem | ||
| 12/30/2019 | Listing removed | $149,900$98/sqft |
Source: BHGRE Metro Brokers #8699513 Report a problem | ||
| 12/30/2019 | Listed for sale | $149,900-1.3%$98/sqft |
Source: BHGRE Metro Brokers #8699513 Report a problem | ||
| 12/27/2019 | Sold | $151,900+1.3%$99/sqft |
Source:  GAMLS #8699513 Report a problem GAMLS #8699513 Report a problem | ||
| 12/2/2019 | Pending sale | $149,900$98/sqft |
Source: BHGRE Metro Brokers #8699513 Report a problem | ||
| 11/26/2019 | Listed for sale | $149,900+20.9%$98/sqft |
Source: BHGRE Metro Brokers #8699513 Report a problem | ||
| 5/14/2002 | Sold | $124,000+30.7%$81/sqft |
Source: Public Record Report a problem | ||
| 1/5/1996 | Sold | $94,900$62/sqft |
Source: Public Record Report a problem | ||
Public tax history
| Year | Property taxes | Tax assessment |
|---|---|---|
| 2025 | $3,427 -4.1% | $98,480 -2.1% |
| 2024 | $3,572 +50.7% | $100,600 +8.6% |
| 2023 | $2,370 -20.2% | $92,600 +23.9% |
| 2022 | $2,970 +28.9% | $74,720 +30.2% |
| 2021 | $2,305 +11.2% | $57,400 +12.8% |
| 2020 | $2,073 +30.8% | $50,890 -57.7% |
| 2019 | $1,586 +21.1% | $120,304 +191.2% |
| 2018 | $1,309 +14.9% | $41,312 +11.5% |
| 2017 | $1,139 +28.2% | $37,060 +20% |
| 2016 | $888 | $30,896 |
| 2015 | $888 +0.4% | -- |
| 2014 | $885 +98.3% | $23,901 |
| 2013 | $446 -0.8% | -- |
| 2012 | $450 -25.4% | -- |
| 2011 | $603 +14% | -- |
| 2010 | $529 -53.7% | -- |
| 2009 | $1,143 +20.4% | -- |
| 2008 | $949 +1.3% | -- |
| 2007 | $937 +2.9% | -- |
| 2006 | $910 -3.3% | -- |
| 2005 | $941 +17% | -- |
| 2003 | $805 +3.2% | -- |
| 2002 | $780 +8.9% | -- |
| 2001 | $716 +1.3% | -- |
| 2000 | $707 | -- |
Find assessor info on the county website
Monthly payment
Est. payment
Payment breakdown
Explore the cost of this home by adjusting the details. Changes won't be saved.Climate risks
Neighborhood: Irondale
Nearby schools
GreatSchools rating
- 5/10Hawthorne Elementary SchoolGrades: PK-5Distance: 0.6 mi
- 4/10Mundys Mill Middle SchoolGrades: 6-8Distance: 1.4 mi
- 3/10Lovejoy High SchoolGrades: 9-12Distance: 1.8 mi
Schools provided by the listing agent
- Elementary: Hawthorne
- Middle: Mundys Mill
- High: Lovejoy
Source: GAMLS. This data may not be complete. We recommend contacting the local school district to confirm school assignments for this home.
- $244,8003 bd2 ba2.1k sqft10590 Aspenwood Ct, Jonesboro, GA 30238Off Market
- $242,7003 bd2 ba2k sqft10572 Aspenwood Ct, Jonesboro, GA 30238Off Market
- $231,0003 bd2 ba1.5k sqft1181 Forest Gln, Jonesboro, GA 30238Off Market
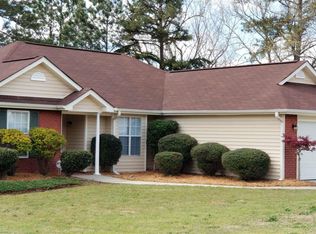
- $212,0003 bd2 ba1.6k sqft1173 Forest Gln, Jonesboro, GA 30238Off Market
- $218,9003 bd2 ba1.4k sqft10594 Aspenwood Ct, Jonesboro, GA 30238Off Market
- $222,0003 bd2 ba1.6k sqft1189 Forest Gln, Jonesboro, GA 30238Off Market
- $259,1004 bd2 ba3k sqft10589 Aspenwood Ct, Jonesboro, GA 30238Off Market
- $218,9003 bd3 ba1.5k sqft1165 Forest Gln, Jonesboro, GA 30238Off Market
A local agent can set up tours, give advice and negotiate with sellers.
Similar homes
- $249,9003 bd2 ba1.5k sqft722 Rosewood Cir, Jonesboro, GA 30238Active
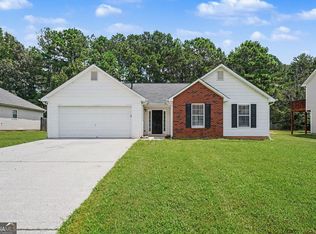
 MLS ID #10826540, Robert E Salmons Jr., Entera Realty. GAMLS
 - $250,0003 bd2 ba1.4k sqft9421 Forest Knoll Dr, Jonesboro, GA 30238Active
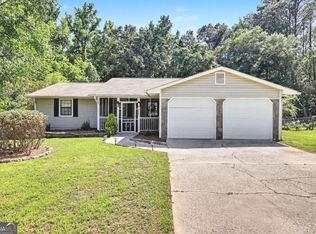 MLS ID #10787078, Shawna A Rickards, BHHS Georgia Properties. GAMLS
 - $270,0004 bd3 ba1.4k sqft10617 Barberry Dr, Hampton, GA 30228Active
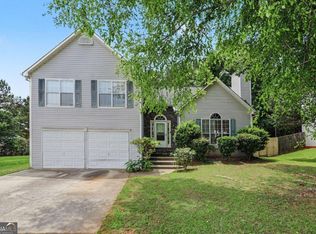 MLS ID #10763316, Mark Spain, Mark Spain Real Estate. GAMLS
 - $215,0003 bd2 ba1.4k sqft632 Wood Knoll Ct, Jonesboro, GA 30238Active
 MLS ID #10713027, Mark Spain, Mark Spain Real Estate. GAMLS
 - $260,0004 bd3 ba2k sqft10571 Starling Trl, Hampton, GA 30228ActiveMLS ID #10623972, Daren Hall, Hallway Realty. GAMLS
- $295,0004 bd2 ba1.8k sqft9531 Winding Way Ln, Jonesboro, GA 30238ActiveMLS ID #10645513, Ana L Munoz, Keller Williams Lanier Partners. GAMLS
- $199,0003 bd1 ba1k sqft8341 Kendrick Rd, Jonesboro, GA 30238ActiveMLS ID #10824140, Dujuan Mosely, Virtual Properties Realty.com. GAMLS
- $256,0004 bd3 ba1.6k sqft12015 Harbour Town Pkwy, Fayetteville, GA 30215ActiveMLS ID #10537262, Adam Woodring, Mainstay Brokerage. GAMLS
- $259,0003 bd3 ba1.8k sqft11945 Lovejoy Crossing Way, Hampton, GA 30228ActiveMLS ID #10802723, Melody Clay, Watch Realty Co. GAMLS
- $254,0003 bd3 ba1.5k sqft792 Russell Dr, Riverdale, GA 30296ActiveMLS ID #10664573, Huyen Dao, NDI Maxim Residential LLC.. GAMLS
- $209,9003 bd2 ba1.2k sqft1443 Pebble Ridge Ln, Hampton, GA 30228ActiveMLS ID #10666800, Allison Richardson, GA Realty Experts. GAMLS
- $272,9003 bd3 ba1.9k sqft12257 Cypress Ln, Fayetteville, GA 30215ActiveMLS ID #10804745, Steven T Koleno, Beycome Brokerage Realty LLC. GAMLS
- $245,0004 bd2 ba1.4k sqft7281 Sandpiper Way, Riverdale, GA 30274ActiveMLS ID #10817631, Kayla Anderson, Keller Williams Realty Atlanta North. GAMLS
- $249,9003 bd2 ba1.2k sqft6324 Amberly Rd, Rex, GA 30273ActiveMLS ID #10772141, Meyaka Burke, SouthSide, REALTORS. GAMLS
- $267,0004 bd2 ba1.7k sqft8413 Glenwoods Ter, Riverdale, GA 30274ActiveMLS ID #10802282, Wade Dorminy, Atlas Real Estate Inc.. GAMLS
- $269,9994 bd2 ba1.7k sqft142 Summerfield Dr, McDonough, GA 30253ActiveMLS ID #10789021, Lateefa Mosley, Keller Williams Realty Atl. Partners. GAMLS
- $265,0004 bd3 ba1.7k sqft135 Dunwick Ln, McDonough, GA 30253ActiveMLS ID #10804357, Kija Mattox, Coldwell Banker Realty. GAMLS
- $269,0003 bd2 ba1.6k sqft504A Locke St, Palmetto, GA 30268ActiveMLS ID #10823854, Mark Spain, Mark Spain Real Estate. GAMLS
- $259,9003 bd2 ba1.3k sqft2119 Mulberry St, East Pt, GA 30344ActiveMLS ID #10820395, Jody Kell, Avenue Realty, Inc.. GAMLS
- $225,0003 bd2 ba1.3k sqft2341 Glebe Ct, Hampton, GA 30228For Sale
 MLS ID #7763381, Capusine Clemons, Maximum One Greater Atlanta Realtors. FMLS GA
