Luxury living for well under $1 million on a rare, tree-lined .17-acre lot, virtually impossible to find in this coveted community. Tucked away on a quiet street just steps from Oquirrh Lake, this custom three-story home offers incredible curb appeal with a full-length covered front porch. The park-like backyard is a private retreat featuring two spacious patios, towering mature trees, expansive green space, professional landscaping, and a gas hookup for your grill or fire pit, creating the feel of your own neighborhood park. Inside, soaring ceilings, oversized windows, and modern shiplap accents fill the home with natural light. The chef's kitchen is a showstopper with custom cabinetry, premium stainless steel appliances, a tile backsplash, and a massive center island with seating for six, perfect for gathering and entertaining. The open great room is anchored by a cozy gas fireplace and flows seamlessly onto a covered deck with spectacular Wasatch Mountain views. The main-level primary suite offers private deck access and a spa-inspired bath with a Euro glass shower, oversized soaking tub, and spacious walk-in closet. Upstairs you'll find three light-filled bedrooms with peeks of Oquirrh Lake and the beach, a full bath, and a versatile loft ideal for a home office, reading nook, or play area. The bright daylight walkout basement features a second gas fireplace with striking custom shiplap accent walls that continue into the basement bathroom. Designed with flexibility in mind, the lower level is ideally suited for a potential ADU and can be completely locked off from the main home. Complete with a front-facing garage and private driveway. Buyers to verify all information, including square footage. Owner is a licensed real estate agent in the State of Utah
For sale
Price cut: $24.5K (7/16)
$924,999
10588 S Beach Comber Way W, South Jordan, UT 84009
5beds
3,406sqft
Single Family Residence
Built in 2014
7,405 Square Feet Lot
$-- Zestimate®
$272/sqft
$155/mo HOA
What's special
Park-like backyardBright daylight walkout basementExpansive green spaceQuiet streetModern shiplap accentsFront-facing garageIncredible curb appeal
- 8 days |
- 242 |
- 15 |
Zillow last checked:
Listing updated:
Listed by:
Myinda LeGrande 801-917-5597,
Equity Real Estate (Advantage)
Source: UtahRealEstate.com,MLS#: 2171069
Loading...
Facts & features
Interior
Bedrooms & bathrooms
- Bedrooms: 5
- Bathrooms: 4
- Full bathrooms: 3
- 1/2 bathrooms: 1
- Partial bathrooms: 1
- Main level bedrooms: 1
Rooms
- Room types: Master Bathroom, Great Room
Primary bedroom
- Level: First,Second,Basement
Heating
- Forced Air, Central, Gas Stove
Cooling
- Central Air, Ceiling Fan(s)
Appliances
- Included: Freezer, Gas Grill/BBQ, Microwave, Refrigerator, Gas Oven, Gas Range
- Laundry: Electric Dryer Hookup
Features
- Separate Bath/Shower, Walk-In Closet(s), Granite Counters
- Flooring: Carpet, Hardwood, Tile
- Windows: Blinds, Part, Window Coverings, Double Pane Windows
- Basement: Daylight,Entrance,Full,Walk-Out Access,Basement Entrance
- Number of fireplaces: 2
- Fireplace features: Fireplace Insert, Insert
Interior area
- Total structure area: 3,406
- Total interior livable area: 3,406 sqft
- Finished area above ground: 2,426
- Finished area below ground: 931
Property
Parking
- Total spaces: 2
- Parking features: Garage - Attached
- Attached garage spaces: 2
Features
- Levels: Two
- Stories: 3
- Patio & porch: Covered, Porch, Covered Deck, Covered Patio, Open Porch
- Exterior features: Balcony
- Pool features: Association
- Fencing: Full
- Has view: Yes
- View description: Lake, Mountain(s)
- Has water view: Yes
- Water view: Lake
Lot
- Size: 7,405 Square Feet
- Features: Sprinkler: Auto-Full, Drip Irrigation: Auto-Full
- Residential vegetation: Landscaping: Full, Vegetable Garden
Details
- Additional structures: Storage Shed(s)
- Parcel number: 2613280010
- Zoning: RESIDE
- Zoning description: Single-Family
Construction
Type & style
- Home type: SingleFamily
- Property subtype: Single Family Residence
Materials
- Asphalt, Stucco, Cement Siding
- Roof: Asphalt
Condition
- Blt./Standing
- New construction: No
- Year built: 2014
- Major remodel year: 2020
Utilities & green energy
- Sewer: Public Sewer, Sewer: Public
- Water: Culinary
- Utilities for property: Natural Gas Connected, Electricity Connected, Sewer Connected, Water Connected
Green energy
- Green verification: Built Green, ENERGY STAR Certified Homes, Home Energy Score
Community & HOA
Community
- Features: Clubhouse, Sidewalks
- Subdivision: Daybreak
HOA
- Has HOA: Yes
- Amenities included: Barbecue, Biking Trails, Clubhouse, Fire Pit, Fitness Center, Trail(s), On Site Security, Management, Picnic Area, Playground, Pool, Security, Snow Removal, Tennis Court(s)
- HOA fee: $155 monthly
Location
- Region: South Jordan
Financial & listing details
- Price per square foot: $272/sqft
- Annual tax amount: $3,926
- Date on market: 7/10/2026
- Listing terms: Cash,Conventional,FHA,VA Loan
- Inclusions: Ceiling Fan, Fireplace Insert, Freezer, Gas Grill/BBQ, Microwave, Refrigerator, Storage Shed(s), Window Coverings, Video Door Bell(s)
- Acres allowed for irrigation: 0
- Electric utility on property: Yes
- Road surface type: Paved
Estimated market value
Not available
Estimated sales range
Not available
$3,097/mo
Price history
| Date | Event | Price |
|---|---|---|
| 7/16/2026 | Price change | $924,999-2.6%$272/sqft |
Source:  UtahRealEstate.com #2171069 Report a problem UtahRealEstate.com #2171069 Report a problem | ||
| 7/12/2026 | Price change | $949,500-3.6%$279/sqft |
Source: UtahRealEstate.com #2171069 Report a problem | ||
| 7/10/2026 | Price change | $985,000+9.4%$289/sqft |
Source: UtahRealEstate.com #2171069 Report a problem | ||
| 5/16/2022 | Pending sale | $899,990$264/sqft |
Source: UtahRealEstate.com #1809258 Report a problem | ||
| 5/13/2022 | Price change | $899,9900%$264/sqft |
Source: UtahRealEstate.com #1809258 Report a problem | ||
| 5/10/2022 | Price change | $899,991+0%$264/sqft |
Source: UtahRealEstate.com #1809258 Report a problem | ||
| 5/6/2022 | Price change | $899,990-2.2%$264/sqft |
Source: UtahRealEstate.com #1809258 Report a problem | ||
| 4/29/2022 | Listed for sale | $920,000$270/sqft |
Source: UtahRealEstate.com #1809258 Report a problem | ||
Public tax history
Tax history is unavailable.
Monthly payment
Est. payment
Payment breakdown
Explore the cost of this home by adjusting the details. Changes won't be saved.Climate risks
Neighborhood: 84009
Nearby schools
GreatSchools rating
- 8/10Golden Fields SchoolGrades: K-6Distance: 0.6 mi
- 8/10Creekside Middle SchoolGrades: 7-9Distance: 0.7 mi
- 5/10Herriman High SchoolGrades: 10-12Distance: 2.7 mi
Schools provided by the listing agent
- Elementary: Golden Fields
- Middle: Copper Mountain
- High: Herriman
- District: Jordan
Source: UtahRealEstate.com. This data may not be complete. We recommend contacting the local school district to confirm school assignments for this home.
- $778,6005 bd3 ba2.3k sqft10588 S Beach Comber Way, South Jordan, UT 84009Off Market
- $547,7004 bd2 ba2.1k sqft10588 S Beach Comber Way, South Jordan, UT 84095Off Market

- $731,2004 bd2 ba2k sqft10578 S Beach Comber Way, South Jordan, UT 84009Off Market
- $547,7004 bd2 ba2.1k sqft10578 S Beach Comber Way, South Jordan, UT 84095Off Market

- $1,172,1006 bd6 ba5.3k sqft10596 S Beach Comber Way, South Jordan, UT 84009Off Market
- $895,1004 bd4 ba3.1k sqft10568 S Beach Comber Way, South Jordan, UT 84009Off Market
- $830,5003 bd3 ba2.5k sqft10587 S Lake Terrace Ave, South Jordan, UT 84009Off Market
- $826,2004 bd3 ba2.4k sqft10579 S Lake Terrace Ave, South Jordan, UT 84009Off Market
A local agent can set up tours, give advice and negotiate with sellers.
Similar homes
- $899,0006 bd3 ba4.5k sqft10227 S Otter Trail Dr, South Jordan, UT 84009For Sale

 MLS ID #2161208, Mike Crowder, In Depth Realty. UtahRealEstate.com
 - $760,0005 bd4 ba3.2k sqft4447 W Silent Rain Dr, South Jordan, UT 84009For Sale
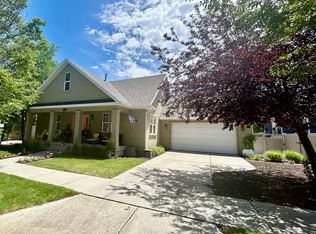 MLS ID #2166790, David A Brunet, Homie. UtahRealEstate.com
 - $899,9994 bd3 ba3.4k sqft3987 W Red Tail Dr S, Riverton, UT 84065For Sale
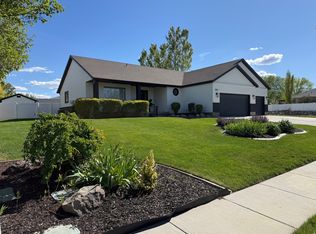 MLS ID #2159152, Brian Clark, Coldwell Banker Realty (Union Heights). UtahRealEstate.com
 - $649,9004 bd4 ba2.7k sqft11366 S Abbey Mill Dr W, South Jordan, UT 84009For Sale
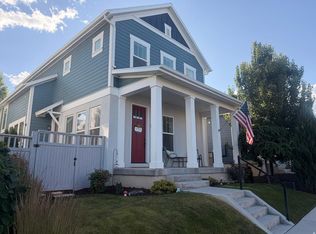 MLS ID #2169305, Jesus M Rivas, Canyon Ridge Realty, Inc. UtahRealEstate.com
 - $724,9994 bd4 ba3k sqft6743 W Lake Ave, South Jordan, UT 84009For SaleMLS ID #2153468, Miranda Roberts, Utah Property Finder. UtahRealEstate.com
- $1,249,0005 bd4 ba4.9k sqft10993 S Oquirrh Lake Rd, South Jordan, UT 84009For SaleMLS ID #2145193, Donald Mendenhall, Equity Real Estate. UtahRealEstate.com
- $739,9004 bd4 ba3k sqft11564 S Dorian Dr W, South Jordan, UT 84009For SaleMLS ID #2156751, Roberth Sanguino Uribe, Ultimate Homes of Utah LLC. UtahRealEstate.com
- $593,9993 bd3 ba2.4k sqft10726 S Oquie Rd, South Jordan, UT 84009For SaleMLS ID #2140976, Shonn W Kay, Domain Real Estate LLC. UtahRealEstate.com
- $885,0005 bd3 ba3.1k sqft2973 W 14865 S, Bluffdale, UT 84065For SaleMLS ID #2167843, Eric Reynolds, Buy Right Sell Right Inc. UtahRealEstate.com
- $998,0007 bd4 ba4.1k sqft7413 S 5810 W, West Jordan, UT 84081For SaleMLS ID #2169459, Starry Chantharath, Starry Realty, Inc. UtahRealEstate.com
- $769,9005 bd3 ba3.2k sqft6341 W Annandale Way, West Jordan, UT 84081For SaleMLS ID #2163158, Kelsey Cunningham, Real Broker, LLC. UtahRealEstate.com
- $915,0006 bd4 ba3.9k sqft2187 E Eagle Crest Dr, Draper, UT 84020For SaleMLS ID #2170433, Jennifer Mwea, Realtypath LLC (South Valley). UtahRealEstate.com
- $729,9005 bd4 ba3.5k sqft5664 W Boulder Creek Rd, West Jordan, UT 84081For SaleMLS ID #2165572, Jeffrey Callahan, Equity Real Estate. UtahRealEstate.com
- $899,9006 bd4 ba3.1k sqft13443 S Bridle Park Cove, Draper, UT 84020For SaleMLS ID #2160457, Chris Butterfield, Butterfield Realty. UtahRealEstate.com
- $1,250,0006 bd4 ba4.2k sqft12105 S Galena Grove Way, Draper, UT 84020For SaleMLS ID #2172905, Claudia Abril, Realtypath LLC (South Valley). UtahRealEstate.com
- $999,5006 bd4 ba4.7k sqft1368 W Wasatch Dr, Saratoga Springs, UT 84045For SaleMLS ID #2170989, John Von Gunten, Equity Real Estate (West). UtahRealEstate.com
- $859,0003 bd3 ba3.9k sqft2993 E Lake Vista Dr, Eagle Mountain, UT 84005For SaleMLS ID #2167432, Jared Love, Summit Oak Realty LLC. UtahRealEstate.com
- $569,0003 bd3 ba3k sqft6763 W Meadow Grass Dr, South Jordan, UT 84009For SaleMLS ID #2148884, Bion Wimmer, The Wimmer Group. UtahRealEstate.com
- $819,0004 bd4 ba2.9k sqft944 E Bernay Cir, Sandy, UT 84094For SaleMLS ID #2167676, Steve G Bills, RANLife Real Estate Inc. UtahRealEstate.com
- $590,0005 bd4 ba3k sqft951 N Rattler Rd, Saratoga Springs, UT 84045For SaleMLS ID #26-274162, RYAN M KRAMER, RE/MAX ASSOCIATES ST GEORGE. WCBR
