This charming modern farmhouse is ready for it's new owners! Step inside to an updated kitchen with newer painted cabinetry, stainless appliances & a large island There's plenty room to spread out a big table in the dining area adjacent to the kitchen. The huge living room features newly refinished hardwood floors, a bay window & stained glass windows. There's a bonus 4-season porch area great for an office, toys or whatever your needs may be. The newly completed 2nd floor bath is a show stopper /w double vanity, huge walk-in shower, htd. floor & lots of daylight. You'll appreciate the great closet space in both bedrooms & dual access to the bathroom. The oversized 2.5 car garage has lots of storage space. Walk to all downtown Grafton activities & restaurants!
Contingent
$317,000
1059 9th AVENUE, Grafton, WI 53024
2beds
1,320sqft
Single Family Residence
Built in 1930
5,227 Square Feet Lot
$317,300 Zestimate®
$240/sqft
$-- HOA
What's special
Stained glass windowsBay windowUpdated kitchenNewly refinished hardwood floorsLarge islandStainless appliancesLots of daylight
- 29 days
- 577
- 68
Likely to sell faster than
Zillow last checked:
Listing updated:
Listed by:
Gundrum Group* cedarburgfrontdesk@realtyexecutives.com,
Realty Executives Integrity Cedarburg
Source: WIREX MLS,MLS#: 1980900 Originating MLS: Metro MLS
Originating MLS: Metro MLSFacts & features
Interior
Bedrooms & bathrooms
- Bedrooms: 2
- Bathrooms: 2
- Full bathrooms: 2
Primary bedroom
- Level: Upper
- Area: 140
- Dimensions: 14 x 10
Bedroom 2
- Level: Upper
- Area: 140
- Dimensions: 14 x 10
Bathroom
- Features: Tub Only, Shower Stall
Dining room
- Level: Main
- Area: 120
- Dimensions: 12 x 10
Kitchen
- Level: Main
- Area: 156
- Dimensions: 13 x 12
Living room
- Level: Main
- Area: 260
- Dimensions: 20 x 13
Heating
- Electric, Natural Gas, Forced Air, In-floor, Radiant
Cooling
- Central Air
Appliances
- Included: Dishwasher, Dryer, Microwave, Range, Refrigerator, Washer, Water Softener
Features
- Kitchen Island
- Flooring: Wood
- Basement: Full
Interior area
- Total structure area: 1,320
- Total interior livable area: 1,320 sqft
- Finished area above ground: 1,320
Property
Parking
- Total spaces: 2.5
- Parking features: Garage Door Opener, Detached, 2 Car
- Garage spaces: 2.5
Features
- Levels: Two
- Stories: 2
Lot
- Size: 5,227 Square Feet
Details
- Parcel number: 100500201000
- Zoning: res
Construction
Type & style
- Home type: SingleFamily
- Architectural style: Farmhouse/National Folk
- Property subtype: Single Family Residence
Materials
- Aluminum Siding, Aluminum/Steel, Vinyl Siding
Condition
- 21+ Years
- New construction: No
- Year built: 1930
Utilities & green energy
- Sewer: Public Sewer
- Water: Public
Community & HOA
Location
- Region: Grafton
- Municipality: Grafton
Financial & listing details
- Price per square foot: $240/sqft
- Tax assessed value: $269,100
- Annual tax amount: $2,975
- Date on market: 9/16/2026
- Inclusions: Refrigerator, Range, Dishwasher, Microwave, Washer, Dryer, Water Softener, Basement Refrigerator And Shelving, Free Standing Air Conditioning Unit That Vents Outside, Window Treatments Except Bedrooms
- Exclusions: Bedroom Window Treatments
Estimated market value
$317,300
$301,000 - $333,000
$1,773/mo
Price history
| Date | Event | Price |
|---|---|---|
| 9/22/2026 | Contingent | $317,000$240/sqft |
Source:  WIREX MLS #1980900 Report a problem WIREX MLS #1980900 Report a problem | ||
| 9/16/2026 | Listed for sale | $317,000+92.1%$240/sqft |
Source: WIREX MLS #1980900 Report a problem | ||
| 9/13/2017 | Sold | $165,000$125/sqft |
Source: Public Record Report a problem | ||
Public tax history
| Year | Property taxes | Tax assessment |
|---|---|---|
| 2025 | $3,010 +11.6% | $259,500 +51.8% |
| 2024 | $2,696 +9.7% | $171,000 |
| 2023 | $2,459 -3.6% | $171,000 |
| 2022 | $2,550 -0.2% | $171,000 |
| 2021 | $2,556 -3.9% | $171,000 |
| 2020 | $2,659 +9077.5% | $171,000 +16.6% |
| 2019 | $29 -99% | $146,700 |
| 2018 | $2,869 -1.3% | $146,700 |
| 2017 | $2,907 +7.1% | $146,700 |
| 2016 | $2,714 -2.9% | $146,700 |
| 2015 | $2,795 +0.5% | $146,700 |
| 2014 | $2,780 -8.8% | $146,700 -10.3% |
| 2013 | $3,048 +2.1% | $163,500 |
| 2012 | $2,984 +0.3% | $163,500 |
| 2011 | $2,976 -1.2% | $163,500 |
| 2010 | $3,012 -12.7% | $163,500 |
| 2009 | $3,451 +7.1% | $163,500 |
| 2008 | $3,223 +0.6% | $163,500 |
| 2007 | $3,204 +15.6% | $163,500 +3.5% |
| 2006 | $2,771 +4.2% | $157,900 +29.6% |
| 2005 | $2,659 -3.2% | $121,800 |
| 2004 | $2,748 +0.7% | $121,800 |
| 2003 | $2,729 -1.9% | $121,800 +10.8% |
| 2002 | $2,780 +5.3% | $109,900 |
| 2001 | $2,639 | $109,900 |
Find assessor info on the county website
Monthly payment
Est. payment
Payment breakdown
Explore the cost of this home by adjusting the details. Changes won't be saved.Climate risks
Neighborhood: 53024
Nearby schools
Schools provided by the listing agent
- Middle: John Long
- High: Grafton
- District: Grafton
Source: WIREX MLS. This data may not be complete. We recommend contacting the local school district to confirm school assignments for this home.
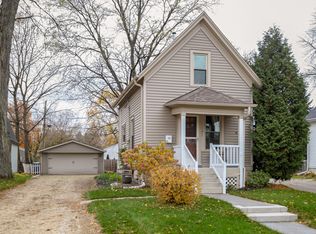
Similar homes
- $299,9002 bd2 ba1.3k sqftPine Ridge, Grafton, WI 53024Active
 MLS ID #1979790, Azure Hevesy. WIREX MLS
 - $310,0002 bd2 ba1.3k sqftNew Port Vista, Grafton, WI 53024Active
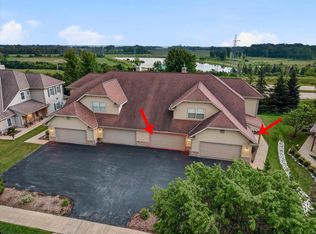 MLS ID #1968764, Dave Didier Team*. WIREX MLS
 - $330,0003 bd2 ba1.6k sqft9224 N Fairy Chasm LANE, Brown Deer, WI 53223Active
 MLS ID #1981764, The Hupke Team*. WIREX MLS
 - $309,9003 bd2 ba1.8k sqft10042 W Tower AVENUE, Milwaukee, WI 53224Active
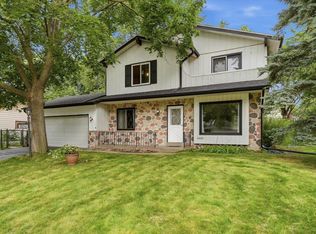 MLS ID #1984119, Deanna Taylor. WIREX MLS
