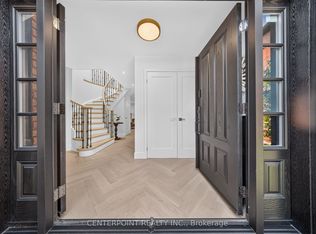
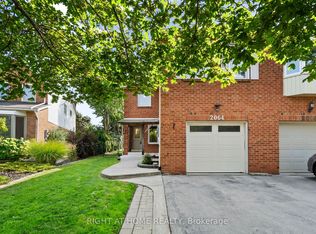
Nestled on quiet crescent, on a massive pie lot sits this custom built home offering over 4000sqft of living space (nearly 3200 sqft above grade). Featuring a stunning back yard oasis, complete with a heated inground pool, cabana, interlock patio and landscape irrigation. Designed for functionality and entertaining, the main floor of this home is both open concept and compartmentalized in all the right places. A custom, gourmet kitchen equipped with granite counters, built in appliances, crown moulding and pot lights, overlooks the dinette and a spacious living room accented with built in cabinetry and a gas fireplace. A formal dining room, and enclosed office provide quiet and exclusive space when needed. The bedroom level offers four grand bedrooms (all capable of accommodating king sized beds), including a generous master suite with 4pc ensuite and a walk in closet. The fully finished lower level presently offers a rec room and exercise space, but could also be converted to an in law suite with a separate walk up entrance and roughed in bath. An oversized double car garage and long driveway provide parking for up to 7 cars! Situated within walking distance to Iroquois Ridge High school, one of Halton's top rated high schools, and just minutes to highway access, parks, shopping, recreation centres, and many great restaurants. Live the grand life on Grandeur crescent!
This property is not currently displayed as for sale or rent on Zillow. This may be different from what's on other websites or public sources.