1059 Seneca Street combines the convenience of walkability to local shops, eateries, and grocers with the affordability of homeownership. This updated 842-square-foot ranch offers easy one-floor living with a bright living room, two bedrooms, and a kitchen featuring brand-new granite countertops and stainless steel appliances and a walk in pantry (33 sqft!)
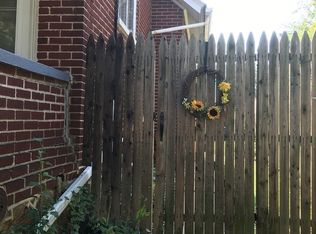
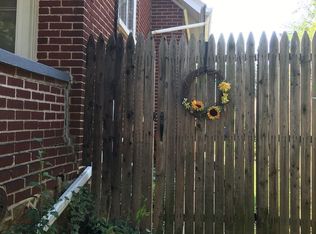
Fresh paint, updated light fixtures, and all-new flooring, including LVP and wall-to-wall carpeting, make the home move-in ready. A full basement provides laundry and plenty of storage space, while the private fenced backyard offers room to relax, garden, or create your own outdoor retreat.
Enjoy the convenience of a new neighborhood bakery just around the corner, along with easy access to Bethlehem and major routes. Don't miss this opportunity to own for less than the cost of renting in the growing Fountain Hill area.
Pending
Price cut: $5K (7/1)
$209,999
1059 Seneca St, Fountain Hill, PA 18015
2beds
842sqft
Townhouse
Built in 1947
2,221 Square Feet Lot
$205,500 Zestimate®
$249/sqft
$-- HOA
What's special
Easy one-floor livingFresh paintUpdated light fixturesStainless steel appliancesTwo bedrooms
- 29 days |
- 1,396 |
- 49 |
Likely to sell faster than
Zillow last checked:
Listing updated:
Listed by:
Christine A. Stefchak 484-553-4779,
Light House Realty LV LLC 484-273-0056
Source: GLVR,MLS#: 779275 Originating MLS: Lehigh Valley MLS
Originating MLS: Lehigh Valley MLSFacts & features
Interior
Bedrooms & bathrooms
- Bedrooms: 2
- Bathrooms: 1
- Full bathrooms: 1
Primary bedroom
- Level: First
- Dimensions: 9.00 x 10.00
Bedroom
- Level: First
- Dimensions: 7.00 x 12.00
Other
- Level: First
- Dimensions: 9.00 x 8.00
Kitchen
- Level: First
- Dimensions: 10.00 x 12.00
Living room
- Level: First
- Dimensions: 12.00 x 15.00
Other
- Description: walk in pantry
- Level: First
- Dimensions: 12.00 x 3.00
Other
- Description: walk in closet
- Level: First
- Dimensions: 3.00 x 6.00
Heating
- Forced Air, Gas
Cooling
- Wall/Window Unit(s)
Appliances
- Included: Dryer, Dishwasher, Electric Oven, Electric Range, Gas Water Heater, Refrigerator, Washer
Features
- Eat-in Kitchen
- Flooring: Carpet, Luxury Vinyl, Luxury VinylPlank
- Basement: Full
Interior area
- Total interior livable area: 842 sqft
- Finished area above ground: 842
- Finished area below ground: 0
Property
Parking
- Parking features: On Street
- Has uncovered spaces: Yes
Features
- Stories: 1
- Exterior features: Fence
- Fencing: Yard Fenced
Lot
- Size: 2,221 Square Feet
- Dimensions: 18ft x 121ft
Details
- Parcel number: 6427213383811
- Zoning: GC
- Special conditions: None
Construction
Type & style
- Home type: Townhouse
- Architectural style: Bungalow,Ranch
- Property subtype: Townhouse
Materials
- Brick
- Roof: Asphalt,Fiberglass
Condition
- Year built: 1947
Utilities & green energy
- Sewer: Public Sewer
- Water: Public
Community & HOA
Community
- Subdivision: Not in Development
Location
- Region: Fountain Hill
Financial & listing details
- Price per square foot: $249/sqft
- Tax assessed value: $80,200
- Annual tax amount: $2,791
- Date on market: 6/18/2026
- Cumulative days on market: 28 days
- Ownership type: Fee Simple
Estimated market value
$205,500
$195,000 - $216,000
$1,446/mo
Price history
| Date | Event | Price |
|---|---|---|
| 7/16/2026 | Pending sale | $209,999$249/sqft |
Source:  GLVR #779275 Report a problem GLVR #779275 Report a problem | ||
| 7/1/2026 | Price change | $209,999-2.3%$249/sqft |
Source: GLVR #779275 Report a problem | ||
| 6/18/2026 | Listed for sale | $215,000+92%$255/sqft |
Source: GLVR #779275 Report a problem | ||
| 12/16/2025 | Sold | $112,000+163.5%$133/sqft |
Source: Public Record Report a problem | ||
| 11/28/2007 | Sold | $42,500$50/sqft |
Source: Public Record Report a problem | ||
Public tax history
| Year | Property taxes | Tax assessment |
|---|---|---|
| 2025 | $2,712 +6.3% | $80,200 |
| 2024 | $2,550 +0.3% | $80,200 |
| 2023 | $2,543 | $80,200 |
| 2022 | $2,543 -1% | $80,200 |
| 2021 | $2,570 +2% | $80,200 |
| 2020 | $2,520 +10447.8% | $80,200 |
| 2019 | $24 | $80,200 |
| 2018 | $24 | $80,200 |
| 2017 | -- | $80,200 |
| 2016 | -- | $80,200 |
| 2015 | -- | $80,200 |
| 2014 | -- | $80,200 +286.5% |
| 2012 | -- | $20,750 |
| 2011 | -- | $20,750 |
| 2010 | -- | $20,750 |
| 2009 | -- | $20,750 |
| 2008 | -- | $20,750 |
| 2007 | -- | $20,750 |
| 2006 | -- | $20,750 |
| 2005 | -- | $20,750 |
| 2004 | -- | $20,750 |
| 2003 | -- | $20,750 |
| 2002 | -- | $20,750 |
| 2000 | -- | $20,750 |
Find assessor info on the county website
Monthly payment
Est. payment
Payment breakdown
Explore the cost of this home by adjusting the details. Changes won't be saved.Climate risks
Neighborhood: 18015
Nearby schools
GreatSchools rating
- 4/10Fountain Hill Elementary SchoolGrades: PK-5Distance: 3.7 mi
- 5/10Broughal Middle SchoolGrades: 6-8Distance: 0.8 mi
- 3/10Liberty High SchoolGrades: 9-12Distance: 2.1 mi
Schools provided by the listing agent
- District: Bethlehem
Source: GLVR. This data may not be complete. We recommend contacting the local school district to confirm school assignments for this home.
- $221,8003 bd2 ba1.3k sqft1062 Seneca St, Fountain Hill, PA 18015Off Market
- $242,7001 bd1 ba800 sqft1052 Seneca St, Fountain Hill, PA 18015Off Market
- $--3 bd1 ba1.1k sqft1052 Seneca St #2, Fountain Hill, PA 18015Off Market
- $216,5004 bd1 ba1.3k sqft1064 Seneca St, Fountain Hill, PA 18015Off Market
- $257,0003 bd1 ba1.7k sqft1057 Seneca St, Fountain Hill, PA 18015Off Market
- $291,4004 bd1 ba1.6k sqft1066 Seneca St, Fountain Hill, PA 18015Off Market
- $263,4003 bd1 ba1.7k sqft1050 Seneca St, Fountain Hill, PA 18015Off Market
- $--3 bd1 ba1.4k sqft1061 Seneca St #2, Bethlehem, PA 18015Off Market
A local agent can set up tours, give advice and negotiate with sellers.
Similar homes
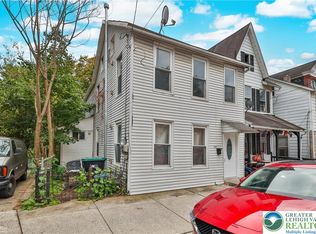
- $239,9002 bd3 ba1.2k sqft427 Pawnee St, Bethlehem, PA 18015For Sale
 MLS ID #780697, Anthony Ramos, Century 21 Ramos Realty. GLVR
 - $255,0003 bd1 ba1k sqft580 S Benner Ave, Fountain Hill, PA 18015For Sale
 MLS ID #779643, Andrew J. Dilg, Corby Realty LLC. GLVR
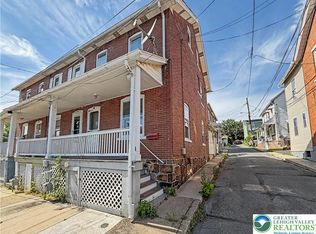
 - $209,9003 bd1 ba980 sqft72 W Ettwein St, Bethlehem, PA 18018For Sale
 MLS ID #779168, Jessie Lai, Freeby Lai Real Estate. GLVR
 - $147,9002 bd1 ba916 sqft930 Mechanic St, Bethlehem, PA 18015For Sale
 MLS ID #779390, Jie W. Zhou, RE/MAX Real Estate. GLVR
 - $244,0003 bd2 ba1.2k sqft1772 S Idaho St, Allentown, PA 18103For SaleMLS ID #779225, Jon Campbell, Real of Pennsylvania. GLVR
- $210,0003 bd2 ba1k sqft2860 Huron St, Allentown, PA 18103For SaleMLS ID #778539, Wasyl M. Onulack, Jr., CENTURY 21 Keim Realtors. GLVR
- $215,0005 bd1 ba1.2k sqft705 N Front St, Allentown, PA 18102For SaleMLS ID #772999, Jennifer L. DeJesus, Steel City Realty. GLVR
- $199,9004 bd1 ba1k sqft329 1/5 N 15th St, Allentown, PA 18102For SaleMLS ID #777627, Jamie Vega Ocasio, I-Do Real Estate. GLVR
- $179,9003 bd1 ba1.2k sqft233 N Poplar St, Allentown, PA 18102For SaleMLS ID #776481, Shabana Pathan, Keller Williams Northampton. GLVR
- $229,9003 bd1 ba1.2k sqft27 W Allen St, Allentown, PA 18102For SaleMLS ID #779217, Adam J. Strini, Real Estate of America. GLVR
- $175,0002 bd1 ba904 sqft388 Pratt St, Allentown, PA 18102For SaleMLS ID #775792, Jennifer De La Rosa, Allentown City Realty. GLVR
- $264,5002 bd1 ba1.1k sqft1822 Eaton Ave, Bethlehem, PA 18018For SaleMLS ID #780369, Jason P. Freeby, Freeby Lai Real Estate. GLVR
- $274,9993 bd2 ba1k sqft941 S Armour St, Allentown, PA 18103For SaleMLS ID #779424, Katherine Medina, I-Do Real Estate. GLVR
- $175,0002 bd1 ba780 sqft143 N 5th St, Allentown, PA 18102For SaleMLS ID #773004, Jennifer L. DeJesus, Steel City Realty. GLVR
- $245,0002 bd2 ba1k sqft808 N Oswego St, Allentown, PA 18109For Sale
 MLS ID #PALH2016118, Pedro Quinones, Realty ONE Group Focus. Bright MLS
 - $249,9003 bd1 ba1.2k sqft948 W Chew St, Allentown, PA 18102For SaleMLS ID #779740, Anis A. Atiyeh, IronValley RE of Lehigh Valley. GLVR
- $179,9003 bd1 ba1k sqft920 N Fair St, Allentown, PA 18102For SaleMLS ID #PALH2016050, Shari Lawrence, Real of Pennsylvania. Bright MLS
- $185,0002 bd1 ba930 sqft938 North St, Allentown, PA 18102For SaleMLS ID #773001, Jennifer L. DeJesus, Steel City Realty. GLVR
- $199,9002 bd1 ba801 sqft3252 Quarry St, Whitehall, PA 18052For SaleMLS ID #777938, Ken Varilek, EXP Realty LLC. GLVR
- $200,0003 bd1 ba1.1k sqft335 N 14th St, Allentown, PA 18102For SaleMLS ID #779353, Jocelyn D. Iglesia, United RealEstate Strive212 LV. GLVR
