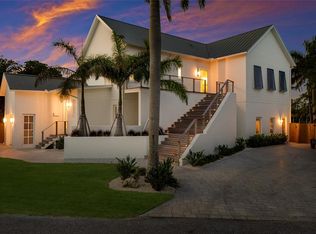
A rare Gulf Front Statement Residence in Holmes Beach on Anna Maria Island. Presenting an exceptional gulf front residence where scale, privacy, craftsmanship, and the beauty of Anna Maria Island come together in a truly distinctive offering. Set along the Gulf of Mexico this extraordinary elevated 3,200-square-foot residence offers a rare combination of generous proportions, refined finishes, privacy, and direct access to one of Florida's most celebrated beaches. With only two residences in the building, the setting feels remarkably private more like an exclusive beachfront estate than a traditional condominium. Designed and built by renowned Whitehead Construction in 2006, the residence reflects a level of quality and thoughtful construction rarely encountered in today's market. A private elevator provides direct access to the home adjacent to the kitchen for easy unloading of groceries. The residence offers four large bedrooms, with one currently appointed as a professional home office with room for a sofa bed. The extraordinary primary suite is a retreat in its own right, featuring a separate sitting area, two oversized walk-in closets, dual vanities, a separate soaking tub, and a spacious walk-in shower. At the center of the home, the gourmet kitchen takes full advantage of its gulf setting, overlooking the water and opening naturally toward the living areas. There's an abundance of granite counter space, elegant wood cabinetry, a walk-in pantry, two wine and beverage refrigerators. This area makes a great coffee bar area as well. Open the sliding glass doors for unobstructed views or relax on the screened porch and enjoy the sea breezes. It is equally suited to quiet mornings overlooking the gulf or elegant entertaining with family and friends as the sunsets. The outdoor amenities create an exceptional island lifestyle. The large heated pool and spa provides a private shaded place to relax and entertain, complemented by a shared bonus room adjacent to the pool. The outdoor shower allows everyone to clean up or cool off before coming inside. The green space provides the perfect place for a game of cornhole. A tandem garage provides substantial private parking and storage, while the residence enjoys direct access to a stretch of beach and beachfront firepit, creating an extraordinary setting for sunset gatherings and evenings under the stars. This is a property defined by space, privacy, provenance, and setting. The combination of a two residence building, private elevator, substantial interior scale, gulf front living, resort style amenities, and construction by Whitehead makes this a particularly rare offering on Anna Maria Island. For the discerning buyer seeking a distinctive Florida beachfront residence with the scale and presence of a private estate, this is an exceptional opportunity to own a truly memorable piece of Anna Maria Island.
For sale
$5,250,000
106 74TH STREET #100, HOLMES BEACH, FL 34217
4beds
3,215sqft
Condominium
Built in 2006
-- sqft lot
$-- Zestimate®
$1,633/sqft
$1,000/mo HOA
What's special
- 12 days
- 642
- 31
Likely to sell faster than
Zillow last checked:
Listing updated:
Listed by:
Linda Moore 941-737-3581,
EXP REALTY LLC 888-883-8509
Source: Stellar MLS,MLS#: A4703507 Originating MLS: Sarasota - Manatee
Originating MLS: Sarasota - Manatee
Facts & features
Interior
Bedrooms & bathrooms
- Bedrooms: 4
- Bathrooms: 4
- Full bathrooms: 3
- 1/2 bathrooms: 1
Rooms
- Room types: Bonus Room, Utility Room
Primary bedroom
- Features: En Suite Bathroom, Walk-In Closet(s)
- Level: First
- Area: 361 Square Feet
- Dimensions: 19x19
Bedroom 2
- Features: En Suite Bathroom, Makeup/Vanity Space, Multiple Shower Heads, Split Vanities, Tub with Separate Shower Stall, Walk-In Closet(s)
- Level: First
Bedroom 3
- Features: En Suite Bathroom, Shower No Tub, Walk-In Closet(s)
- Level: First
- Area: 156 Square Feet
- Dimensions: 12x13
Primary bathroom
- Features: Bath With Whirlpool, Built-In Shower Bench, Dual Sinks, En Suite Bathroom, Granite Counters, Handicapped Accessible, Makeup/Vanity Space, Multiple Shower Heads, Rain Shower Head, Split Vanities, Stone Counters, Tub with Separate Shower Stall, Water Closet/Priv Toilet, Linen Closet
- Level: First
- Area: 240 Square Feet
- Dimensions: 12x20
Bonus room
- Features: Walk-In Closet(s)
- Level: First
- Area: 126 Square Feet
- Dimensions: 9x14
Dining room
- Features: Other
- Level: First
- Area: 210 Square Feet
- Dimensions: 14x15
Kitchen
- Features: Granite Counters, Pantry, Stone Counters, Wet Bar, Walk-In Closet(s)
- Level: First
- Area: 280 Square Feet
- Dimensions: 14x20
Living room
- Level: First
- Area: 560 Square Feet
- Dimensions: 20x28
Office
- Features: Built-in Closet
- Level: First
- Area: 144 Square Feet
- Dimensions: 9x16
Heating
- Central
Cooling
- Central Air
Appliances
- Included: Oven, Dishwasher, Disposal, Dryer, Electric Water Heater, Microwave, Range, Refrigerator, Washer
- Laundry: Inside, Laundry Room, Same Floor As Condo Unit
Features
- Ceiling Fan(s), Eating Space In Kitchen, Elevator, High Ceilings, Open Floorplan, Primary Bedroom Main Floor, Stone Counters, Thermostat, Walk-In Closet(s), Wet Bar
- Flooring: Carpet, Tile
- Windows: Window Treatments
- Has fireplace: Yes
- Fireplace features: Living Room
Interior area
- Total structure area: 4,412
- Total interior livable area: 3,215 sqft
Video & virtual tour
Property
Parking
- Total spaces: 2
- Parking features: Driveway, Garage Door Opener, Ground Level, Guest, Off Street, Open, Oversized, Tandem, Under Building
- Attached garage spaces: 2
- Has uncovered spaces: Yes
Accessibility
- Accessibility features: Accessible Approach with Ramp, Accessible Elevator Installed, Accessible Entrance
Features
- Levels: One
- Stories: 1
- Patio & porch: Covered, Deck, Enclosed, Front Porch, Porch, Screened
- Exterior features: Balcony, Fire Pit
- Pool features: Heated, In Ground
- Has spa: Yes
- Spa features: Heated, In Ground
- Has view: Yes
- View description: Water, Beach, Gulf/Ocean - Full
- Has water view: Yes
- Water view: Water,Beach,Gulf/Ocean - Full
- Waterfront features: Gulf/Ocean Front, Waterfront, Beach, Gulf/Ocean, Beach Access, Gulf/Ocean Access
- Body of water: GULF OF MEXICO
Lot
- Size: 0.44 Acres
- Dimensions: 70 x 318
- Features: CoastalConstruction Control Line, Flood Insurance Required, FloodZone, City Lot, Landscaped, Level, Near Public Transit
- Residential vegetation: Fruit Trees, Mature Landscaping, Trees/Landscaped
Details
- Parcel number: 7174800559
- Zoning: R2
- Special conditions: None
Construction
Type & style
- Home type: Condo
- Architectural style: Custom,Elevated,Mediterranean
- Property subtype: Condominium
- Attached to another structure: Yes
Materials
- Block, Stucco
- Foundation: Slab
- Roof: Built-Up
Condition
- Completed
- New construction: No
- Year built: 2006
Details
- Builder name: Whitehead Construction
Utilities & green energy
- Sewer: Public Sewer
- Water: Public
- Utilities for property: Cable Connected, Electricity Connected, Sewer Connected, Water Connected
Community & HOA
Community
- Features: Gulf/Ocean Front, Water Access, Waterfront, Association Recreation - Owned, Pool
- Pet fee: $0 monthly
- Subdivision: BELLA VISTA
HOA
- Has HOA: No
- Amenities included: Cable TV, Elevator(s), Pool, Spa/Hot Tub
- Services included: Community Pool, Maintenance Structure, Maintenance Grounds, Pest Control, Pool Maintenance, Recreational Facilities
- HOA fee: $1,000 monthly
Location
- Region: Bradenton Beach
Financial & listing details
- Price per square foot: $1,633/sqft
- Annual tax amount: $16,105
- Date on market: 8/24/2026
- Cumulative days on market: 11 days
- Listing terms: Cash,Conventional
- Ownership: Condominium
- Total actual rent: 0
- Electric utility on property: Yes
- Road surface type: Paved
Estimated market value
Not available
Estimated sales range
Not available
Not available
Price history
| Date | Event | Price |
|---|---|---|
| 8/24/2026 | Listed for sale | $5,250,000$1,633/sqft |
Source:  Stellar MLS #A4703507 Report a problem Stellar MLS #A4703507 Report a problem | ||
Public tax history
Tax history is unavailable.
Monthly payment
Est. payment
Payment breakdown
Explore the cost of this home by adjusting the details. Changes won't be saved.Climate risks
Neighborhood: 34217
Nearby schools
Schools provided by the listing agent
- Elementary: Anna Maria Elementary
- Middle: Martha B. King Middle
- High: Manatee High
Source: Stellar MLS. This data may not be complete. We recommend contacting the local school district to confirm school assignments for this home.
Similar homes
- $4,200,0004 bd4 ba2.9k sqft307 62ND STREET, HOLMES BEACH, FL 34217New Construction

 MLS ID #TB8482085, Luke Renfro Skinner, DALTON WADE INC. Stellar MLS
 - $5,350,0005 bd5 ba4.5k sqft103 PARK AVENUE, ANNA MARIA, FL 34216For Sale
 MLS ID #A4689581, Dee Munn, MICHAEL SAUNDERS & COMPANY. Stellar MLS
 - $3,450,0004 bd6 ba3.2k sqft518 58TH STREET, HOLMES BEACH, FL 34217For Sale
 MLS ID #A4688761, Laurie Mock, PREMIER SOTHEBY'S INTERNATIONAL REALTY. Stellar MLS
 - $4,295,0004 bd5 ba3.4k sqft511 59TH STREET, BRADENTON BEACH, FL 34217For Sale
 MLS ID #A4695357, Jason Sato, SATO REAL ESTATE INC.. Stellar MLS
 - $2,750,0003 bd3 ba2.6k sqft514 KEY ROYALE DRIVE, HOLMES BEACH, FL 34217For SaleMLS ID #A4698679, Tanya Edwards, AN ISLAND PLACE REALTY INC. Stellar MLS
- $2,900,0003 bd3 ba3.2k sqft505 59TH STREET, BRADENTON BEACH, FL 34217For SaleMLS ID #A4701695, Faith Railey, PREMIER SOTHEBY'S INTERNATIONAL REALTY. Stellar MLS
- $2,790,0004 bd3 ba2k sqft501 68TH STREET, HOLMES BEACH, FL 34217For SaleMLS ID #A4691893, Liz Blandford, SALTY MERMAID REAL ESTATE LLC. Stellar MLS
- $2,950,0004 bd4 ba3.2k sqft605 N POINT DRIVE, HOLMES BEACH, FL 34217For SaleMLS ID #A4683720, Becky Sirigotis, COMPASS FLORIDA LLC. Stellar MLS
- $5,125,0004 bd5 ba2.2k sqft113 PALMETTO AVENUE, ANNA MARIA, FL 34216For SaleMLS ID #A4702886, Christy Travis, RE/MAX ALLIANCE GROUP. Stellar MLS
- $2,950,0006 bd6 ba2.6k sqft308 57TH STREET #A & B, BRADENTON BEACH, FL 34217For SaleMLS ID #A4700093, Chet Coleman, MIKE NORMAN REALTY INC.. Stellar MLS
- $3,400,0004 bd5 ba3.2k sqft227 S HARBOR DRIVE, HOLMES BEACH, FL 34217For SaleMLS ID #A4684262, Eric Pullen, LESLIE WELLS REALTY, INC.. Stellar MLS
- $5,450,0004 bd4 ba2.2k sqft103 PALM AVENUE, ANNA MARIA, FL 34216For SaleMLS ID #A4683902, Charles Buky, COLDWELL BANKER REALTY. Stellar MLS
- $3,300,0004 bd6 ba3.3k sqft506 58TH STREET, HOLMES BEACH, FL 34217For SaleMLS ID #A4679359, Mike Polachek, KW SUNCOAST. Stellar MLS
- $3,295,0005 bd4 ba3.1k sqft5701 CARISSA STREET, HOLMES BEACH, FL 34217For SaleMLS ID #A4688232, Darcie Duncan, DUNCAN REAL ESTATE, INC.. Stellar MLS
- $4,995,0003 bd3 ba2.4k sqft107 ELM AVENUE, ANNA MARIA, FL 34216For SaleMLS ID #A4615677, Gregg Bayer, BEACH HOUSE REAL ESTATE LLC. Stellar MLS
- $4,900,0003 bd3 ba1.9k sqft2512 AVENUE A, BRADENTON BEACH, FL 34217For SaleMLS ID #A4678416, Kimberly Weaver, CENTURY 21 INTEGRA. Stellar MLS
- $5,995,0004 bd4 ba2.7k sqft7143 LA LENAIRE DRIVE, LONGBOAT KEY, FL 34228For SaleMLS ID #A4694196, Michelle Ward, COMPASS FLORIDA LLC. Stellar MLS
- $2,995,0005 bd4 ba2.6k sqft203 N HARBOR DRIVE, HOLMES BEACH, FL 34217For SaleMLS ID #A4678835, Shauna Ruby, BLUESRQ REAL ESTATE INC. Stellar MLS
- $3,950,0005 bd5 ba3.8k sqft212 OAK AVENUE, ANNA MARIA, FL 34216For SaleMLS ID #A4659522, Christy Travis, RE/MAX ALLIANCE GROUP. Stellar MLS
- $2,985,0004 bd3 ba2.2k sqft510 MAGNOLIA AVENUE, ANNA MARIA, FL 34216For SaleMLS ID #A4673748, John Damato, II, SATO REAL ESTATE INC.. Stellar MLS
