Welcome to this beautiful 2,400-square-foot Colonial just outside the Village of Liverpool! Lovingly maintained & thoughtfully updated by the original owners, this exceptional home offers generous living space & an ideal location on a low-traffic street. Up the double wide drive, you will love the gorgeous gardens that lead to you front porch! Step through the impressive 2-story foyer & discover beautiful hardwood floors, a spacious front living room filled w/ natural light & a formal dining room perfect for entertaining. The fully updated kitchen is sure to impress w/ custom Kraft Maid cabinetry, granite countertops, SS appliances & a fabulous breakfast bar. An adjoining eat-in area provides the perfect spot for casual meals, while the welcoming family room offers a comfortable place to gather. Just off the back of the home, the screened room is ideal for relaxing & enjoying the outdoors. A convenient 1st-floor half bath, laundry room & 2-car garage complete the main level. Upstairs, prepare to be impressed by the palatial primary suite w/ vaulted ceiling! The beautifully renovated bath features a large, no-step shower w/ custom tile & a stylish vanity. A spacious walk-in closet provides excellent storage, while an additional bonus room offers endless possibilities and could easily be converted to a 4th bedroom. 2 more generously sized bedrooms & another full bath complete the 2nd floor. The full, dry basement provides abundant additional storage & w/ high ceilings, there is excellent potential to create additional finished living space to suit your needs. Outside, the curb appeal is truly exceptional! Beautiful landscaping surrounds the home, complemented by a charming front porch perfect for morning coffee or unwinding at the end of the day. Out back, terraced gardens create a beautiful setting, while the permanent privacy of having no homes behind you is an incredible bonus. All this in a convenient location w/ quick access to shopping, dining, schools, highways & more! If you’ve been searching for a well-built home in an ideal location that has been meticulously maintained & thoughtfully updated, look no further—this one is truly special!
Under contract
$415,000
106 Ausable Run, Liverpool, NY 13088
3beds
2,408sqft
Single Family Residence
Built in 1989
8,772 Square Feet Lot
$-- Zestimate®
$172/sqft
$-- HOA
What's special
Stylish vanityBeautifully renovated bathFront porchAdditional bonus roomLaundry roomSpacious walk-in closetFabulous breakfast bar
- 16 days
- 2,119
- 170
Zillow last checked:
Listing updated:
Listed by:
Howard Hanna Real Estate 315-622-2111,
Donna Jordan 315-622-2111,
Allison LaVeck-Francisco 315-622-2111,
Howard Hanna Real Estate
Source: NYSAMLSs,MLS#: S1717940 Originating MLS: Syracuse
Originating MLS: SyracuseFacts & features
Interior
Bedrooms & bathrooms
- Bedrooms: 3
- Bathrooms: 3
- Full bathrooms: 2
- 1/2 bathrooms: 1
- Main level bathrooms: 1
Heating
- Gas, Forced Air
Cooling
- Central Air
Appliances
- Included: Dishwasher, Electric Oven, Electric Range, Disposal, Gas Water Heater, Microwave
- Laundry: Accessible Utilities or Laundry, Main Level
Features
- Breakfast Bar, Ceiling Fan(s), Separate/Formal Dining Room, Entrance Foyer, Eat-in Kitchen, Separate/Formal Living Room, Granite Counters, Kitchen/Family Room Combo, Pantry, Solid Surface Counters
- Flooring: Carpet, Ceramic Tile, Hardwood, Varies, Vinyl
- Basement: Full,Sump Pump
- Has fireplace: No
Interior area
- Total structure area: 2,408
- Total interior livable area: 2,408 sqft
Video & virtual tour
Property
Parking
- Total spaces: 2
- Parking features: Attached, Electricity, Garage, Water Available, Driveway, Garage Door Opener
- Attached garage spaces: 2
Accessibility
- Accessibility features: Low Threshold Shower
Features
- Levels: Two
- Stories: 2
- Patio & porch: Covered, Deck, Porch, Screened
- Exterior features: Blacktop Driveway, Deck, Porch
Lot
- Size: 8,772 Square Feet
- Dimensions: 65 x 135
- Features: Irregular Lot, Residential Lot
Details
- Additional structures: Shed(s), Storage
- Parcel number: 31488901700000090140000000
- Special conditions: Standard
Construction
Type & style
- Home type: SingleFamily
- Architectural style: Colonial
- Property subtype: Single Family Residence
Materials
- Aluminum Siding, Blown-In Insulation, Copper Plumbing
- Foundation: Block
- Roof: Asphalt,Architectural,Shingle
Condition
- Resale
- Year built: 1989
Utilities & green energy
- Electric: Circuit Breakers
- Sewer: Connected
- Water: Connected, Public
- Utilities for property: Cable Available, Electricity Connected, High Speed Internet Available, Sewer Connected, Water Connected
Green energy
- Energy efficient items: Appliances, HVAC
Community & HOA
Location
- Region: Liverpool
Financial & listing details
- Price per square foot: $172/sqft
- Tax assessed value: $229,600
- Annual tax amount: $9,203
- Date on market: 9/27/2026
- Cumulative days on market: 16 days
- Listing terms: Cash,Conventional,FHA,VA Loan
Estimated market value
Not available
Estimated sales range
Not available
Not available
Price history
| Date | Event | Price |
|---|---|---|
| 10/13/2026 | Contingent | $415,000$172/sqft |
Source:  NYSAMLSs #S1717940 Report a problem NYSAMLSs #S1717940 Report a problem | ||
| 9/27/2026 | Listed for sale | $415,000$172/sqft |
Source: NYSAMLSs #S1717940 Report a problem | ||
Public tax history
| Year | Property taxes | Tax assessment |
|---|---|---|
| 2025 | -- | $229,600 |
| 2024 | -- | $229,600 |
| 2023 | -- | $229,600 |
| 2022 | -- | $229,600 +10% |
| 2021 | -- | $208,700 +7% |
| 2020 | -- | $195,000 |
| 2019 | -- | $195,000 |
| 2018 | -- | $195,000 |
| 2017 | $7,655 +158.1% | $195,000 |
| 2016 | $2,966 | $195,000 |
| 2015 | -- | $195,000 |
| 2014 | -- | $195,000 |
| 2013 | -- | $195,000 |
| 2012 | -- | $195,000 |
| 2011 | -- | $195,000 |
| 2010 | -- | $195,000 |
| 2009 | -- | $195,000 |
| 2008 | -- | $195,000 +14.7% |
| 2007 | -- | $170,000 |
| 2006 | -- | $170,000 +14.9% |
| 2005 | -- | $148,000 +5% |
| 2004 | -- | $141,000 +10.2% |
| 2003 | -- | $128,000 |
| 2002 | -- | $128,000 +1.4% |
| 2001 | -- | $126,200 |
| 2000 | -- | $126,200 |
Find assessor info on the county website
Monthly payment
Climate risks
Neighborhood: 13088
Nearby schools
Schools provided by the listing agent
- District: Liverpool
Source: NYSAMLSs. This data may not be complete. We recommend contacting the local school district to confirm school assignments for this home.
Similar homes
- $395,5005 bd3 ba2.2k sqft313 Garfield Ave, Liverpool, NY 13088For Sale
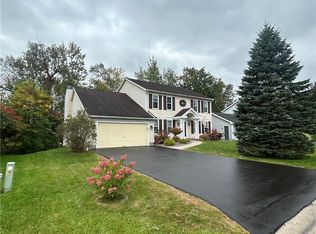
 MLS ID #R1719299, Ralph M. Harvey III, Listing by: Listwithfreedom.com. NYSAMLSs
 - $399,0006 bd2 ba1.9k sqft206 3rd St, Liverpool, NY 13088For Sale
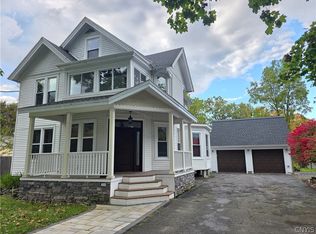 MLS ID #S1705346, Jane DeMarco, Listing by: Integrated Real Estate Ser LLC. NYSAMLSs
 - $289,9003 bd3 ba2.2k sqft715 2nd St, Liverpool, NY 13088For Sale
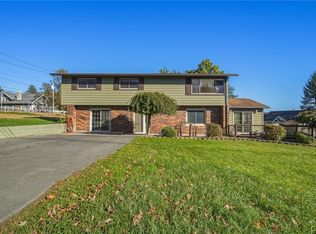 MLS ID #S1720948, James E. Kirby, Listing by: Coldwell Banker Prime Prop,Inc. NYSAMLSs
 - $429,9003 bd4 ba2k sqft4945 Alfred Dr, Liverpool, NY 13090For Sale
 MLS ID #S1720829, Timothy Perkins, Listing by: Acropolis Realty Group LLC. NYSAMLSs
 - $389,9003 bd3 ba1.7k sqft7376 Farmstead Rd, Liverpool, NY 13088For SaleMLS ID #S1707813, Sandra L. Sgarlata, Listing by: Hunt Real Estate ERA. NYSAMLSs
- $429,9004 bd3 ba1.8k sqft203 Riverdale Rd, Liverpool, NY 13090For SaleMLS ID #S1718010, Michael Tucci, Listing by: MyTown Realty LLC. NYSAMLSs
- $415,0004 bd3 ba2k sqft3736 Black Brant Dr, Liverpool, NY 13090For SaleMLS ID #S1711557, Gregory C Ramin, Listing by: Coldwell Banker Prime Prop,Inc. NYSAMLSs
- $429,9004 bd3 ba2.4k sqft4233 Halfmoon Cir, Liverpool, NY 13090For SaleMLS ID #S1704910, Anna Phillips, Listing by: Hunt Real Estate ERA. NYSAMLSs
- $314,9003 bd2 ba1.7k sqft5006 Harvest Ln, Liverpool, NY 13088For SaleMLS ID #S1716695, David Schill, Listing by: Rooftop Realty Group LLC. NYSAMLSs
- $398,0004 bd3 ba2.5k sqft4114 Metauro Dr, Liverpool, NY 13090For SaleMLS ID #S1707737, Mary F Licata, Listing by: Hunt Real Estate ERA. NYSAMLSs
- $384,9004 bd3 ba2.1k sqft7505 Overland Dr, North Syracuse, NY 13212For SaleMLS ID #S1719438, Lynne Fiorini Corp, Listing by: Howard Hanna Real Estate. NYSAMLSs
- $324,9004 bd2 ba1.5k sqft4816 Limestone Dr, Liverpool, NY 13088For SaleMLS ID #S1717230, Ryan Millard, Listing by: Coldwell Banker Prime Prop,Inc. NYSAMLSs
- $489,0004 bd3 ba2.1k sqft8252 Dampier Cir, Liverpool, NY 13090For SaleMLS ID #S1717155, Robert Zaccaria, Listing by: Finger Lakes Sothebys Intl.. NYSAMLSs
- $314,9004 bd2 ba1.6k sqft13 Inglesid Ln, Liverpool, NY 13090For SaleMLS ID #S1713456, Briana Payne, Listing by: Real Broker NY LLC. NYSAMLSs
- $349,9005 bd3 ba2.3k sqft103 Huckleberry Ln, Syracuse, NY 13219For SaleMLS ID #S1720496, Shawn Cregg, Listing by: Gilbo Realty LLC. NYSAMLSs
- $269,9004 bd2 ba1.3k sqft4924 Delconte Cir, Liverpool, NY 13088For SaleMLS ID #S1720474, Ginny Faunce, Listing by: North Country Realty Group. NYSAMLSs
- $290,0003 bd2 ba1.7k sqft505 4th St, Liverpool, NY 13088For SaleMLS ID #S1684875, Amanda Faatz, Listing by: Acropolis Realty Group LLC. NYSAMLSs
- $369,9004 bd3 ba2.3k sqft5000 W Genesee St, Camillus, NY 13031For SaleMLS ID #S1716760, Thomas Kehoskie, Listing by: Independent Realty Group. NYSAMLSs
