Welcome home to this well-maintained all-brick ranch situated on a spacious lot just minutes from town. The inviting main level features beautiful hardwood flooring throughout the primary living areas, including a formal dining room that flows seamlessly into the expansive great room with vaulted ceilings. The kitchen offers granite countertops, ample cabinet space, and a large pantry closet for added storage and convenience. Downstairs, you'll find an almost completely finished walkout basement, providing flexible space for a family room, recreation area, home office, or guest accommodations. Step outside to enjoy the backyard, easily accessible from the walkout basement. An additional garage bay in the basement provides the perfect place to store a mower, outdoor equipment, or seasonal items. Combining quality construction, generous living space, and a convenient location, this home is one you won't want to miss.
Pending
$585,000
106 Dartmore Ct, Elizabethtown, KY 42701
4beds
3,559sqft
:
Get pre-qualified$3,708/mo
Single Family Residence
Built in 2007
1.11 Acres Lot
$578,200 Zestimate®
$164/sqft
$8/mo HOA
What's special
All-brick ranchLarge pantry closetAmple cabinet spaceSpacious lotGranite countertopsFormal dining room
- 53 days |
- 98 |
- 2 |
Likely to sell faster than
Zillow last checked:
Listing updated:
Listed by:
Stephanie Wade 270-300-6224,
RE/MAX Executive Group, Inc.
Source: Metro Search Inc. LLC DBA Apex MLS,MLS#: 1719616
Facts & features
Interior
Bedrooms & bathrooms
- Bedrooms: 4
- Bathrooms: 4
- Full bathrooms: 3
- 1/2 bathrooms: 1
Primary bedroom
- Level: First
Bedroom
- Level: First
Bedroom
- Level: First
Bedroom
- Level: Basement
Primary bathroom
- Level: First
Full bathroom
- Level: First
Half bathroom
- Level: First
Full bathroom
- Level: Basement
Dining room
- Level: First
Family room
- Level: Basement
Great room
- Level: First
Kitchen
- Level: First
Laundry
- Level: First
Office
- Level: Basement
Heating
- Heat Pump
Cooling
- Central Air
Features
- Basement: Walkout Finished
- Has fireplace: No
Interior area
- Total structure area: 2,094
- Total interior livable area: 3,559 sqft
- Finished area above ground: 2,094
- Finished area below ground: 1,465
Property
Parking
- Total spaces: 2
- Parking features: Attached, Entry Front
- Attached garage spaces: 2
Features
- Stories: 1
- Patio & porch: Screened Porch, Deck, Patio, Porch
- Fencing: None
Lot
- Size: 1.11 Acres
Details
- Parcel number: 2040001017
Construction
Type & style
- Home type: SingleFamily
- Architectural style: Ranch
- Property subtype: Single Family Residence
Materials
- Brick
- Foundation: Concrete Perimeter
- Roof: Shingle
Condition
- Year built: 2007
Utilities & green energy
- Sewer: Septic Tank
- Water: Public
- Utilities for property: Electricity Connected, Propane
Community & HOA
Community
- Subdivision: Monterey
HOA
- Has HOA: Yes
- HOA fee: $100 annually
Location
- Region: Elizabethtown
Financial & listing details
- Price per square foot: $164/sqft
- Tax assessed value: $371,500
- Annual tax amount: $2,825
- Date on market: 6/5/2026
- Electric utility on property: Yes
Estimated market value
$578,200
$549,000 - $607,000
$3,330/mo
Price history
| Date | Event | Price |
|---|---|---|
| 6/16/2026 | Pending sale | $585,000$164/sqft |
Source:  Metro Search Inc. LLC DBA Apex MLS #1719616 Report a problem Metro Search Inc. LLC DBA Apex MLS #1719616 Report a problem | ||
| 6/5/2026 | Listed for sale | $585,000+77%$164/sqft |
Source:  HKMLS #HK2602323 Report a problem HKMLS #HK2602323 Report a problem | ||
| 7/14/2017 | Sold | $330,500-4.2%$93/sqft |
Source: HKMLS #HK10038395 Report a problem | ||
| 6/14/2017 | Pending sale | $345,000$97/sqft |
Source: JANES REALTY GROUP, INC. #10038395 Report a problem | ||
| 5/16/2017 | Price change | $345,000-1.4%$97/sqft |
Source: JANES REALTY GROUP, INC. #10038395 Report a problem | ||
| 4/20/2017 | Pending sale | $349,900$98/sqft |
Source: Janes Realty Group, Inc. #1472088 Report a problem | ||
| 4/3/2017 | Listed for sale | $349,900+1.4%$98/sqft |
Source: JANES REALTY GROUP, INC. #10038395 Report a problem | ||
| 7/24/2015 | Listing removed | $345,000$97/sqft |
Source: RE/MAX EXECUTIVE GROUP, INC. #10028063 Report a problem | ||
| 4/28/2015 | Price change | $345,000-1.4%$97/sqft |
Source: RE/MAX Executive Group Inc #10028063 Report a problem | ||
| 3/3/2015 | Price change | $349,900-2.8%$98/sqft |
Source: RE/MAX Executive Group Inc #10028063 Report a problem | ||
| 1/22/2015 | Listed for sale | $359,900+12.5%$101/sqft |
Source: RE/MAX Executive Group Inc #10028063 Report a problem | ||
| 7/1/2011 | Sold | $320,000+722.6%$90/sqft |
Source: Public Record Report a problem | ||
| 3/27/2007 | Sold | $38,900$11/sqft |
Source: Public Record Report a problem | ||
Public tax history
| Year | Property taxes | Tax assessment |
|---|---|---|
| 2024 | $2,825 | $371,500 |
| 2023 | $2,825 | $371,500 +10.7% |
| 2022 | $2,825 | $335,500 |
| 2021 | $2,825 | $335,500 |
| 2020 | -- | $335,500 +15.2% |
| 2019 | -- | $291,200 -11.9% |
| 2018 | -- | $330,500 +3.3% |
| 2017 | -- | $320,000 |
| 2016 | -- | $320,000 |
| 2015 | -- | $320,000 |
| 2012 | $2,825 | $320,000 +12% |
| 2010 | -- | $285,700 |
| 2009 | -- | $285,700 |
Find assessor info on the county website
Monthly payment
Est. payment
Payment breakdown
Explore the cost of this home by adjusting the details. Changes won't be saved.Climate risks
Neighborhood: 42701
Nearby schools
GreatSchools rating
- 5/10G C Burkhead Elementary SchoolGrades: PK-5Distance: 3.3 mi
- 7/10East Hardin Middle SchoolGrades: 6-8Distance: 0.9 mi
- 6/10Central Hardin High SchoolGrades: 9-12Distance: 2.4 mi
- $658,4004 bd4 ba4.4k sqft82 Dartmore Ct, Elizabethtown, KY 42701Off Market

- $475,0003 bd3 ba3.6k sqft116 Dartmore Ct, Elizabethtown, KY 42701Sold
- $477,5003 bd4 ba3k sqft633 Rembrandt Dr, Elizabethtown, KY 42701Off Market
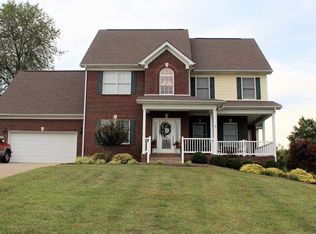
- $35,000-- bd-- ba-- sqftDartmore Ct, Elizabethtown, KY 42701Off Market
- $424,4003 bd3 ba1.9k sqft599 Rembrandt Dr, Elizabethtown, KY 42701Off Market
- $576,6004 bd3 ba3.6k sqft2076 New Glendale Rd, Elizabethtown, KY 42701Off Market
- $665,6003 bd3 ba3.8k sqft571 Rembrandt Dr, Elizabethtown, KY 42701Off Market
- $161,5002 bd1 ba1.3k sqft2023 New Glendale Rd, Elizabethtown, KY 42701Off Market
A local agent can set up tours, give advice and negotiate with sellers.
A local lender can help you make sure your offer is ready when you are.
Similar homes
- $585,0005 bd3 ba3.7k sqft731 Vanderbilt Dr, Elizabethtown, KY 42701For Sale

 MLS ID #1724148, Stephanie Wade, RE/MAX Executive Group, Inc.. Metro Search Inc. LLC DBA Apex MLS
 - $539,9004 bd3 ba3.9k sqft108 Overall Phillips Rd, Elizabethtown, KY 42701For Sale
 MLS ID #HK2602984, The Still Group Team, Olive + Oak Realty. HKMLS
 - $585,0004 bd4 ba3.6k sqft100 Roundtop Rd, Elizabethtown, KY 42701For Sale
 MLS ID #1723318, Jeffrey W Davis, Green Team Real Estate Services. Metro Search Inc. LLC DBA Apex MLS
 - $535,0004 bd3 ba3.8k sqft94 Bentley Blvd, Elizabethtown, KY 42701For Sale
 MLS ID #1721176, Tonie Davenport, United Real Estate Louisville. Metro Search Inc. LLC DBA Apex MLS
 - $524,9004 bd3 ba3.3k sqft16 Brentwood Dr, Elizabethtown, KY 42701For SaleMLS ID #HK2602182, Chris Howard, eXp Realty, LLC. HKMLS
- $685,0004 bd4 ba4.7k sqft2603 Stonemill Dr, Elizabethtown, KY 42701For SaleMLS ID #HK2603068, Lee A Kershaw, SCHULER BAUER REAL ESTATE SERVICES ERA POWERED- Elizabethtown. HKMLS
- $585,0005 bd4 ba4.1k sqft1516 Yorkshire Dr, Elizabethtown, KY 42701For SaleMLS ID #HK2600918, Shellie Washer, HardinHomes.com. HKMLS
- $599,9005 bd4 ba4.3k sqft102 Karstwood Ct, Elizabethtown, KY 42701For SaleMLS ID #HK2601691, The Still Group Team, Olive + Oak Realty. HKMLS
- $579,0003 bd2 ba4.2k sqft696 Pine Valley Dr, Elizabethtown, KY 42701For SaleMLS ID #HK2602311, The Still Group Team, Olive + Oak Realty. HKMLS
- $650,0004 bd4 ba4.2k sqft124 Cedar Branch Rd, Elizabethtown, KY 42701For SaleMLS ID #HK2601776, Dave Team, SCHULER BAUER REAL ESTATE SERVICES ERA POWERED- Elizabethtown. HKMLS
- $599,9005 bd4 ba4.6k sqft14 Fairway Dr, Elizabethtown, KY 42701For SaleMLS ID #HK2601255, Elijah Fortner, SCHULER BAUER REAL ESTATE SERVICES ERA POWERED- Elizabethtown. HKMLS
- $510,0004 bd4 ba3.5k sqft945 Tunnel Hill Church Rd, Elizabethtown, KY 42701For SaleMLS ID #HK2601899, Val Claycomb, SCHULER BAUER REAL ESTATE SERVICES ERA POWERED- Elizabethtown. HKMLS
- $485,0004 bd3 ba2.8k sqft165 Mayapple Ln, Elizabethtown, KY 42701For SaleMLS ID #1718832, Tanya Petty, EXP Realty LLC. Metro Search Inc. LLC DBA Apex MLS
- $589,9003 bd3 ba4.3k sqft227 Evergreen Gdn, Elizabethtown, KY 42701For SaleMLS ID #HK2601695, The Still Group Team, Olive + Oak Realty. HKMLS
- $669,9004 bd4 ba4.4k sqft578 Deer Run Way, Elizabethtown, KY 42701For SaleMLS ID #1723146, Rachel Brantingham, Keller Williams Heartland. Metro Search Inc. LLC DBA Apex MLS
- $619,9004 bd4 ba4k sqft343 Pipeline Rd, Elizabethtown, KY 42701For SaleMLS ID #1716299, Brian Chism, NextHome Chism Realty. Metro Search Inc. LLC DBA Apex MLS
- $479,0003 bd3 ba3.7k sqft812 Burgandy Ct, Elizabethtown, KY 42701For SaleMLS ID #1713398, Sara Falero-Kok, RE/MAX Integrity. Metro Search Inc. LLC DBA Apex MLS
- $418,0004 bd4 ba2.4k sqft214 Riley Way, Elizabethtown, KY 42701For SaleMLS ID #1720631, Marilyn G Brown, Semonin REALTORS. Metro Search Inc. LLC DBA Apex MLS
- $420,0004 bd4 ba2.7k sqft200 Huckaberry St, Elizabethtown, KY 42701For SaleMLS ID #1719455, Steve P Nikirk, Real Broker, LLC. Metro Search Inc. LLC DBA Apex MLS
- $750,0003 bd4 ba3.8k sqft5940 New Glendale Rd, Elizabethtown, KY 42701For SaleMLS ID #HK2602931, Shellie Washer, HardinHomes.com. HKMLS
