Welcome to 106 Darwin St in Decherd! This well-maintained brick home offers 2 bedrooms, 1 bathroom, and 1,353 sq. ft. of comfortable living space on a spacious 0.57-acre lot. Inside, you'll find a functional layout with plenty of room to settle in and make it your own, while outside, the generous yard offers space to enjoy, entertain, garden, or simply relax. Whether you're looking for your first home, ready to downsize, or searching for a solid investment opportunity, this property offers a great combination of space, simplicity, and potential. Located in the heart of Decherd, you're just minutes from local restaurants, bakeries, shops, and nearby Winchester. With its classic brick exterior, spacious lot, and convenient location, 106 Darwin St is ready to welcome its next owner!
Under contract - showing
$199,900
106 Darwin St, Decherd, TN 37324
2beds
1,353sqft
Single Family Residence, Residential
Built in 1963
0.57 Acres Lot
$-- Zestimate®
$148/sqft
$-- HOA
What's special
Classic brick exteriorGenerous yardFunctional layoutWell-maintained brick home
- 30 days
- 106
- 8
Likely to sell faster than
Zillow last checked:
Listing updated:
Listed by:
John Michael Peck 931-636-7020,
Century 21 Volunteer Realty 931-283-1776,
Jason Curtis 931-308-3283,
Century 21 Volunteer Realty
Source: RealTracs MLS as distributed by MLS GRID,MLS#: 3530723
Facts & features
Interior
Bedrooms & bathrooms
- Bedrooms: 2
- Bathrooms: 1
- Full bathrooms: 1
- Main level bedrooms: 2
Bedroom 1
- Features: Extra Large Closet
- Level: Extra Large Closet
- Area: 165 Square Feet
- Dimensions: 15x11
Bedroom 2
- Features: Extra Large Closet
- Level: Extra Large Closet
- Area: 132 Square Feet
- Dimensions: 12x11
Den
- Features: Combination
- Level: Combination
- Area: 176 Square Feet
- Dimensions: 16x11
Dining room
- Features: Combination
- Level: Combination
- Area: 77 Square Feet
- Dimensions: 7x11
Kitchen
- Features: Eat-in Kitchen
- Level: Eat-in Kitchen
- Area: 132 Square Feet
- Dimensions: 12x11
Living room
- Features: Great Room
- Level: Great Room
- Area: 322 Square Feet
- Dimensions: 14x23
Other
- Features: Utility Room
- Level: Utility Room
- Area: 18 Square Feet
- Dimensions: 3x6
Heating
- Central
Cooling
- Ceiling Fan(s), Central Air
Appliances
- Included: Oven, Gas Range, Microwave
Features
- Flooring: Wood, Luxury Vinyl, Tile
- Basement: Crawl Space
Interior area
- Total structure area: 1,353
- Total interior livable area: 1,353 sqft
- Finished area above ground: 1,353
Property
Features
- Levels: One
- Stories: 1
Lot
- Size: 0.57 Acres
- Dimensions: 100 x 250M
Details
- Parcel number: 056G B 01500 000
- Special conditions: Standard
Construction
Type & style
- Home type: SingleFamily
- Property subtype: Single Family Residence, Residential
Materials
- Brick
- Roof: Shingle
Condition
- New construction: No
- Year built: 1963
Utilities & green energy
- Sewer: Public Sewer
- Water: Public
- Utilities for property: Water Available
Community & HOA
HOA
- Has HOA: No
Location
- Region: Decherd
Financial & listing details
- Price per square foot: $148/sqft
- Tax assessed value: $130,700
- Annual tax amount: $1,100
- Date on market: 9/1/2026
Estimated market value
Not available
Estimated sales range
Not available
Not available
Price history
| Date | Event | Price |
|---|---|---|
| 9/11/2026 | Contingent | $199,900$148/sqft |
Source:  RealTracs MLS as distributed by MLS GRID #3530723 Report a problem RealTracs MLS as distributed by MLS GRID #3530723 Report a problem | ||
| 9/1/2026 | Listed for sale | $199,900+14.2%$148/sqft |
Source: RealTracs MLS as distributed by MLS GRID #3530723 Report a problem | ||
| 6/14/2023 | Sold | $175,000+0.1%$129/sqft |
Source: RealTracs MLS as distributed by MLS GRID #2480913 Report a problem | ||
| 5/11/2023 | Contingent | $174,900$129/sqft |
Source: RealTracs MLS as distributed by MLS GRID #2480913 Report a problem | ||
| 5/9/2023 | Price change | $174,900-2.8%$129/sqft |
Source: RealTracs MLS as distributed by MLS GRID #2480913 Report a problem | ||
| 4/25/2023 | Price change | $179,900-5.3%$133/sqft |
Source: RealTracs MLS as distributed by MLS GRID #2480913 Report a problem | ||
| 3/27/2023 | Price change | $189,900-5%$140/sqft |
Source: RealTracs MLS as distributed by MLS GRID #2480913 Report a problem | ||
| 1/23/2023 | Listed for sale | $199,900+42.8%$148/sqft |
Source: RealTracs MLS as distributed by MLS GRID #2480913 Report a problem | ||
| 1/11/2023 | Sold | $140,000$103/sqft |
Source: Public Record Report a problem | ||
Public tax history
| Year | Property taxes | Tax assessment |
|---|---|---|
| 2025 | $1,100 +13.5% | $32,675 |
| 2024 | $969 +50.2% | $32,675 +0.1% |
| 2023 | $645 +8.2% | $32,650 |
| 2022 | $596 +18% | $32,650 +81.1% |
| 2021 | $506 | $18,025 |
| 2020 | $506 -30.1% | $18,025 |
| 2019 | $723 +5.2% | $18,025 -0.1% |
| 2018 | $687 +0% | $18,050 |
| 2017 | $687 +3.7% | $18,050 +3.7% |
| 2016 | $662 | $17,400 |
| 2015 | $662 -0.1% | $17,400 -0.1% |
| 2014 | $663 | $17,410 |
| 2013 | $663 | $17,410 |
| 2012 | -- | $17,410 |
| 2011 | -- | $17,410 +0.2% |
| 2010 | $619 +3.5% | $17,374 |
| 2009 | $598 +6.6% | $17,374 +4.2% |
| 2008 | $561 +13.9% | $16,680 |
| 2007 | $492 -22.7% | $16,680 |
| 2006 | $637 +16.6% | $16,680 +16.6% |
| 2005 | $546 | $14,306 |
| 2004 | $546 +7.6% | $14,306 |
| 2002 | $508 | $14,306 |
| 2001 | -- | $14,306 -67.2% |
| 2000 | -- | $43,680 |
Find assessor info on the county website
Monthly payment
Est. payment
Payment breakdown
Explore the cost of this home by adjusting the details. Changes won't be saved.Climate risks
Neighborhood: 37324
Nearby schools
Schools provided by the listing agent
- Elementary: Decherd Elementary
- Middle: North Middle School
- High: Franklin Co High School
Source: RealTracs MLS as distributed by MLS GRID. This data may not be complete. We recommend contacting the local school district to confirm school assignments for this home.
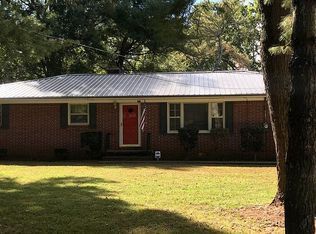
Similar homes
- $--3 bd2 ba1.7k sqft505 Kindel Dr, Decherd, TN 37324Auction

 MLS ID #3594630, Irina Menako. RealTracs MLS as distributed by MLS GRID
 - $231,2504 bd3 ba1.8k sqft240 Myers Rd, Winchester, TN 37398Auction
 Xome
Xome - $247,0003 bd2 ba1.7k sqft100 Waggoner St, Decherd, TN 37324For Sale
 MLS ID #3221815, Tammy Coop. RealTracs MLS as distributed by MLS GRID
 - $199,9003 bd1 ba1.2k sqft203 W Petty Ln, Winchester, TN 37398For Sale
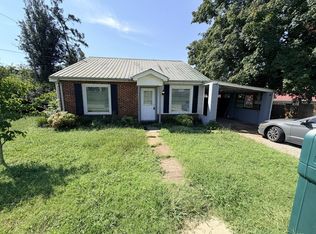 MLS ID #3527849, John Michael Peck. RealTracs MLS as distributed by MLS GRID
 - $179,9003 bd2 ba1.7k sqft207 Melody Ln, Winchester, TN 37398For SaleMLS ID #3320580, Amanda Lynch. RealTracs MLS as distributed by MLS GRID
- $230,0002 bd2 ba1.6k sqft525 Sharp Springs Rd, Winchester, TN 37398For SaleMLS ID #3318900, Maddie Duncan. RealTracs MLS as distributed by MLS GRID
- $199,0003 bd2 ba1.2k sqft71 Henry Ln, Decherd, TN 37324For SaleMLS ID #3303985, Daniel Demers. RealTracs MLS as distributed by MLS GRID
- $275,0003 bd2 ba1.4k sqft90 Allred Rd, Decherd, TN 37324For SaleMLS ID #3542805, April Lund. RealTracs MLS as distributed by MLS GRID
- $155,0002 bd1 ba864 sqft407 England St E, Cowan, TN 37318For SaleMLS ID #3610139, Teresa Young. RealTracs MLS as distributed by MLS GRID
- $--3 bd1 ba1.1k sqft205 Swift Ln, Tullahoma, TN 37388AuctionMLS ID #3546759, Thomas Ore. RealTracs MLS as distributed by MLS GRID
- $220,0003 bd2 ba1.2k sqft304 Highland Dr, Tullahoma, TN 37388For SaleMLS ID #3546663, Seth Phillips. RealTracs MLS as distributed by MLS GRID
- $214,5003 bd2 ba864 sqft104 Southside St, Tullahoma, TN 37388For SaleMLS ID #3598902, Patrick Smith | The Legacy Group. RealTracs MLS as distributed by MLS GRID
- $209,9003 bd2 ba1k sqft145 Edgewood Ln, Winchester, TN 37398For SaleMLS ID #3319920, Sharon Swafford. RealTracs MLS as distributed by MLS GRID
- $219,9992 bd1 ba1k sqft126 Walnut St, Cowan, TN 37318For SaleMLS ID #3592521, Jeremy Carden. RealTracs MLS as distributed by MLS GRID
- $214,9003 bd1 ba1.1k sqft223 Lynn St, Tullahoma, TN 37388For SaleMLS ID #3514397, Sommer Denby. RealTracs MLS as distributed by MLS GRID
- $259,9003 bd2 ba1.8k sqft114 Bel Aire Dr, Winchester, TN 37398For SaleMLS ID #3248233, Wayne Neese. RealTracs MLS as distributed by MLS GRID
- $180,0002 bd1 ba1.1k sqft104 Hodges St N, Cowan, TN 37318For SaleMLS ID #3592432, Edward Brock. RealTracs MLS as distributed by MLS GRID
- $175,0003 bd2 ba1.6k sqft1361 Joyce Ln, Winchester, TN 37398For SaleMLS ID #3305233, Thomas Ore. RealTracs MLS as distributed by MLS GRID
- $255,0003 bd2 ba1.4k sqft1306 Old Estill Springs Rd, Tullahoma, TN 37388For SaleMLS ID #3547689, Daryl Welch. RealTracs MLS as distributed by MLS GRID
