*NEW CONSTRUCTION* The Mulberry is one of many models offered or bring your own floor plan. The Reserve at Mullica Hill is a single family home community consisting of 16 lots ranging in size from .5 acres to 3.69 acres. Pricing starting in the mid $800's. Price listed is starting price for this model. All front elevations to have water table stone, vertical siding, depending on model, board and batten or shaker style siding in areas.
Pending
$875,000
106 Earlington Ct, Mullica Hill, NJ 08062
4beds
2,940sqft
:
Get pre-qualified$6,273/mo
Single Family Residence
Built in ----
0.5 Acres Lot
$851,800 Zestimate®
$298/sqft
$77/mo HOA
What's special
- 164 days |
- 19 |
- 0 |
Zillow last checked:
Listing updated:
Listed by:
Dina Massari-Fitzsimmons 856-491-9601,
Russo Realty Group LLC
Source: Bright MLS,MLS#: NJGL2069096
Facts & features
Interior
Bedrooms & bathrooms
- Bedrooms: 4
- Bathrooms: 3
- Full bathrooms: 2
- 1/2 bathrooms: 1
- Main level bathrooms: 3
- Main level bedrooms: 4
Heating
- Forced Air, Natural Gas
Cooling
- Central Air, Electric
Appliances
- Included: Microwave, Dishwasher, Disposal, Oven/Range - Gas, Tankless Water Heater
- Laundry: Has Laundry
Features
- Flooring: Ceramic Tile, Carpet, Luxury Vinyl
- Basement: Concrete,Unfinished
- Number of fireplaces: 1
- Fireplace features: Gas/Propane
Interior area
- Total structure area: 2,940
- Total interior livable area: 2,940 sqft
- Finished area above ground: 2,940
Property
Parking
- Total spaces: 2
- Parking features: Garage Faces Side, Driveway, Attached
- Attached garage spaces: 2
- Has uncovered spaces: Yes
Accessibility
- Accessibility features: Doors - Lever Handle(s)
Features
- Levels: Two
- Stories: 2
- Pool features: None
Lot
- Size: 0.5 Acres
Details
- Additional structures: Above Grade
- Parcel number: NO TAX RECORD
- Zoning: RESIDENTIAL
- Special conditions: Standard
Construction
Type & style
- Home type: SingleFamily
- Architectural style: Other
- Property subtype: Single Family Residence
Materials
- Asphalt, Stick Built, Stone, Vinyl Siding
- Foundation: Concrete Perimeter
- Roof: Asphalt
Condition
- Excellent
- New construction: Yes
Details
- Builder name: Russo Homes, LLC
Utilities & green energy
- Electric: 200+ Amp Service
- Sewer: Public Sewer
- Water: Public
- Utilities for property: Underground Utilities, Cable Available
Community & HOA
Community
- Subdivision: None Available
HOA
- Has HOA: Yes
- HOA fee: $925 annually
Location
- Region: Mullica Hill
- Municipality: HARRISON TWP
Financial & listing details
- Price per square foot: $298/sqft
- Date on market: 2/9/2026
- Listing agreement: Exclusive Right To Sell
- Inclusions: Includes Stainless Steel Dishwasher, Microwave Or Rangehood, Range / Oven, Quartz Kitchen Tops, Ceramic Tile Bathroom Floors And Surrounds, Luxury Vinyl Plank Or Engineered Hardwood Flooring, Stained / Painted Stairs Just To Name A Few.
- Ownership: Fee Simple
Estimated market value
$851,800
$809,000 - $894,000
$3,916/mo
Price history
| Date | Event | Price |
|---|---|---|
| 5/20/2026 | Pending sale | $875,000$298/sqft |
Source:  Bright MLS #NJGL2069096 Report a problem Bright MLS #NJGL2069096 Report a problem | ||
| 2/9/2026 | Listed for sale | $875,000$298/sqft |
Source: Bright MLS #NJGL2069096 Report a problem | ||
Public tax history
Tax history is unavailable.
Monthly payment
Est. payment
Payment breakdown
Explore the cost of this home by adjusting the details. Changes won't be saved.Climate risks
Neighborhood: 08062
Nearby schools
GreatSchools rating
- 8/10Harrison Township Elementary SchoolGrades: PK-3Distance: 0.5 mi
- 6/10Clearview Regional Middle SchoolGrades: 7-8Distance: 1.3 mi
- 8/10Clearview Regional High SchoolGrades: 9-12Distance: 1.1 mi
Schools provided by the listing agent
- Elementary: Pleasant Valley School
- Middle: Clearview Regional M.s.
- High: Clearview Regional H.s.
- District: Clearview Regional Schools
Source: Bright MLS. This data may not be complete. We recommend contacting the local school district to confirm school assignments for this home.
- $505,0003 bd3 ba2.4k sqft18 Chatham Ln, Mullica Hill, NJ 08062Sold
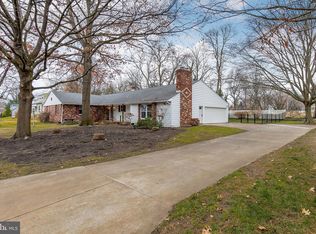
- $471,000-- bd-- ba2.4k sqft1 Earlington Ave, Mullica Hill, NJ 08062Off Market
- $965,0004 bd4 ba3.4k sqft129 Earlington Ct, Mullica Hill, NJ 08062New Construction

- $220,90017.82 Acres49 East Ave, Mullica Hill, NJ 08062Off Market
- $561,400-- bd-- ba2.9k sqft13 East Ave, Mullica Hill, NJ 08062Off Market
- $547,2004 bd4 ba2k sqft3 Earlington Ave, Mullica Hill, NJ 08062Off Market
- $367,900-- bd-- ba1.6k sqft19 Chatham Ln, Mullica Hill, NJ 08062Off Market
- $328,800-- bd-- ba1.3k sqft14 Chatham Ln, Mullica Hill, NJ 08062Off Market
A local agent can set up tours, give advice and negotiate with sellers.
Similar homes
- $848,6004 bd4 ba3.3k sqft214 Marvin Ln, Mullica Hill, NJ 08062For SaleMLS ID #NJGL2072546, Khaled J AKRAM, Better Homes and Gardens Real Estate Maturo. Bright MLS
- $879,9004 bd3 ba3.1k sqft487 Mullica Hill Rd #2, Mullica Hill, NJ 08062New Construction
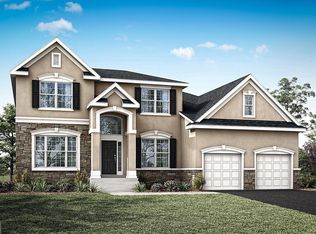
 MLS ID #NJGL2067286, William L. Banks, Paparone Communities Inc.. Bright MLS
 - $869,9004 bd3 ba3k sqft487 Mullica Hill Rd #1, Mullica Hill, NJ 08062New Construction
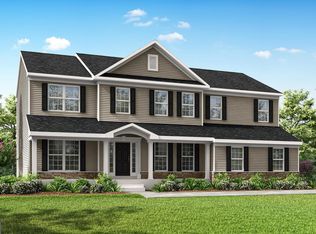 MLS ID #NJGL2067110, William L. Banks, Paparone Communities Inc.. Bright MLS
 - from $869,9004 bd3 ba3k sqftThe Baldwin Plan, The Reserve at Brookside Farms, Mullica Hill, NJ 08062New Construction
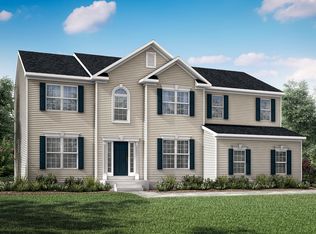 Bruce Paparone Homes
 - $959,9004 bd3 ba3.6k sqft487 Mullica Hill Rd #5, Mullica Hill, NJ 08062New ConstructionMLS ID #NJGL2067126, William L. Banks, Paparone Communities Inc.. Bright MLS
- $--4 bd3 ba2.7k sqft251 Bodley Rd, Aston, PA 19014AuctionAuction.com 2
- $--4 bd3 ba2.2k sqft510 Hawarden Rd, Springfield, PA 19064AuctionAuction.com 2
- $1,100,0004 bd4 ba3.9k sqft412 Gardenia Dr, Mullica Hill, NJ 08062For SaleMLS ID #NJGL2072800, Nancy Kowalik, LPT Realty, LLC. Bright MLS
- from $1,059,9004 bd3 ba4.4k sqftThe Brandywine Plan, The Reserve at Brookside Farms, Mullica Hill, NJ 08062New ConstructionBruce Paparone Homes
- from $919,9004 bd3 ba3.4k sqftThe Oxford Elite Plan, The Reserve at Brookside Farms, Mullica Hill, NJ 08062New ConstructionBruce Paparone Homes
- $1,059,9004 bd3 ba4.4k sqft487 Mullica Hill Rd #6, Mullica Hill, NJ 08062New ConstructionMLS ID #NJGL2067294, William L. Banks, Paparone Communities Inc.. Bright MLS
- $--4 bd3 ba1.8k sqft48 Chestertown Rd, Sicklerville, NJ 08081AuctionXome
- $649,9003 bd3 ba1.8k sqft79 Redkist Dr, Mullica Hill, NJ 08062New ConstructionMLS ID #NJGL2074350, Brenda Bencini, Century 21 Alliance-Medford. Bright MLS
- $635,9994 bd3 ba3k sqft373 Kings Hwy, Woolwich Township, NJ 08085For SaleMLS ID #NJGL2073666, michelle Cobb, Keller Williams Hometown. Bright MLS
- $849,0004 bd3 ba3.7k sqft25 E Knowlton Rd, Media, PA 19063For SaleMLS ID #PADE2119196, Chris Bradley, RE/MAX Town & Country. Bright MLS
- $750,0004 bd4 ba3.2k sqft15 Waterview Dr, Pilesgrove, NJ 08098For SaleMLS ID #NJSA2019108, Rick Eber, Keller Williams Hometown. Bright MLS
- $879,9004 bd3 ba3k sqft1 Pond View Ct, Monroeville, NJ 08343New ConstructionBright MLS
- $975,0004 bd4 ba3.7k sqft20 Katie Drive, Pedricktown, NJ 08067For Sale
 MLS ID #22619051, Mary Bianchi, Realty One Group Emerge. MoreMLS
 - $--3 bd3 ba3.1k sqft1 Robert Ct, Chadds Ford, PA 19317AuctionAuction.com 2
- $--3 bd3 ba1.6k sqft618 Hillcrest Ct, Media, PA 19063AuctionAuction.com 2
