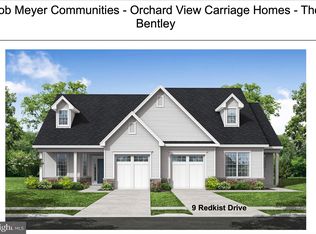
Located on one of the most desirable sites in Orchard View welcome you home to 79 Redkist Drive, the beautifully appointed Bentley Model carriage home located in the highly sought-after active adult community of Orchard View at Mullica Hill. Offering 3 bedrooms, 3 full bathrooms, and thoughtfully designed living spaces, this home perfectly blends luxury, comfort, and convenience. Step inside through the welcoming foyer and discover an open-concept floor plan ideal for both everyday living and entertaining. The stunning kitchen serves as the heart of the home, featuring stainless steel appliances, a large center island, abundant workspace, and eye-catching two-toned cabinetry that adds a designer touch. The adjoining gathering room is enhanced by an elegant tray ceiling and a cozy gas fireplace, creating a warm and inviting atmosphere. Expansive sliding glass doors lead to the extended covered patio, where you can relax, entertain guests, or simply enjoy the peaceful views of the private backyard setting. The first-floor owner's suite offers the ease of main-level living and includes a spacious bedroom, generous closet space, and a private en-suite bath. The second floor provides exceptional flexibility with a spacious loft, third bedroom, full bathroom, and convenient attic storage, perfect for visiting family and friends, hobbies, or a private retreat. Ample closets and storage solutions throughout the home ensure both comfort and functionality. As a resident of Orchard View, you'll enjoy an exceptional lifestyle with resort-style amenities including a luxurious clubhouse, fitness center, swimming pool, pickleball courts, bocce courts, and a vibrant social calendar designed to keep you active and connected. This exceptional home is available for Fall 2026 settlement. Don't miss your opportunity to own one of Orchard View's most desirable model homes and experience maintenance-free living at its finest.
New construction
$649,900
79 Redkist Dr, Mullica Hill, NJ 08062
3beds
1,869sqft
:
Get pre-qualified$4,910/mo
Single Family Residence
Built in 2025
4,822 Square Feet Lot
$-- Zestimate®
$348/sqft
$260/mo HOA
What's special
Cozy gas fireplaceStunning kitchenSpacious loftGenerous closet spaceElegant tray ceilingSpacious bedroomThoughtfully designed living spaces
- 56 days |
- 891 |
- 26 |
Zillow last checked:
Listing updated:
Listed by:
Brenda Bencini 609-230-3588,
Century 21 Alliance-Medford,
Co-Listing Agent: Dorothy A Macquade 609-654-8797,
Century 21 Alliance-Medford
Source: Bright MLS,MLS#: NJGL2074350
Facts & features
Interior
Bedrooms & bathrooms
- Bedrooms: 3
- Bathrooms: 3
- Full bathrooms: 3
- Main level bathrooms: 2
- Main level bedrooms: 2
Rooms
- Room types: Dining Room, Primary Bedroom, Bedroom 2, Bedroom 3, Kitchen, Foyer, Great Room, Laundry, Loft, Storage Room, Bathroom 2, Bathroom 3, Primary Bathroom
Primary bedroom
- Level: Main
Bedroom 2
- Features: Flooring - Luxury Vinyl Plank
- Level: Main
Bedroom 3
- Level: Upper
Primary bathroom
- Features: Crown Molding, Flooring - Luxury Vinyl Plank, Recessed Lighting, Walk-In Closet(s), Window Treatments
- Level: Main
Bathroom 2
- Level: Main
Bathroom 3
- Level: Upper
Dining room
- Features: Flooring - Luxury Vinyl Plank
- Level: Main
Foyer
- Features: Flooring - Luxury Vinyl Plank, Walk-In Closet(s)
- Level: Main
Great room
- Features: Ceiling Fan(s), Fireplace - Gas, Flooring - Luxury Vinyl Tile, Recessed Lighting, Window Treatments
- Level: Main
Kitchen
- Features: Granite Counters, Flooring - Luxury Vinyl Plank, Kitchen Island, Recessed Lighting, Lighting - Pendants, Window Treatments, Pantry
- Level: Main
Laundry
- Level: Main
Loft
- Level: Upper
Storage room
- Level: Upper
Heating
- Forced Air, Natural Gas
Cooling
- Central Air, Electric
Appliances
- Included: Stainless Steel Appliance(s), Tankless Water Heater, Dishwasher, Microwave, Oven/Range - Gas, Refrigerator, Gas Water Heater
- Laundry: Main Level, Hookup, Laundry Room
Features
- Bathroom - Walk-In Shower, Dining Area, Entry Level Bedroom, Kitchen Island, Primary Bath(s), Upgraded Countertops, Walk-In Closet(s), Ceiling Fan(s), Crown Molding, Family Room Off Kitchen, Open Floorplan, Pantry, Recessed Lighting, Wainscotting, Dry Wall, 9'+ Ceilings, Tray Ceiling(s)
- Flooring: Carpet, Luxury Vinyl
- Windows: Low Emissivity Windows, Screens, Window Treatments
- Has basement: No
- Number of fireplaces: 1
- Fireplace features: Gas/Propane, Insert, Mantel(s), Marble
Interior area
- Total structure area: 1,869
- Total interior livable area: 1,869 sqft
- Finished area above ground: 1,869
- Finished area below ground: 0
Video & virtual tour
Property
Parking
- Total spaces: 2
- Parking features: Garage Faces Front, Garage Door Opener, Inside Entrance, Driveway, Attached
- Attached garage spaces: 1
- Uncovered spaces: 1
Accessibility
- Accessibility features: None
Features
- Levels: Two
- Stories: 2
- Patio & porch: Patio, Roof
- Exterior features: Underground Lawn Sprinkler, Sidewalks
- Pool features: Community
- Has view: Yes
- View description: Trees/Woods
Lot
- Size: 4,822 Square Feet
Details
- Additional structures: Above Grade, Below Grade
- Parcel number: 0800064 0100023X
- Zoning: VB
- Special conditions: Standard
Construction
Type & style
- Home type: SingleFamily
- Architectural style: Traditional
- Property subtype: Single Family Residence
- Attached to another structure: Yes
Materials
- Vinyl Siding, Brick Veneer, Stone
- Foundation: Slab
- Roof: Architectural Shingle
Condition
- Excellent
- New construction: Yes
- Year built: 2025
Details
- Builder model: Bentley
- Builder name: Meyer Mullica Hill, LLC
Utilities & green energy
- Electric: 150 Amps
- Sewer: Public Sewer
- Water: Public
- Utilities for property: Cable Available, Phone Available, Underground Utilities, Natural Gas Available, Electricity Available, Cable
Community & HOA
Community
- Features: Pool
- Senior community: Yes
- Subdivision: Orchard View At Mullica Hill
HOA
- Has HOA: Yes
- Amenities included: Billiard Room, Clubhouse, Common Grounds, Community Center, Fitness Center, Party Room, Pool, Library
- Services included: Common Area Maintenance, Health Club, Lawn Care Front, Lawn Care Rear, Lawn Care Side, Management, Pool(s), Snow Removal
- HOA fee: $260 monthly
- HOA name: ORCHARD VIEW AT MULLICA HILL HOA
Location
- Region: Mullica Hill
- Municipality: HARRISON TWP
Financial & listing details
- Price per square foot: $348/sqft
- Date on market: 6/12/2026
- Listing agreement: Exclusive Right To Sell
- Listing terms: Cash,Conventional,VA Loan
- Ownership: Fee Simple
Estimated market value
Not available
Estimated sales range
Not available
Not available
Price history
| Date | Event | Price |
|---|---|---|
| 6/12/2026 | Listed for sale | $649,900$348/sqft |
Source:  Bright MLS #NJGL2074350 Report a problem Bright MLS #NJGL2074350 Report a problem | ||
Public tax history
Tax history is unavailable.
Monthly payment
Est. payment
Payment breakdown
Explore the cost of this home by adjusting the details. Changes won't be saved.Climate risks
Neighborhood: 08062
Nearby schools
GreatSchools rating
- 8/10Harrison Township Elementary SchoolGrades: PK-3Distance: 0.3 mi
- 6/10Clearview Regional Middle SchoolGrades: 7-8Distance: 1.5 mi
- 8/10Clearview Regional High SchoolGrades: 9-12Distance: 1.3 mi
Schools provided by the listing agent
- District: Clearview Regional Schools
Source: Bright MLS. This data may not be complete. We recommend contacting the local school district to confirm school assignments for this home.
- $458,0002 bd2 ba1.5k sqft76 Redkist Dr, Mullica Hill, NJ 08062Pending
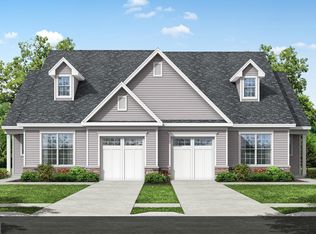
- $533,4002 bd3 ba1.8k sqft77 Redkist Dr, Mullica Hill, NJ 08062Sold
- $443,0002 bd2 ba1.3k sqft75 Redkist Dr, Mullica Hill, NJ 08062Sold

- $483,9002 bd2 ba1.5k sqft73 Redkist Dr, Mullica Hill, NJ 08062Sold
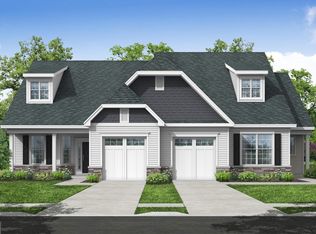
- $496,2703 bd3 ba1.8k sqft31 Redkist Dr, Mullica Hill, NJ 08062Pending
- $480,2802 bd2 ba1.3k sqft2 Redkist Dr, Mullica Hill, NJ 08062Sold
- $473,2002 bd2 ba1.3k sqft47 Redkist Dr, Mullica Hill, NJ 08062Pending
- $560,4703 bd3 ba2k sqft51 Redkist Dr, Mullica Hill, NJ 08062Pending
A local agent can set up tours, give advice and negotiate with sellers.
Similar homes
- $589,9003 bd3 ba2.2k sqft3 Downing Ln, Sewell, NJ 08080For Sale
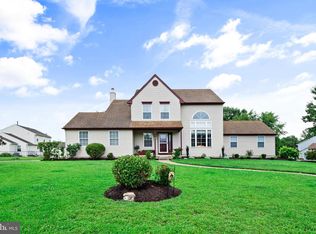
 MLS ID #NJGL2076728, Tim Bakels, Ovation Realty LLC. Bright MLS
 - $539,9003 bd3 ba2k sqft17 Lyman Ave, Woodbury, NJ 08096For Sale
 MLS ID #NJGL2076858, Francesco Pullella, HOF Realty. Bright MLS
 - $596,9004 bd3 ba2.2k sqft2337 Garwood Rd, Sicklerville, NJ 08081New Construction
 Bright MLS
 - $649,9004 bd3 ba2k sqft108 Blue Anchor Rd, Sicklerville, NJ 08081New Construction
 MLS ID #NJCD2122058, Ricky Mauriello, RE/MAX Community-Williamstown. Bright MLS
 - $575,0003 bd4 ba2.3k sqft1313 Preakness Ct, Cherry Hill, NJ 08002For SaleMLS ID #NJCD2124144, Michelle Carite, Weichert Realtors - Moorestown. Bright MLS
- $615,0003 bd3 ba2.4k sqft1840 Gerritt St, Philadelphia, PA 19146For SaleMLS ID #PAPH2631954, Claudia McGill, Compass RE. Bright MLS
- $556,9004 bd3 ba2.2k sqft181 Fenwick A Rd, Woodstown, NJ 08098New ConstructionMLS ID #NJSA2017872, Devin Dinofa, Keller Williams Realty - Moorestown. Bright MLS
- $659,7303 bd4 ba2.3k sqft4 Silverbell Ave, Berlin, NJ 08009New ConstructionBright MLS
- $775,0003 bd3 ba1.8k sqft679 Cricket Ave, Ardmore, PA 19003For SaleMLS ID #PADE2121156, John Michael Oleksa, Compass RE. Bright MLS
- $475,0003 bd2 ba1.7k sqft260 S Lecato Ave, Audubon, NJ 08106For SaleMLS ID #NJCD2124100, Chris Wharton, Long & Foster Real Estate, Inc.. Bright MLS
- $439,0003 bd2 ba1.4k sqft307 Gloucester Ave, Somerdale, NJ 08083For SaleMLS ID #NJCD2124128, Julie Twomey, Keller Williams Realty - Washington Township. Bright MLS
- $496,8004 bd3 ba2.2k sqftPaul St, Franklinville, NJ 08322New ConstructionMLS ID #NJGL2075638, Josh Adams, Daystar Realty LLC. Bright MLS
- $650,0003 bd3 ba2.3k sqft113 Avian Aly, Media, PA 19063For SaleMLS ID #PADE2118248, Katelyn Gallagher, BHHS Fox & Roach-Haverford. Bright MLS
- $730,0004 bd3 ba2.6k sqft17 Bishop Ave, Berlin, NJ 08009For SaleMLS ID #NJCD2122290, Heather Garnick, LPT Realty, LLC. Bright MLS
- $615,0003 bd3 ba2.3k sqft115 Jackdaw Aly, Media, PA 19063For SaleMLS ID #PADE2120900, Maria Doyle, Compass RE. Bright MLS
- $541,9004 bd3 ba2.2k sqft21 Plymouth Rd, Sicklerville, NJ 08081New ConstructionBright MLS
- $750,0004 bd3 ba2.1k sqft140 Washington Ave, Collingswood, NJ 08108For SaleMLS ID #NJCD2122410, Samuel Rifkin, Keller Williams Realty - Cherry Hill. Bright MLS
- $541,9004 bd3 ba2.2k sqft1214 Jarvis Rd, Sicklerville, NJ 08081New ConstructionBright MLS
- $629,9003 bd3 ba2k sqft511 Turner Ln, Media, PA 19063For SaleMLS ID #PADE2118394, Brian Kang, RE/MAX Services. Bright MLS
- $399,9993 bd3 ba1.9k sqft113 Meridian Ln, Sewell, NJ 08080For SaleMLS ID #NJGL2074854, Sarah Lewandowski, Compass New Jersey, LLC - Haddon Township. Bright MLS
