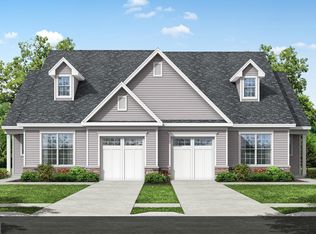
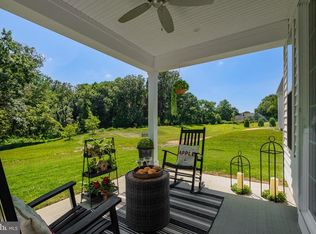
Welcome to 76 Redkist Drive — a beautifully designed Bentley model offering true 1-story living in Bob Meyer’s newest Active Adult community! This traditional-style home provides an ideal blend of comfort, convenience, and modern features. The spacious owner’s suite includes a well-appointed bathroom with double sinks, while a second bedroom and full bath offer perfect accommodations for guests. The chef-inspired kitchen features stainless steel appliances, a center island that flows seamlessly into the inviting gathering room with a gas fireplace. A light-filled sunroom with cathedral ceilings adds a stunning additional living space. A 1-car garage and a convenient staircase to attic storage complete the practical layout.
Pending
$458,000
76 Redkist Dr, Mullica Hill, NJ 08062
2beds
1,556sqft
:
Get pre-qualified$3,503/mo
Single Family Residence
Built in ----
4,523 Square Feet Lot
$-- Zestimate®
$294/sqft
$260/mo HOA
What's special
- 252 days |
- 3 |
- 0 |
Zillow last checked:
Listing updated:
Listed by:
Brenda Bencini 609-230-3588,
Century 21 Alliance-Medford,
Co-Listing Agent: Dorothy A Macquade 609-654-8797,
Century 21 Alliance-Medford
Source: Bright MLS,MLS#: NJGL2066778
Facts & features
Interior
Bedrooms & bathrooms
- Bedrooms: 2
- Bathrooms: 2
- Full bathrooms: 2
- Main level bathrooms: 2
- Main level bedrooms: 2
Rooms
- Room types: Primary Bedroom, Bedroom 2, Kitchen, Foyer, Sun/Florida Room, Great Room, Laundry, Bathroom 2, Primary Bathroom
Primary bedroom
- Level: Main
Bedroom 2
- Level: Main
Primary bathroom
- Features: Bathroom - Stall Shower
- Level: Main
Bathroom 2
- Level: Main
Foyer
- Level: Main
Great room
- Features: Fireplace - Gas
- Level: Main
Kitchen
- Features: Granite Counters, Flooring - Laminate Plank, Kitchen - Gas Cooking, Recessed Lighting
- Level: Main
Laundry
- Level: Main
Other
- Features: Cathedral/Vaulted Ceiling
- Level: Main
Other
- Level: Main
Heating
- Forced Air, Natural Gas
Cooling
- Central Air, Electric
Appliances
- Included: Dishwasher, Disposal, Microwave, Oven/Range - Gas, Stainless Steel Appliance(s), Tankless Water Heater, Gas Water Heater
- Laundry: Main Level, Hookup, Washer/Dryer Hookups Only, Laundry Room
Features
- Dining Area, Entry Level Bedroom, Family Room Off Kitchen, Open Floorplan, Kitchen Island, Pantry, Recessed Lighting, Upgraded Countertops, Walk-In Closet(s), Bar, 9'+ Ceilings, Tray Ceiling(s), Cathedral Ceiling(s), Dry Wall
- Flooring: Carpet, Ceramic Tile, Luxury Vinyl
- Has basement: No
- Number of fireplaces: 1
- Fireplace features: Gas/Propane, Insert, Mantel(s)
Interior area
- Total structure area: 1,556
- Total interior livable area: 1,556 sqft
- Finished area above ground: 1,556
- Finished area below ground: 0
Property
Parking
- Total spaces: 2
- Parking features: Garage Faces Front, Garage Door Opener, Inside Entrance, Attached, Driveway
- Attached garage spaces: 1
- Uncovered spaces: 1
Accessibility
- Accessibility features: None
Features
- Levels: One and One Half
- Stories: 1.5
- Patio & porch: Patio
- Exterior features: Sidewalks, Street Lights, Underground Lawn Sprinkler
- Pool features: Community
Lot
- Size: 4,523 Square Feet
- Dimensions: 38 x 119
Details
- Additional structures: Above Grade, Below Grade
- Parcel number: 0800064 0300043
- Zoning: RESIDENTIAL
- Special conditions: Standard
Construction
Type & style
- Home type: SingleFamily
- Architectural style: Traditional
- Property subtype: Single Family Residence
- Attached to another structure: Yes
Materials
- Batts Insulation, Blown-In Insulation, Frame, Vinyl Siding
- Foundation: Slab
- Roof: Architectural Shingle
Condition
- Excellent
- New construction: Yes
Details
- Builder model: Bentley
- Builder name: Meyer Mullica Hill, LLC
Utilities & green energy
- Electric: 150 Amps
- Sewer: Public Sewer
- Water: Public
Community & HOA
Community
- Features: Pool
- Senior community: Yes
- Subdivision: Orchard View At Mullica Hill
HOA
- Has HOA: Yes
- HOA fee: $260 monthly
Location
- Region: Mullica Hill
- Municipality: HARRISON TWP
Financial & listing details
- Price per square foot: $294/sqft
- Date on market: 11/19/2025
- Listing agreement: Exclusive Right To Sell
- Listing terms: Cash,Conventional,VA Loan
- Ownership: Fee Simple
Estimated market value
Not available
Estimated sales range
Not available
Not available
Price history
| Date | Event | Price |
|---|---|---|
| 11/19/2025 | Pending sale | $458,000$294/sqft |
Source:  Bright MLS #NJGL2066778 Report a problem Bright MLS #NJGL2066778 Report a problem | ||
Public tax history
Tax history is unavailable.
Monthly payment
Est. payment
Payment breakdown
Explore the cost of this home by adjusting the details. Changes won't be saved.Climate risks
Neighborhood: 08062
Nearby schools
GreatSchools rating
- 8/10Harrison Township Elementary SchoolGrades: PK-3Distance: 0.3 mi
- 6/10Clearview Regional Middle SchoolGrades: 7-8Distance: 1.5 mi
- 8/10Clearview Regional High SchoolGrades: 9-12Distance: 1.3 mi
Schools provided by the listing agent
- District: Harrison Township Public Schools
Source: Bright MLS. This data may not be complete. We recommend contacting the local school district to confirm school assignments for this home.
- $533,4002 bd3 ba1.8k sqft77 Redkist Dr, Mullica Hill, NJ 08062Sold
- $649,9003 bd3 ba1.8k sqft79 Redkist Dr, Mullica Hill, NJ 08062New Construction
- $443,0002 bd2 ba1.3k sqft75 Redkist Dr, Mullica Hill, NJ 08062Sold

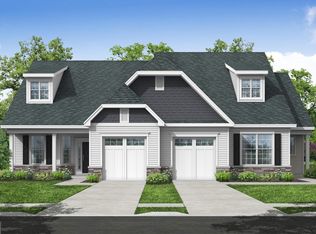
- $483,9002 bd2 ba1.5k sqft73 Redkist Dr, Mullica Hill, NJ 08062Sold
- $552,3703 bd3 ba2k sqft71 Redkist Dr, Mullica Hill, NJ 08062Sold
- $503,0703 bd3 ba1.8k sqft72 Redkist Dr, Mullica Hill, NJ 08062Pending
- $496,2703 bd3 ba1.8k sqft31 Redkist Dr, Mullica Hill, NJ 08062Pending
- $473,2002 bd2 ba1.3k sqft47 Redkist Dr, Mullica Hill, NJ 08062Pending
A local agent can set up tours, give advice and negotiate with sellers.
Similar homes
- $--2 bd2 ba1k sqft1036 Hillsboro Ct, Sewell, NJ 08080Auction
 Xome
Xome - $505,0004 bd4 ba1.9k sqft115 Shire Ln, Logan Township, NJ 08085For Sale

 MLS ID #NJGL2076224, Danielle Gallinaro, Agent06 LLC. Bright MLS
 - $407,0002 bd2 ba1.4k sqft282 Wilshire Blvd, Woolwich Township, NJ 08085For Sale
 MLS ID #NJGL2074794, Paula Guarniero, BHHS Fox & Roach-Mullica Hill South. Bright MLS
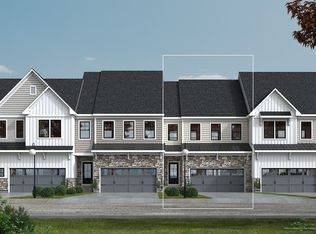
 - from $519,9903 bd3 ba2.1k sqftBrighton Plan, Fox Run at Mullica Hill, Mullica Hill, NJ 08062New Construction
 JP Orleans
 - $--4 bd3 ba1.8k sqft48 Chestertown Rd, Sicklerville, NJ 08081AuctionXome
- $410,0004 bd3 ba2.1k sqft35 Birchly Ct, Westville, NJ 08093For SaleMLS ID #NJGL2075964, MaryAnne Verfaillie, KW Empower. Bright MLS
- $499,9994 bd3 ba1.7k sqft1502 Filbert St, Glassboro, NJ 08028New ConstructionMLS ID #NJGL2074224, Francesco Pullella, HOF Realty. Bright MLS
- $465,0003 bd3 ba1.9k sqft22 Josie Ln, Atco, NJ 08004For SaleMLS ID #NJCD2121954, Kriss Linder-Giles, BHHS Fox & Roach-Cherry Hill. Bright MLS
- $439,0003 bd3 ba1.6k sqft59 Packard Ave, Woodbury, NJ 08096New ConstructionMLS ID #NJGL2070680, Sai kondraju, HomeSmart First Advantage Realty. Bright MLS
- $496,8004 bd3 ba2.2k sqftPaul St, Franklinville, NJ 08322New ConstructionMLS ID #NJGL2075638, Josh Adams, Daystar Realty LLC. Bright MLS
- $398,0004 bd3 ba1.6k sqft8 Eisenhower Dr, Bridgeton, NJ 08302For SaleMLS ID #NJCB2031670, Sandra Quigley, BHHS Fox & Roach-Washington-Gloucester. Bright MLS
- $499,9005 bd4 ba2.2k sqft163 Ciseley Dr, Sicklerville, NJ 08081For SaleMLS ID #NJCD2115438, Hailey Cope, Better Homes and Gardens Real Estate Maturo. Bright MLS
- $629,9004 bd3 ba2.3k sqft35 W Cohawkin Rd, Clarksboro, NJ 08020New ConstructionMLS ID #NJGL2076132, Anthony Morda, Century 21 Town & Country Realty - Woodstown. Bright MLS
- $589,9904 bd3 ba2.1k sqft8 Locust Ln, Woolwich Township, NJ 08085For SaleMLS ID #NJGL2074382, Jack Yao, Realmart Realty, LLC. Bright MLS
- $275,0003 bd2 ba1.1k sqft500 Orbanus Ln, Williamstown, NJ 08094For SaleMLS ID #NJGL2076160, John Natale, Real Broker, LLC. Bright MLS
- $419,0003 bd3 ba1.9k sqft31 Roundstone Run, Woolwich Township, NJ 08085For SaleMLS ID #NJGL2075188, Amy Jacovelli, SoJay Property Management. Bright MLS
- $546,9004 bd3 ba2.2k sqft615 Carteret Ave, Westville, NJ 08093New ConstructionBright MLS
- $394,9004 bd3 ba1.9k sqft3 Eisenhower Dr, Bridgeton, NJ 08302For SaleMLS ID #NJCB2029474, MaryAnne Verfaillie, KW Empower. Bright MLS
- $373,0002 bd2 ba1.4k sqft203 Idelwood Way, Deptford, NJ 08096For SaleMLS ID #NJGL2074890, Mr. Pasquale Michael Leuzzi JR., Keller Williams Realty - Washington Township. Bright MLS
- $334,9002 bd2 ba1.4k sqft508 Saint Martin Ct, Williamstown, NJ 08094For SaleMLS ID #NJGL2075836, Lauren Walter, BHHS Fox & Roach-Mullica Hill South. Bright MLS
