Welcome to 106 Elgin Street, a charming and spacious bungalow nestled on an impressive 0.28-acre lot in the quiet community of Balcarres. If you’re looking for the peaceful pace and close-knit feel of small-town living without being far from Regina, this property offers the best of both worlds. One of the standout features of this home is the incredible yard. The beautifully landscaped property offers an abundance of mature trees, greenery, and privacy, creating your own peaceful outdoor retreat. With plenty of room to garden, entertain, let the kids play, or simply enjoy a summer evening on the patio, the yard is truly something special. Inside, this 1,480 sq. ft. bungalow offers a spacious and functional layout with two bedrooms, a large living room, generous kitchen and dining areas, and convenient main-floor laundry. The primary bedroom has been recently updated by the current owners, giving the space a fresh and inviting feel. The attached garage provides direct access to a large mudroom for added everyday convenience. The partially finished basement adds even more usable space with a large recreation room, den/office, three-piece bathroom, and an expansive workshop/storage area. Some features of the home include central air, gas fireplace, underground sprinklers, and the oversized landscaped yard add to the comfort and functionality of this home. Enjoy the quiet, relaxed lifestyle of Balcarres while still having easy access to Regina and everything the city has to offer. Whether you’re looking for more space, an affordable place to live, a peaceful place to call home, or simply want to escape the hustle and bustle, this property is worth a look.
Active
C$210,000
106 Elgin STREET, Balcarres, SK S0G 0C0
2beds
2baths
1,480sqft
Single Family Residence
Built in 1961
0.28 Acres Lot
$-- Zestimate®
C$142/sqft
C$-- HOA
What's special
Charming and spacious bungalowBeautifully landscaped propertyAbundance of mature treesPeaceful outdoor retreatSpacious and functional layoutTwo bedroomsConvenient main-floor laundry
- 2 days |
- 10 |
- 0 |
Zillow last checked:
Listing updated:
Listed by:
Solomon Dreger,
Boyes Group Realty Inc.,
Stacy Dreger,
Boyes Group Realty Inc.
Source: Saskatchewan REALTORS® Association,MLS®#: SK046054Originating MLS®#: Saskatchewan REALTORS® Association
Facts & features
Interior
Bedrooms & bathrooms
- Bedrooms: 2
- Bathrooms: 2
Bedroom
- Features: Room Floor: Laminate
- Level: Main
- Area: 155.83 Square Feet
- Dimensions: 11.4x13.9
Bedroom
- Features: Room Floor: Carpet
- Level: Main
- Area: 142.79 Square Feet
- Dimensions: 12.5x11.6
Other
- Features: Room Floor: Linoleum
- Level: Main
- Dimensions: 0x0
Other
- Features: Room Floor: Vinyl tile
- Level: Basement
- Dimensions: 0x0
Den
- Features: Room Floor: Vinyl tile
- Level: Basement
- Area: 123.75 Square Feet
- Dimensions: 15x8.3
Dining room
- Features: Room Floor: Carpet
- Level: Main
- Area: 167.83 Square Feet
- Dimensions: 13.3x12.8
Kitchen
- Features: Room Floor: Linoleum
- Level: Main
- Area: 225.75 Square Feet
- Dimensions: 15.9x14.4
Laundry
- Features: Room Floor: Linoleum
- Level: Main
- Area: 83.01 Square Feet
- Dimensions: 11.7x7.2
Living room
- Features: Room Floor: Carpet
- Level: Main
- Area: 280.25 Square Feet
- Dimensions: 14.3x19.8
Other
- Features: Room Floor: Linoleum
- Level: Main
- Area: 99.42 Square Feet
- Dimensions: 8.7x11.7
Recreation room
- Features: Room Floor: Vinyl tile
- Level: Basement
- Area: 391.61 Square Feet
- Dimensions: 22.2x17.8
Utility room
- Features: Room Floor: Concrete
- Level: Basement
- Dimensions: 0x0
Workshop
- Features: Room Floor: Concrete
- Level: Basement
- Area: 439.03 Square Feet
- Dimensions: 24.2x18.2
Heating
- Hot Water, Natural Gas
Cooling
- Central Air
Appliances
- Included: Water Heater, Gas Water Heater, Dishwasher Built In, Dryer, Refrigerator, Microwave, Stove, Washer
Features
- Central Vac Attached, Central Vac Attachments
- Windows: Window Treatments
- Basement: Full,Partially Finished,Sump Pump,Concrete
- Number of fireplaces: 1
- Fireplace features: Gas
Interior area
- Total structure area: 1,480
- Total interior livable area: 1,480 sqft
Property
Parking
- Total spaces: 6
- Parking features: 2 Car Attached, Garage Door Opnr/Control(S), Heated Garage, Concrete Driveway
- Attached garage spaces: 2
- Has uncovered spaces: Yes
Features
- Exterior features: Lawn Back, Lawn Front
- Fencing: Fenced
Lot
- Size: 0.28 Acres
- Features: Rectangular Lot, Trees/Shrubs, Underground Sprinkler
Details
- Additional structures: Shed(s)
Construction
Type & style
- Home type: SingleFamily
- Architectural style: Bungalow
- Property subtype: Single Family Residence
Materials
- Siding
- Roof: Asphalt
Condition
- Year built: 1961
Community & HOA
Location
- Region: Balcarres
Financial & listing details
- Price per square foot: C$142/sqft
- Annual tax amount: C$3,172
- Date on market: 8/21/2026
- Exclusions: Water Softener
- Ownership: Freehold
Price history
| Date | Event | Price |
|---|---|---|
| 8/21/2026 | Listed for sale | C$210,000C$142/sqft |
Source: Saskatchewan REALTORS® Association #SK046054 Report a problem | ||
Public tax history
Tax history is unavailable.
Climate risks
Neighborhood: S0G
Nearby schools
GreatSchools rating
No schools nearby
We couldn't find any schools near this home.
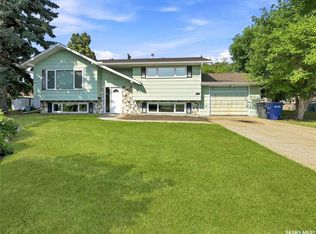
- C$199,9003 bd2 ba1k sqft609 Railway Ave, Balcarres, SK S0G0C0For Sale
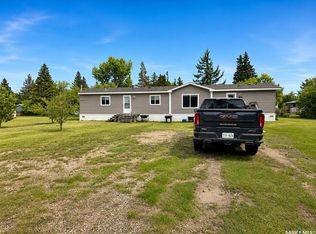
- C$124,9003 bd2 ba1.2k sqft211 Lipton St, Balcarres, SK S0G0C0For Sale
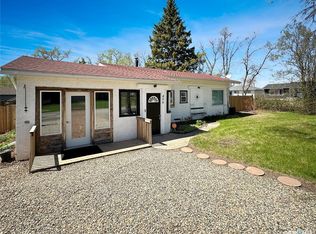
- C$123,9002 bd2 ba1.3k sqft406 Wexford St, Balcarres, SK S0G0C0For Sale
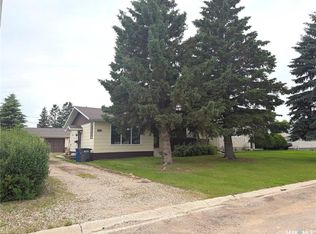
- C$119,9003 bd2 ba1.3k sqft324 Main St, Balcarres, SK S0G0C0For Sale

- C$---- sqft410 George St, Simpson, SK S0G0C0Off Market
- C$229,9005 bd3 ba1k sqft122 Dianne St, Balcarres, SK S0G0C0For Sale
- C$489,9004 bd3 ba2.4k sqftRural Address #186, Abernethy, SK S0GFor Sale
- C$349,9002 bd1 ba1.3k sqft242 Woodlawn Ave, Katepwa Beach, SK S0G2Y0For Sale
Similar homes
- C$199,9003 bd2 ba1k sqft609 Railway AVENUE, Balcarres, SK S0G 0C0For SaleMLS ID #SK044028, Elisha Demyen, Authentic Realty Inc.. Saskatchewan REALTORS® Association
- C$229,9005 bd3 ba1k sqft122 Dianne STREET, Balcarres, SK S0G 0C0For Sale
 MLS ID #SK041984, John McNally, Hatfield Valley Agencies Inc.. Saskatchewan REALTORS® Association
 - C$123,9002 bd2 ba1.3k sqft406 Wexford STREET, Balcarres, SK S0G 0C0For SaleMLS ID #SK037528, Elisha Demyen, Authentic Realty Inc.. Saskatchewan REALTORS® Association
- C$119,9003 bd2 ba1.3k sqft324 Main STREET, Balcarres, SK S0G 0C0For SaleMLS ID #SK027786, John McNally, Hatfield Valley Agencies Inc.. Saskatchewan REALTORS® Association
- C$124,9003 bd2 ba1.2k sqft211 Lipton STREET, Balcarres, SK S0G 0C0For SaleMLS ID #SK038180, Elisha Demyen, Authentic Realty Inc.. Saskatchewan REALTORS® Association
- C$289,9003 bd2 ba1.2k sqft101 Katepwa DRIVE S, Katepwa Beach, SK S0G 2K0For SaleMLS ID #SK046201, John McNally, Hatfield Valley Agencies Inc.. Saskatchewan REALTORS® Association
- C$183,0003 bd3 ba1.1k sqft218 Rose STREET, Lemberg, SK S0A 2B0For SaleMLS ID #SK043939, Lisa Kirkwood, RE/MAX Blue Chip Realty. Saskatchewan REALTORS® Association
- C$119,9002 bd2 ba976 sqft708 Qu'appelle AVENUE, Abernethy, SK S0A 0A0For SaleMLS ID #SK029644, Francesca Copeman, Century 21 Able Realty. Saskatchewan REALTORS® Association
- C$124,9002 bd2 ba976 sqft708 Quappelle Ave, Abernethy, SK S0A 0A0For SaleCentury 21 Canada
- C$239,9002 bd1 ba882 sqftBlue Bill Bay, Fort Qu'Appelle, SK S0G 1S0For SaleMLS ID #SK045526, Elisha Demyen, Authentic Realty Inc.. Saskatchewan REALTORS® Association
- C$119,5003 bd2 ba1.5k sqft244 Hudson AVENUE S, Fort Qu'Appelle, SK S0G 1T0For SaleMLS ID #SK044560, Melanie Robertson, Realty Executives Diversified Realty. Saskatchewan REALTORS® Association
- C$309,9002 bd1 ba1.1k sqft27 Elm STREET, Katepwa Beach, SK S0G 2Y0For SaleMLS ID #SK045022, Kathleen Kezama, C&C REALTY. Saskatchewan REALTORS® Association
- C$295,0003 bd1 ba1.5k sqft14 Ellisboro TRAIL, Lebret, SK S0G 2Y0For SaleMLS ID #SK039101, Shauna Bailey, Boyes Group Realty Inc.. Saskatchewan REALTORS® Association
- C$299,9003 bd2 ba816 sqft434 Company AVENUE S, Fort Qu'Appelle, SK S0G 1S0For SaleMLS ID #SK043390, John McNally, Hatfield Valley Agencies Inc.. Saskatchewan REALTORS® Association
- C$314,9003 bd3 ba2k sqft25 Echo DRIVE, Fort Qu'Appelle, SK S0G 1S0For SaleMLS ID #SK042427, Matthew Sawyer, 2 Percent Realty Refined Inc.. Saskatchewan REALTORS® Association
