Welcome to 106 Elm Street, a beautifully modernized brick Italianate home in the heart of the Village of Malone. Built in 1859, this 4,403 sq. ft. residence blends historic charm with modern amenities. The home offers high ceilings, intricate crown molding, and natural woodwork throughout. The main level features a grand entrance with a floating staircase, spacious family and living room, both with fireplaces, as well as a bedroom and full bath. The updated kitchen includes granite countertops, a breakfast bar, large island, and modern appliances.
Upstairs, you'll find 3 more bedrooms, including a master suite with a luxurious soaking tub, as well as a conveniently located laundry room and beautiful walk up attic. The split heating system provides central heat with zoned controls and individual room heaters for added comfort.
Outside, enjoy the covered front and rear porches, a two-car garage, and a beautifully landscaped lot. The level, cleared backyard offers space for outdoor activities. This home is move-in ready and located near all the conveniences of village life.
Don't miss out on this one-of-a-kind property—schedule your showing today!
Pending
$330,000
106 Elm St, Malone, NY 12953
4beds
4,403sqft
Single Family Residence
Built in 1859
0.47 Acres Lot
$319,000 Zestimate®
$75/sqft
$-- HOA
What's special
High ceilingsBeautiful moldingsHardwood floorsNew kitchenLarge covered front porch
- 801 days
- 14
- 0
Zillow last checked:
Listing updated:
Listed by:
Peryea Labarge Real Estate LLC 518-483-5200,
Chris Labarge
Source: ACVMLS,MLS#: 202750
Facts & features
Interior
Bedrooms & bathrooms
- Bedrooms: 4
- Bathrooms: 3
- Full bathrooms: 3
- Main level bathrooms: 1
- Main level bedrooms: 1
Bedroom 1
- Description: with master Bath
- Features: Natural Woodwork
- Level: Second
- Area: 240 Square Feet
- Dimensions: 15 x 16
Bedroom 2
- Features: Natural Woodwork
- Level: Second
- Area: 204 Square Feet
- Dimensions: 17 x 12
Bedroom 3
- Features: Natural Woodwork
- Level: Second
- Area: 192 Square Feet
- Dimensions: 12 x 16
Bedroom 4
- Description: exercise room
- Features: Hardwood
- Level: First
- Area: 120 Square Feet
- Dimensions: 12 x 10
Den
- Description: with Fireplace
- Features: Hardwood
- Level: First
- Area: 117 Square Feet
- Dimensions: 9 x 13
Dining room
- Description: with pass thru to Fitchen
- Features: Hardwood
- Level: First
- Area: 294 Square Feet
- Dimensions: 14 x 21
Kitchen
- Description: Granit Countertop
- Features: Luxury Vinyl
- Level: First
- Area: 260 Square Feet
- Dimensions: 20 x 13
Laundry
- Level: Second
- Area: 96 Square Feet
- Dimensions: 12 x 8
Living room
- Description: With Fireplace
- Features: Carpet
- Level: First
- Area: 300 Square Feet
- Dimensions: 15 x 20
Office
- Level: Second
- Area: 96 Square Feet
- Dimensions: 12 x 8
Other
- Description: Foyer
- Features: Hardwood
- Level: First
- Area: 36 Square Feet
- Dimensions: 9 x 4
Sunroom
- Features: Hardwood
- Level: Second
- Area: 210 Square Feet
- Dimensions: 14 x 15
Sunroom
- Features: Hardwood
- Level: First
- Area: 210 Square Feet
- Dimensions: 14 x 15
Utility room
- Level: Second
- Area: 84 Square Feet
- Dimensions: 12 x 7
Heating
- Propane, Other
Cooling
- Ceiling Fan(s), Ductless
Appliances
- Included: Dishwasher, Free-Standing Gas Oven, Free-Standing Gas Range, Refrigerator, Self Cleaning Oven, Vented Exhaust Fan
- Laundry: Inside, Laundry Room, Sink, Upper Level, Washer Hookup
Features
- Granite Counters, Breakfast Bar, Cathedral Ceiling(s), Ceiling Fan(s), Chandelier, Crown Molding, Entrance Foyer, High Ceilings, Kitchen Island, Natural Woodwork, Soaking Tub, Storage
- Flooring: Carpet, Ceramic Tile, Hardwood, Luxury Vinyl
- Basement: Dirt Floor,Walk-Out Access
- Number of fireplaces: 2
- Fireplace features: Family Room, Living Room
Interior area
- Total structure area: 6,603
- Total interior livable area: 4,403 sqft
- Finished area above ground: 4,403
- Finished area below ground: 0
Property
Parking
- Total spaces: 2
- Parking features: Driveway
- Garage spaces: 2
Features
- Stories: 2
- Patio & porch: Covered, Enclosed, Front Porch, Rear Porch
- Exterior features: Storage
- Spa features: None
- Fencing: None
Lot
- Size: 0.47 Acres
- Features: Back Yard, Cleared, Few Trees, Front Yard, Landscaped, Level
- Topography: Level
Details
- Additional structures: Garage(s), Storage
- Parcel number: 98.8247
- Zoning: Residential
Construction
Type & style
- Home type: SingleFamily
- Architectural style: Victorian
- Property subtype: Single Family Residence
Materials
- Brick, Plaster
- Roof: Asphalt
Condition
- Year built: 1859
Utilities & green energy
- Sewer: Public Sewer
- Water: Public
- Utilities for property: Cable Available, Electricity Connected, Sewer Connected, Water Connected
Community & HOA
Community
- Security: Carbon Monoxide Detector(s), Smoke Detector(s)
HOA
- Has HOA: No
Location
- Region: Malone
Financial & listing details
- Price per square foot: $75/sqft
- Tax assessed value: $198,148
- Annual tax amount: $5,653
- Date on market: 7/17/2025
- Listing agreement: Exclusive Right To Sell
- Listing terms: Contract,Conventional
- Lease term: None
- Electric utility on property: Yes
- Road surface type: Paved
Estimated market value
$319,000
Estimated sales range
Not available
$2,778/mo
Price history
| Date | Event | Price |
|---|---|---|
| 8/4/2025 | Pending sale | $330,000$75/sqft |
Source:  ACVMLS #202750 Report a problem ACVMLS #202750 Report a problem | ||
| 7/17/2025 | Price change | $330,000+14.2%$75/sqft |
Source: ACVMLS #202750 Report a problem | ||
| 6/16/2025 | Pending sale | $289,000$66/sqft |
Source: ACVMLS #202750 Report a problem | ||
| 4/14/2025 | Price change | $289,000-8.2%$66/sqft |
Source: ACVMLS #202750 Report a problem | ||
| 10/7/2024 | Listed for sale | $314,900$72/sqft |
Source: ACVMLS #202750 Report a problem | ||
| 9/12/2024 | Pending sale | $314,900$72/sqft |
Source: ACVMLS #202750 Report a problem | ||
| 8/16/2024 | Listed for sale | $314,900+251.8%$72/sqft |
Source: ACVMLS #202750 Report a problem | ||
| 10/5/2016 | Sold | $89,500-18.6%$20/sqft |
Source: ACVMLS #152191 Report a problem | ||
| 8/21/2015 | Price change | $109,900-26.7%$25/sqft |
Source: Northern Adirondack Realty #152191 Report a problem | ||
| 4/22/2011 | Listed for sale | $150,000$34/sqft |
Source: Fleury Realty #134952 Report a problem | ||
| 9/23/2010 | Listing removed | $150,000$34/sqft |
Source: Fleury Realty #134952 Report a problem | ||
| 10/30/2009 | Listed for sale | $150,000+20%$34/sqft |
Source: Fleury Realty #134952 Report a problem | ||
| 12/21/2001 | Sold | $125,000$28/sqft |
Source: Public Record Report a problem | ||
Public tax history
| Year | Property taxes | Tax assessment |
|---|---|---|
| 2025 | -- | $107,000 |
| 2024 | -- | $107,000 |
| 2023 | -- | $107,000 |
| 2022 | -- | $107,000 |
| 2021 | -- | $107,000 |
| 2020 | -- | $107,000 |
| 2019 | -- | $107,000 -14.4% |
| 2018 | -- | $125,000 |
| 2017 | $12,085 | $125,000 |
| 2016 | -- | $125,000 |
| 2015 | -- | $125,000 |
| 2014 | -- | $125,000 |
| 2013 | -- | $125,000 |
| 2012 | -- | $125,000 -13.9% |
| 2011 | -- | $145,200 |
| 2010 | -- | $145,200 |
| 2009 | -- | $145,200 |
| 2008 | -- | $145,200 |
| 2007 | -- | $145,200 |
| 2006 | -- | $145,200 |
| 2005 | -- | $145,200 +16.2% |
| 2004 | -- | $125,000 |
| 2003 | -- | $125,000 -1.3% |
| 2002 | -- | $126,700 |
| 2001 | -- | $126,700 |
Find assessor info on the county website
Monthly payment
Climate risks
Neighborhood: 12953

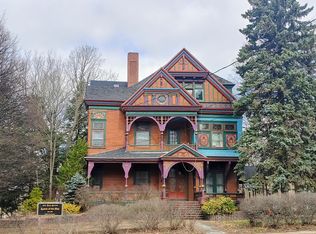

Similar homes
- $265,0005 bd2 ba3.4k sqft275 Duane St, Malone, NY 12953For Sale
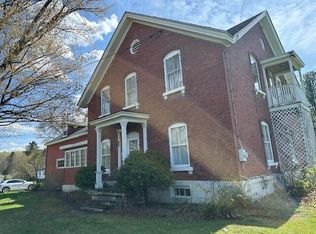 MLS ID #207114, Dana Reyome, Listing by: Marshall Realty & Associates. ACVMLS
 - $399,0005 bd3 ba3.6k sqft3531 New Frk #11B, Malone, NY 12953For Sale
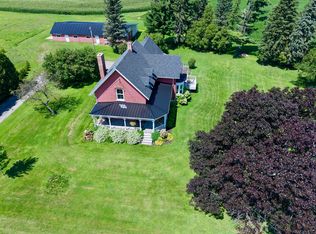 MLS ID #208083, Justin Brown, Listing by: Let's Move Realty, LLC. ACVMLS
 - $385,0004 bd2 ba2.9k sqft19 Golf Course Rd, Malone, NY 12953For Sale
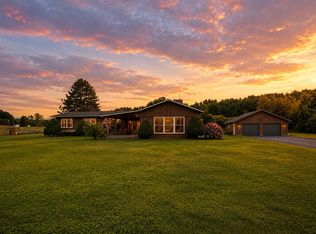 MLS ID #208277, Alanna Mills, Listing by: Home Roots Realty. ACVMLS
 - $350,0005 bd4 ba3.2k sqft71 Dineen Rd, Constable, NY 12926For Sale
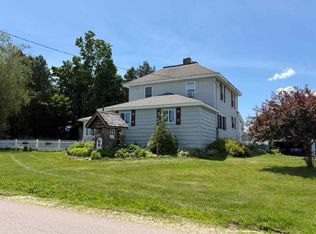 MLS ID #52896, Donna Bonno, Listing by: Trego Realty Group, LLC. SLCMLS
