Welcome home to this stunning 4-bedroom, 2-bathroom retreat situated on a beautiful corner lot in Story City! With over 2,000 finished square feet, this home offers an open floor plan and a beautifully updated kitchen, perfect for entertaining. Two separate tiled showers add a touch of luxury, and the finished walk-out basement provides even more living space for family and guests. Step outside to your own private oasis -- the fully fenced backyard is packed with upgrades, including a freshly stained cedar deck, a stamped patio with gazebo, and a cozy fire pit table and chairs, all included with the sale, along with the deck furniture. Freshly planted trees and shrubs create added privacy throughout the yard, complemented by a charming water feature, and a concrete pad with privacy fencing and electrical is already in place and ready for your future hot tub. Additional highlights include a heated and cooled garage, a newer roof and gutters with gutter toppers, and a storage shed -- complete with lawnmower -- included with the property. This move-in-ready gem combines comfort, style, and outdoor living at its finest. Schedule your private showing today!
Pending
$334,900
106 Grand Ave, Story City, IA 50248
4beds
2,080sqft
:
Get pre-qualified$2,364/mo
Single Family Residence
Built in 1975
10,454 Square Feet Lot
$-- Zestimate®
$161/sqft
$-- HOA
What's special
- 8 days |
- 16 |
- 1 |
Zillow last checked:
Listing updated:
Listed by:
Tyler Wilson 515-370-4643,
Re/Max Real Estate Center
Source: NoCoast MLS as distributed by MLS GRID,MLS#: 6341021
Facts & features
Interior
Bedrooms & bathrooms
- Bedrooms: 4
- Bathrooms: 2
- Full bathrooms: 1
- 3/4 bathrooms: 1
Bedroom 2
- Level: Main
Bedroom 3
- Level: Lower
Bedroom 4
- Level: Lower
Other
- Level: Main
Dining room
- Description: Informal Dining Room
- Level: Main
Family room
- Level: Lower
Kitchen
- Level: Main
Living room
- Level: Main
Heating
- Forced Air
Cooling
- Central Air
Appliances
- Included: Range, Microwave, Dishwasher, Refrigerator, Washer, Dryer
Features
- Flooring: Carpet, Hardwood, Tile
- Basement: Walk-Out Access,Full
- Number of fireplaces: 1
Interior area
- Total interior livable area: 2,080 sqft
- Finished area below ground: 1,040
Property
Parking
- Total spaces: 2
- Parking features: Attached
- Garage spaces: 2
Accessibility
- Accessibility features: None
Features
- Fencing: Full,Privacy,Wood
Lot
- Size: 10,454 Square Feet
- Dimensions: 100.6 x 10⁵
Details
- Parcel number: 0112455240
Construction
Type & style
- Home type: SingleFamily
- Architectural style: Split Level
- Property subtype: Single Family Residence
Materials
- Brick, Vinyl Siding
Condition
- Year built: 1975
Utilities & green energy
- Sewer: Public Sewer
- Water: Public
Community & HOA
Community
- Subdivision: S L LARSONS 3RD ADD
HOA
- Has HOA: No
Location
- Region: Story City
Financial & listing details
- Price per square foot: $161/sqft
- Tax assessed value: $269,200
- Annual tax amount: $3,690
- Date on market: 7/31/2026
Estimated market value
Not available
Estimated sales range
Not available
Not available
Price history
| Date | Event | Price |
|---|---|---|
| 7/31/2026 | Pending sale | $334,900$161/sqft |
Source:  NoCoast MLS as distributed by MLS GRID #6341021 Report a problem NoCoast MLS as distributed by MLS GRID #6341021 Report a problem | ||
| 7/27/2026 | Listing removed | $334,900$161/sqft |
Source:  CIBR #70735 Report a problem CIBR #70735 Report a problem | ||
| 7/15/2026 | Listed for sale | $334,900+282.7%$161/sqft |
Source: CIBR #70735 Report a problem | ||
| 10/25/1994 | Sold | $87,500$42/sqft |
Source: Agent Provided Report a problem | ||
Public tax history
| Year | Property taxes | Tax assessment |
|---|---|---|
| 2025 | $3,540 +3.5% | $269,200 +7.9% |
| 2024 | $3,420 +1.7% | $249,400 |
| 2023 | $3,364 +2.5% | $249,400 +21.8% |
| 2022 | $3,282 +4.3% | $204,700 |
| 2021 | $3,148 -2.2% | $204,700 +6.9% |
| 2020 | $3,219 +2% | $191,500 |
| 2019 | $3,156 +12.4% | $191,500 +8.1% |
| 2018 | $2,807 +5.8% | $177,100 |
| 2017 | $2,652 +10.6% | $177,100 +14.2% |
| 2016 | $2,398 | $155,100 |
| 2015 | $2,398 +8.7% | $155,100 +4% |
| 2014 | $2,206 | $149,100 |
| 2013 | -- | $149,100 -1.3% |
| 2012 | -- | $151,100 |
| 2011 | $2,218 +6.5% | $151,100 |
| 2010 | $2,082 -0.8% | $151,100 |
| 2009 | $2,098 +2.9% | $151,100 -5.1% |
| 2008 | $2,038 -6.5% | $159,300 |
| 2007 | $2,179 +1.2% | -- |
| 2006 | $2,154 +10.2% | -- |
| 2005 | $1,954 -4.1% | -- |
| 2004 | $2,038 +3.8% | $144,200 |
| 2003 | $1,964 -11.6% | -- |
| 2002 | $2,220 +0.1% | $69,170 -3.6% |
| 2001 | $2,219 | $71,738 |
Find assessor info on the county website
Monthly payment
Est. payment
Payment breakdown
Explore the cost of this home by adjusting the details. Changes won't be saved.Climate risks
Neighborhood: 50248
Nearby schools
GreatSchools rating
- 10/10Roland-Story Elementary SchoolGrades: PK-4Distance: 0.8 mi
- 7/10Roland-Story Middle SchoolGrades: 5-8Distance: 4.8 mi
- 8/10Roland-Story High SchoolGrades: 9-12Distance: 0.5 mi
- $191,0003 bd1 ba960 sqft114 Grand Ave, Story City, IA 50248Sold

- $356,0004 bd3 ba1.1k sqft105 Eisenhower Dr, Story City, IA 50248Sold
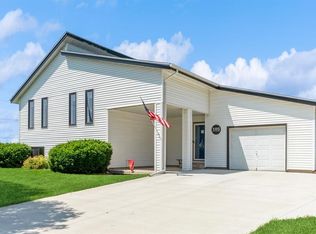
- $188,9003 bd1 ba960 sqft115 Eisenhower Dr, Story City, IA 50248Off Market
- $238,7002 bd2 ba1.2k sqft120 Grand Ave, Story City, IA 50248Off Market
- $239,0003 bd2 ba1.1k sqft119 Eisenhower Dr, Story City, IA 50248Off Market
- $256,6003 bd2 ba1.1k sqft126 Grand Ave, Story City, IA 50248Off Market
- $236,4003 bd1 ba810 sqft125 Eisenhower Dr, Story City, IA 50248Off Market
- $218,0005 bd2 ba1.1k sqft925 1st St, Story City, IA 50248Sold
A local agent can set up tours, give advice and negotiate with sellers.
A local lender can help you make sure your offer is ready when you are.
Similar homes
- $345,0003 bd2 ba1.3k sqft824 Hillcrest Dr, Story City, IA 50248For Sale

 MLS ID #70406, Tyler/Megan Frederiksen, Norsemen Realty Team - Friedrich Realty. CIBR
 - $495,9994 bd2 ba1.5k sqft1105 Timberland Dr, Story City, IA 50248For Sale
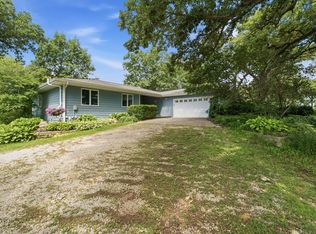 MLS ID #70519, Kurtis Carlson, Weichert, Realtors®-Miller & Clark Agency. CIBR
 - $467,0005 bd3 ba2.9k sqft625 Grand Ave, Story City, IA 50248For Sale
 MLS ID #70485, Real Estate Team, Jennings, RE/MAX REAL ESTATE CENTER. CIBR
 - $365,0003 bd1 ba1.3k sqft51079 130th St, Story City, IA 50248For Sale
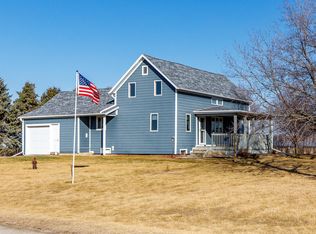 MLS ID #69453, Jason Jennings, Friedrich Realty. CIBR
 - $409,0004 bd3 ba1.3k sqft903 Henryson St, Story City, IA 50248For SaleMLS ID #70897, Tyler/Megan Frederiksen, Norsemen Realty Team - Friedrich Realty. CIBR
- $325,0002 bd2 ba1.5k sqft707 Timberland Dr, Story City, IA 50248For SaleMLS ID #739825, Breta Stewart, Century 21 Signature Real Esta. DMMLS
- $325,0002 bd2 ba1.5k sqft703 Timberland Dr, Story City, IA 50248For SaleMLS ID #739831, Breta Stewart, Century 21 Signature Real Esta. DMMLS
- $325,0002 bd2 ba1.5k sqft712 Timberland Dr, Story City, IA 50248For SaleMLS ID #739821, Breta Stewart, Century 21 Signature Real Esta. DMMLS
- $345,0005 bd2 ba1k sqft212 Garden Rd, Ames, IA 50010For SaleMLS ID #745990, Jasmine Peters, Goodall Properties LLC. DMMLS
- $359,0004 bd2 ba1.4k sqft2944 Monroe Dr, Ames, IA 50010For SaleMLS ID #70813, Kristen Tibben, Friedrich Realty. CIBR
- $327,0004 bd3 ba2.3k sqft200 Westbend Cir, Ames, IA 50014For SaleMLS ID #742019, Michelle Vogt, RE/MAX Precision. DMMLS
- $424,0004 bd4 ba1.9k sqft302 Upstill St, Gilbert, IA 50105For SaleMLS ID #70934, Marc Olson Team, RE/MAX Concepts-Nevada. CIBR
- $325,0004 bd3 ba1.6k sqft632 20th St, Ames, IA 50010For SaleMLS ID #70224, Tyler/Megan Frederiksen, Norsemen Realty Team - Friedrich Realty. CIBR
- $285,0003 bd2 ba1.3k sqft309 S Logan St, Roland, IA 50236For SaleMLS ID #70605, Schmitz Real Estate Team, RE/MAX REAL ESTATE CENTER. CIBR
- $280,0004 bd2 ba1.2k sqft313 Lynne Dr, Nevada, IA 50201For SaleMLS ID #70910, Marc Olson Team, RE/MAX Concepts-Nevada. CIBR
- $380,0005 bd4 ba1.7k sqft3117 Duff Ave, Ames, IA 50010For SaleMLS ID #70532, Patrick Weigel, Hunziker & Assoc.-Ames. CIBR
- $325,0003 bd3 ba1.2k sqft206 Jensen St, Gilbert, IA 50105For SaleMLS ID #70471, Molly Neal-Wong, RE/MAX Concepts-Ames. CIBR
- $349,0003 bd2 ba1.6k sqft2818 Eisenhower Ave, Ames, IA 50010For SaleMLS ID #70534, Lisa Nielsen, LPT Realty, LLC. CIBR
- $315,0004 bd3 ba2k sqft1722 Linn St, Boone, IA 50036For SaleMLS ID #70071, Jen Burkamper, RE/MAX REAL ESTATE CENTER. CIBR
- $465,0003 bd2 ba1.5k sqft2349 Lakeview Dr, Ames, IA 50010For SaleMLS ID #70834, Aaron O'Tool, RE/MAX Concepts- Waukee. CIBR
