Welcome home! New, residential build located at 106 Hawthorne Drive, Anderson. This beautiful home has a CATHEDRAL CEILING, GRANITE COUNTERTOPS THROUGHOUT, FIREPLACE, and a COVERED BACK PATIO. The home has 3 bedrooms and 2 full baths. Luxury vinyl plank flooring in the main living areas. Carpet in bedrooms. Kitchen comes equipped with stove, microwave, dishwasher and garbage disposal. This home is located close to restaurants, shopping, I-85, schools, Lake Hartwell, and medical care. You cannot beat this location! Quiet neighborhood with no HOA fees. Home warranty included. 100% USDA financing, eligible.
New construction
$266,000
106 Hawthorne Dr, Anderson, SC 29625
3beds
1,218sqft
Single Family Residence
Built in 2026
0.35 Acres Lot
$265,600 Zestimate®
$218/sqft
$-- HOA
What's special
Cathedral ceilingCovered back patioCarpet in bedroomsGranite countertops throughout
- 24 days
- 400
- 42
Zillow last checked:
Listing updated:
Listed by:
Nick Huscroft 330-249-3499,
Chosen Realty, LLC
Source: WUMLS,MLS#: 20304509 Originating MLS: Western Upstate Association of Realtors
Originating MLS: Western Upstate Association of RealtorsFacts & features
Interior
Bedrooms & bathrooms
- Bedrooms: 3
- Bathrooms: 2
- Full bathrooms: 2
- Main level bathrooms: 2
- Main level bedrooms: 3
Heating
- Central, Electric, Forced Air
Cooling
- Heat Pump
Features
- Basement: None
Interior area
- Total structure area: 1,218
- Total interior livable area: 1,218 sqft
Property
Parking
- Total spaces: 2
- Parking features: Attached, Garage
- Attached garage spaces: 2
Features
- Levels: One
- Stories: 1
Lot
- Size: 0.35 Acres
- Features: City Lot, Not In Subdivision
Details
- Parcel number: 0950708024000
Construction
Type & style
- Home type: SingleFamily
- Architectural style: Craftsman
- Property subtype: Single Family Residence
Materials
- Vinyl Siding
- Foundation: Slab
Condition
- New Construction,Never Occupied
- New construction: Yes
- Year built: 2026
Utilities & green energy
- Sewer: Septic Tank
- Water: Public
Community & HOA
Community
- Subdivision: Centerville Ter
HOA
- Has HOA: No
Location
- Region: Anderson
Financial & listing details
- Price per square foot: $218/sqft
- Tax assessed value: $26,440
- Annual tax amount: $434
- Date on market: 8/5/2026
- Cumulative days on market: 25 days
- Listing agreement: Exclusive Agency
Estimated market value
$265,600
$252,000 - $279,000
$1,629/mo
Price history
| Date | Event | Price |
|---|---|---|
| 8/5/2026 | Listed for sale | $266,000$218/sqft |
Source:  WUMLS #20304509 Report a problem WUMLS #20304509 Report a problem | ||
Public tax history
| Year | Property taxes | Tax assessment |
|---|---|---|
| 2025 | $434 +111.6% | $1,190 |
| 2024 | $205 +0.1% | $1,190 |
| 2023 | $205 +2.5% | $1,190 |
| 2022 | $200 +11.7% | $1,190 +98.3% |
| 2021 | $179 +1.5% | $600 |
| 2020 | $176 | $600 |
| 2019 | $176 | $600 |
| 2018 | $176 +1.4% | $600 |
| 2017 | $174 | $600 +25% |
| 2016 | -- | $480 |
| 2015 | -- | $480 |
| 2014 | -- | $480 |
| 2013 | -- | $480 |
| 2012 | -- | $480 |
| 2011 | -- | $480 |
| 2010 | -- | $480 |
| 2009 | -- | $480 |
| 2008 | -- | $480 |
| 2007 | -- | $480 |
| 2006 | -- | $480 |
| 2005 | -- | $480 |
| 2004 | -- | $480 |
| 2003 | -- | $480 +45.5% |
| 2002 | -- | $330 |
| 2001 | -- | $330 |
| 2000 | -- | $330 |
Find assessor info on the county website
Monthly payment
Est. payment
Payment breakdown
Explore the cost of this home by adjusting the details. Changes won't be saved.Climate risks
Neighborhood: 29625
Nearby schools
Schools provided by the listing agent
- Elementary: Centrvl Elem
- Middle: Robert Anderson Middle
- High: Westside High
Source: WUMLS. This data may not be complete. We recommend contacting the local school district to confirm school assignments for this home.
Similar homes
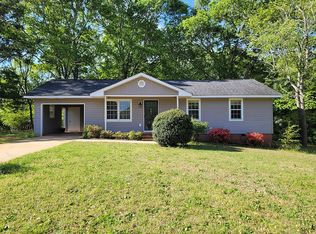
- $264,9003 bd2 ba1.2k sqft205 Sycamore St, Anderson, SC 29625For Sale
 MLS ID #20304109, The Clever People, eXp Realty - Clever People. WUMLS
 - $280,0003 bd2 ba1.5k sqft411 Hillside Dr, Anderson, SC 29625For Sale
 MLS ID #20302888, Talia Gila, REAL GVL/REAL BROKER, LLC. WUMLS
 - $242,5003 bd2 ba1.5k sqft112 Beulah Dr, Anderson, SC 29625For Sale By Owner
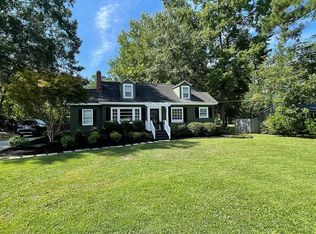
- $340,0003 bd2 ba1.5k sqft1719 Gerrard Rd, Anderson, SC 29625For Sale
 MLS ID #20302865, Sheila Newton Team, Howard Hanna Allen Tate - Anderson North. WUMLS
