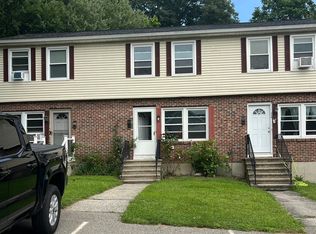
Welcome to this inviting 2-bedroom condo in Whitinsville, offering comfortable, convenient living. The spacious living room features plush carpeting, ceiling fan and abundant natural light, while the adjacent dining area defines with separate flooring and an easy, open flow. A sliding glass door leads to a private balcony overlooking mature trees and the surrounding community. The kitchen offers rich wood cabinetry, granite countertops, a stylish herringbone backsplash, modern 2021 appliance package and a convenient breakfast/bar counter. Both bedrooms feature clean and convenient vinyl planking, large windows, ceiling fans and generous closet space, including a walk-in closet with extensive built-in shelving. Additional highlights include a full bath with tub/shower, ample vanity storage, dedicated laundry with washer and dryer, additional storage, and 2 deeded parking spots. Set within a well-maintained, tree-lined condominium community, this home combines comfort and functionality in a welcoming setting.
For sale
$315,000
106 Heritage Dr #106, Whitinsville, MA 01588
2beds
966sqft
Condominium
Built in 1986
-- sqft lot
$-- Zestimate®
$326/sqft
$385/mo HOA
What's special
Well-maintained tree-lined condominium communityCeiling fanStylish herringbone backsplashGranite countertopsPlush carpetingRich wood cabinetryLarge windows
- 18 hours
- 12
- 0
Zillow last checked:
Listing updated:
Listed by:
Scott Driscoll 781-956-5961,
Redfin Corp. 617-340-7803
Source: MLS PIN,MLS#: 73575441
Facts & features
Interior
Bedrooms & bathrooms
- Bedrooms: 2
- Bathrooms: 1
- Full bathrooms: 1
Primary bedroom
- Features: Ceiling Fan(s), Closet, Flooring - Laminate, Lighting - Overhead
- Level: Second
- Area: 173.78
- Dimensions: 15.33 x 11.33
Bedroom 2
- Features: Closet, Flooring - Laminate
- Level: Second
- Area: 171.1
- Dimensions: 10.58 x 16.17
Primary bathroom
- Features: No
Bathroom 1
- Features: Bathroom - Full, Bathroom - With Tub & Shower, Flooring - Stone/Ceramic Tile, Lighting - Overhead
- Level: Second
- Area: 36.47
- Dimensions: 4.92 x 7.42
Dining room
- Features: Flooring - Hardwood, Lighting - Pendant
- Level: Second
- Area: 126.56
- Dimensions: 11.17 x 11.33
Kitchen
- Features: Flooring - Stone/Ceramic Tile, Pantry, Countertops - Stone/Granite/Solid, Lighting - Overhead
- Level: Second
- Area: 73.76
- Dimensions: 9.42 x 7.83
Living room
- Features: Ceiling Fan(s), Flooring - Wall to Wall Carpet, Balcony / Deck, Exterior Access, Lighting - Overhead
- Level: Second
- Area: 136.17
- Dimensions: 10.75 x 12.67
Heating
- Electric
Cooling
- Wall Unit(s)
Appliances
- Included: Range, Oven, Dishwasher, Disposal, Microwave, Refrigerator, Washer, Dryer
- Laundry: Flooring - Vinyl, Lighting - Overhead, Second Floor, In Unit, Electric Dryer Hookup, Washer Hookup
Features
- Flooring: Tile, Vinyl, Carpet, Laminate
- Doors: Insulated Doors
- Windows: Insulated Windows
- Has basement: No
- Has fireplace: No
- Common walls with other units/homes: 2+ Common Walls
Interior area
- Total structure area: 966
- Total interior livable area: 966 sqft
- Finished area above ground: 966
Property
Parking
- Total spaces: 2
- Parking features: Deeded, Guest, Paved
- Uncovered spaces: 2
Features
- Exterior features: Balcony
Details
- Parcel number: M:0024 B:0706 L:0000,1640792
- Zoning: R6
- Other equipment: Intercom
Construction
Type & style
- Home type: Condo
- Property subtype: Condominium
Materials
- Frame
- Roof: Shingle
Condition
- Year built: 1986
Utilities & green energy
- Electric: Circuit Breakers
- Sewer: Public Sewer
- Water: Public
- Utilities for property: for Electric Range, for Gas Oven, for Electric Dryer, Washer Hookup
Community & HOA
Community
- Features: Shopping, Walk/Jog Trails, Golf, Bike Path, Conservation Area, House of Worship, Private School, Public School
HOA
- Services included: Water, Sewer, Insurance, Maintenance Structure, Road Maintenance, Maintenance Grounds, Snow Removal, Trash
- HOA fee: $385 monthly
Location
- Region: Whitinsville
Financial & listing details
- Price per square foot: $326/sqft
- Tax assessed value: $270,900
- Annual tax amount: $3,151
- Date on market: 9/10/2026
Estimated market value
Not available
Estimated sales range
Not available
Not available
Price history
| Date | Event | Price |
|---|---|---|
| 9/10/2026 | Listed for sale | $315,000+65.8%$326/sqft |
Source: MLS PIN #73575441 Report a problem | ||
| 4/22/2021 | Sold | $189,981$197/sqft |
Source: Agent Provided Report a problem | ||
Public tax history
Tax history is unavailable.
Monthly payment
Est. payment
Payment breakdown
Explore the cost of this home by adjusting the details. Changes won't be saved.Climate risks
Neighborhood: Whitinsville
Nearby schools
Schools provided by the listing agent
- Elementary: Northbridge
- Middle: Northbridge
- High: Northbridge
Source: MLS PIN. This data may not be complete. We recommend contacting the local school district to confirm school assignments for this home.
Similar homes
- $315,0002 bd1 ba917 sqftHeritage Park, Northbridge, MA 01534For Sale
 MLS ID #73555102, Cindy Donati, Century 21 Custom Home Realty. MLS PIN
 - $309,9002 bd1 ba971 sqftHeritage Park Dr, Northbridge, MA 01534For Sale
 MLS ID #73532015, Brandon O'Neal, Coldwell Banker Realty - Worcester. MLS PIN
 - $320,0002 bd1 ba1.1k sqft7 Huguenot Rd, Oxford, MA 01540For Sale
 MLS ID #73572376, Michelle Terry Team, eXp Realty LLC. MLS PIN
 - $275,0002 bd2 ba1.1k sqft112 Border St #112, Northbridge, MA 01534For Sale
 MLS ID #73571505, Karen Lowe, New England Home Realty. MLS PIN
 - $349,9002 bd1 ba1k sqft76 Lydia Ave, Woonsocket, RI 02895For Sale
 MLS ID #1422746, Koury Signoriello, New World Realty. StateWide MLS RI
 - $389,9003 bd1 ba1.2k sqft565 Main St, Pascoag, RI 02830For SaleMLS ID #1422833, Christie Nickerson, RE/MAX Real Estate Center. StateWide MLS RI
- $400,0001 bd1 ba1.1k sqft880 Victory Hwy, Burrillville, RI 02839For SaleMLS ID #1422103, Leading Group, Residential Properties Ltd.. StateWide MLS RI
