Tucked away on a peaceful cul-de-sac in a desirable neighborhood, this delightful 3-bedroom, 1-bath ranch-style home offers the perfect blend of comfort, convenience, and classic single-level living. Gorgeous hardwood floors flow seamlessly through the entire living room and all three bedrooms. The massive, unfinished full basement with a bulkhead is the perfect blank canvas to design your dream recreation room or extra living space. Step outside to an awesome level backyard ready for your BBQs, gardening or letting pets run freely. Plenty of parking and a detached garage! Offer Deadline Monday, 9/14 at 12n.
Pending
$429,000
15 Dawes St, Blackstone, MA 01504
3beds
1,040sqft
Single Family Residence
Built in 1966
0.33 Acres Lot
$437,200 Zestimate®
$413/sqft
$-- HOA
What's special
Detached garagePeaceful cul-de-sacGorgeous hardwood floorsPlenty of parkingAwesome level backyard
- 36 days
- 128
- 1
Likely to sell faster than
Zillow last checked:
Listing updated:
Listed by:
Brian O'Keefe 781-591-9611,
Redfin Corp. 617-340-7803
Source: MLS PIN,MLS#: 73573901
Facts & features
Interior
Bedrooms & bathrooms
- Bedrooms: 3
- Bathrooms: 1
- Full bathrooms: 1
Primary bedroom
- Features: Closet, Flooring - Hardwood, Lighting - Overhead
- Level: First
- Area: 146.01
- Dimensions: 12.08 x 12.08
Bedroom 2
- Features: Closet, Flooring - Hardwood, Lighting - Overhead
- Level: First
- Area: 129.17
- Dimensions: 12.5 x 10.33
Bedroom 3
- Features: Closet, Flooring - Hardwood, Lighting - Overhead
- Level: First
- Area: 96.25
- Dimensions: 8.75 x 11
Primary bathroom
- Features: No
Bathroom 1
- Features: Bathroom - Full, Bathroom - With Tub & Shower, Closet - Linen, Flooring - Stone/Ceramic Tile, Wainscoting, Lighting - Overhead
- Level: First
- Area: 61.93
- Dimensions: 7.58 x 8.17
Kitchen
- Features: Ceiling Fan(s), Flooring - Vinyl, Dining Area, Exterior Access, Stainless Steel Appliances, Lighting - Overhead
- Level: First
- Area: 189.44
- Dimensions: 18.33 x 10.33
Living room
- Features: Flooring - Hardwood, Exterior Access
- Level: First
- Area: 206.63
- Dimensions: 14.25 x 14.5
Heating
- Baseboard, Oil
Cooling
- None
Appliances
- Included: Electric Water Heater, Dishwasher, Microwave, ENERGY STAR Qualified Refrigerator, ENERGY STAR Qualified Dryer, ENERGY STAR Qualified Dishwasher, ENERGY STAR Qualified Washer, Range, Oven
Features
- Flooring: Tile, Vinyl, Hardwood
- Doors: Insulated Doors
- Windows: Insulated Windows, Screens
- Basement: Full,Bulkhead,Concrete
- Has fireplace: No
Interior area
- Total structure area: 1,040
- Total interior livable area: 1,040 sqft
- Finished area above ground: 1,040
Property
Parking
- Total spaces: 5
- Parking features: Detached, Garage Door Opener, Storage, Paved Drive, Paved
- Garage spaces: 1
- Uncovered spaces: 4
Features
- Patio & porch: Patio
- Exterior features: Patio, Rain Gutters, Screens, Fenced Yard
- Fencing: Fenced/Enclosed,Fenced
Lot
- Size: 0.33 Acres
- Features: Level
Details
- Parcel number: M:0014 B:0000 L:0098,3447588
- Zoning: R1
Construction
Type & style
- Home type: SingleFamily
- Architectural style: Ranch
- Property subtype: Single Family Residence
Materials
- Frame
- Foundation: Concrete Perimeter, Granite
- Roof: Shingle
Condition
- Year built: 1966
Utilities & green energy
- Electric: Circuit Breakers, 100 Amp Service
- Sewer: Private Sewer
- Water: Public
- Utilities for property: for Electric Range
Community & HOA
Community
- Features: Park, Walk/Jog Trails, Medical Facility, Bike Path, Public School
HOA
- Has HOA: No
Location
- Region: Blackstone
Financial & listing details
- Price per square foot: $413/sqft
- Tax assessed value: $343,700
- Annual tax amount: $5,066
- Date on market: 9/14/2026
- Road surface type: Paved
Estimated market value
$437,200
$415,000 - $459,000
$2,656/mo
Price history
| Date | Event | Price |
|---|---|---|
| 9/24/2026 | Pending sale | $429,000$413/sqft |
Source: MLS PIN #73573901 Report a problem | ||
| 9/17/2026 | Contingent | $429,000$413/sqft |
Source: MLS PIN #73573901 Report a problem | ||
| 9/9/2026 | Listed for sale | $429,000+56.3%$413/sqft |
Source: MLS PIN #73573901 Report a problem | ||
| 8/31/2018 | Sold | $274,400-2%$264/sqft |
Source:  StateWide MLS RI #1196960 Report a problem | ||
| 7/3/2018 | Listed for sale | $279,900+25.5%$269/sqft |
Source: Fontaine Real Estate, Inc. #1196960 Report a problem | ||
| 11/26/2008 | Sold | $223,000$214/sqft |
Source: Public Record Report a problem | ||
Public tax history
| Year | Property taxes | Tax assessment |
|---|---|---|
| 2025 | $5,001 -12.7% | $331,200 -5.6% |
| 2024 | $5,730 +9.2% | $350,900 +8.2% |
| 2023 | $5,247 +4.1% | $324,300 +15.2% |
| 2022 | $5,039 +4.3% | $281,500 +9.1% |
| 2021 | $4,832 -3.6% | $258,100 -2.9% |
| 2020 | $5,011 +8.6% | $265,700 +8.9% |
| 2019 | $4,614 +11.7% | $244,000 +15.1% |
| 2018 | $4,130 +1% | $211,900 -0.2% |
| 2017 | $4,089 +1.5% | $212,300 +2% |
| 2016 | $4,027 +3.6% | $208,200 +4.4% |
| 2015 | $3,886 +7.3% | $199,500 +3.7% |
| 2014 | $3,623 +4.9% | $192,400 +0.2% |
| 2013 | $3,454 +0.6% | $192,000 -5.4% |
| 2012 | $3,435 +3.1% | $203,000 -5.5% |
| 2011 | $3,332 +4.8% | $214,800 -5.1% |
| 2010 | $3,180 +9.3% | $226,300 -2.6% |
| 2009 | $2,910 +5.2% | $232,400 -4.2% |
| 2008 | $2,766 +2% | $242,600 -2.6% |
| 2007 | $2,712 +7.8% | $249,000 +6.5% |
| 2006 | $2,516 +28.8% | $233,800 +34.2% |
| 2004 | $1,953 +9.2% | $174,200 +21.9% |
| 2003 | $1,789 +4% | $142,900 +17.4% |
| 2001 | $1,721 +2.6% | $121,700 +8.6% |
| 2000 | $1,677 | $112,100 |
Find assessor info on the county website
Monthly payment
Est. payment
Payment breakdown
Explore the cost of this home by adjusting the details. Changes won't be saved.Climate risks
Neighborhood: 01504
Nearby schools
Schools provided by the listing agent
- Elementary: John F Kennedy Elementary
- Middle: Blackstone Millville Rhs
- High: Blackstone Millville Rhs
Source: MLS PIN. This data may not be complete. We recommend contacting the local school district to confirm school assignments for this home.


Similar homes
- $519,9003 bd2 ba1.3k sqft20 Lincoln St, Millville, MA 01529For Sale
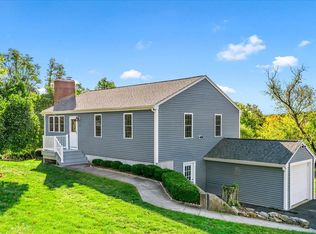 MLS ID #73592111, Ellen Johnson, Coldwell Banker Realty - Plymouth. MLS PIN
- $484,9003 bd1 ba1.1k sqft24 Washington St, Mendon, MA 01756For Sale
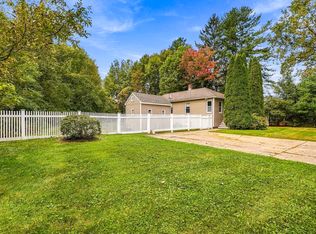 MLS ID #73587043, David Restic, Property Services Network. MLS PIN
- $519,9003 bd2 ba1.1k sqft20 Pierce Rd, Sutton, MA 01590For Sale
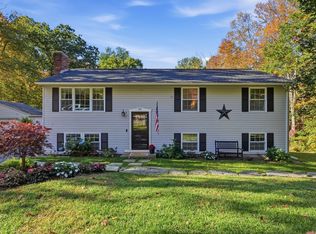 MLS ID #73592329, Jennifer Roux, Castinetti Realty Group. MLS PIN
- $449,9004 bd1 ba1.2k sqft42 Seven Mile River Dr, Attleboro, MA 02703For Sale
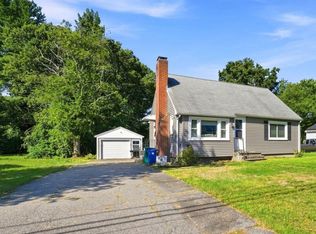 MLS ID #73589912, Koury Signoriello Realtor Group, New World Realty. MLS PIN
- $549,9003 bd2 ba1.5k sqft251 Buxton St, North Smithfield, RI 02896For Sale
 MLS ID #1425361, Matt Mandeville, eXp Realty LLC. StateWide MLS RI
