Located behind Meadowbrook Schools, this Ranch Home features 3BR, 1 1/2BA & is ready for a new owner!
Many new updates! New Flooring, paint, updated Kitchen with appliances, updated Bathrooms, newer light fixtures, newer
roof in 2020, and even a finished Family Room in the basement for entertaining! Call your agent today!
Active
Price increase: $10K (7/24)
$179,900
106 Jennifer Dr, Byesville, OH 43723
3beds
--sqft
:
Get pre-qualified$1,274/mo
Single Family Residence
Built in 1980
10,306 Square Feet Lot
$-- Zestimate®
$--/sqft
$-- HOA
What's special
- 10 days |
- 351 |
- 17 |
Likely to sell faster than
Zillow last checked:
Listing updated:
Listed by:
Sara Rene Mignano 833-843-6398 asmignano@gmail.com,
NextHome New Horizons Equity Realty
Source: MLS Now,MLS#: 5227576 Originating MLS: Guernsey-Muskingum Valley Association of REALTORS
Originating MLS: Guernsey-Muskingum Valley Association of REALTORSFacts & features
Interior
Bedrooms & bathrooms
- Bedrooms: 3
- Bathrooms: 2
- Full bathrooms: 1
- 1/2 bathrooms: 1
- Main level bathrooms: 1
- Main level bedrooms: 3
Bedroom
- Description: Flooring: Carpet
- Level: First
- Dimensions: ND x ND
Bedroom
- Description: Flooring: Carpet
- Level: First
- Dimensions: ND x ND
Bedroom
- Description: Flooring: Carpet
- Level: First
- Dimensions: ND x ND
Bathroom
- Description: Flooring: Concrete
- Level: Basement
- Dimensions: ND x ND
Bathroom
- Description: Flooring: Tile
- Level: First
- Dimensions: ND x ND
Bonus room
- Description: Flooring: Concrete
- Level: Basement
- Dimensions: ND x ND
Dining room
- Description: Flooring: Laminate
- Level: First
- Dimensions: ND x ND
Family room
- Description: Flooring: Laminate
- Level: Basement
- Dimensions: ND x ND
Kitchen
- Description: Flooring: Laminate
- Level: First
- Dimensions: ND x ND
Living room
- Description: Flooring: Laminate
- Level: First
- Dimensions: ND x ND
Heating
- Electric
Cooling
- Ceiling Fan(s)
Features
- Basement: Full,Partially Finished
- Has fireplace: No
Video & virtual tour
Property
Parking
- Parking features: Driveway, Gravel
Features
- Levels: One
- Stories: 1
Lot
- Size: 10,306 Square Feet
Details
- Parcel number: 110002501.000
- Special conditions: Standard
Construction
Type & style
- Home type: SingleFamily
- Architectural style: Ranch
- Property subtype: Single Family Residence
Materials
- Vinyl Siding
- Foundation: Block
- Roof: Metal
Condition
- Fixer
- Year built: 1980
Utilities & green energy
- Sewer: Public Sewer
- Water: Public
Community & HOA
Community
- Subdivision: Rolling Hills 2nd Add
HOA
- Has HOA: No
Location
- Region: Byesville
Financial & listing details
- Tax assessed value: $77,760
- Annual tax amount: $1,044
- Date on market: 7/15/2026
- Cumulative days on market: 5 days
Estimated market value
Not available
Estimated sales range
Not available
Not available
Price history
| Date | Event | Price |
|---|---|---|
| 7/24/2026 | Price change | $179,900+5.9% |
Source:  MLS Now #5227576 Report a problem MLS Now #5227576 Report a problem | ||
| 7/15/2026 | Listed for sale | $169,900+6.3% |
Source: MLS Now #5227576 Report a problem | ||
| 4/27/2026 | Listing removed | $159,900 |
Source: MLS Now #5198806 Report a problem | ||
| 4/13/2026 | Pending sale | $159,900 |
Source:  NextHome #5198806 Report a problem NextHome #5198806 Report a problem | ||
| 4/12/2026 | Contingent | $159,900 |
Source: MLS Now #5198806 Report a problem | ||
| 4/8/2026 | Listed for sale | $159,900 |
Source: MLS Now #5198806 Report a problem | ||
Public tax history
| Year | Property taxes | Tax assessment |
|---|---|---|
| 2025 | $1,076 +3.3% | $27,220 |
| 2024 | $1,041 +18.2% | $27,220 +26% |
| 2023 | $880 -1.6% | $21,600 |
| 2022 | $895 +3.9% | $21,600 |
| 2021 | $861 +6.8% | $21,600 +5.1% |
| 2020 | $807 +0.8% | $20,550 |
| 2019 | $801 -18.4% | $20,550 |
| 2018 | $982 | $20,550 +15.3% |
| 2017 | $982 +36.1% | $17,830 |
| 2016 | $721 +0.1% | $17,830 |
| 2015 | $720 +11.3% | $17,830 +15.3% |
| 2014 | $647 +1.1% | $15,470 |
| 2013 | $640 -0.2% | $15,470 |
| 2012 | $642 +3.5% | $15,470 +1.4% |
| 2011 | $620 +2.2% | $15,250 |
| 2010 | $606 | $15,250 |
Find assessor info on the county website
Monthly payment
Est. payment
Payment breakdown
Explore the cost of this home by adjusting the details. Changes won't be saved.Climate risks
Neighborhood: 43723
Getting around
2 / 100
Car-DependentNearby schools
GreatSchools rating
- 6/10Brook Elementary SchoolGrades: 3-5Distance: 0.4 mi
- 6/10Meadowbrook Middle SchoolGrades: 6-8Distance: 0.5 mi
- 5/10Meadowbrook High SchoolGrades: 9-12Distance: 0.4 mi
Schools provided by the listing agent
- District: Rolling Hills LSD - 3003
Source: MLS Now. This data may not be complete. We recommend contacting the local school district to confirm school assignments for this home.
- $152,700-- bd1 ba957 sqft104 Jennifer Dr, Byesville, OH 43723Off Market
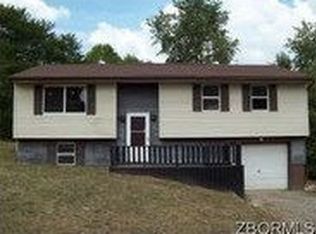
- $145,100-- bd1 ba960 sqft108 Jennifer Dr, Byesville, OH 43723Off Market
- $132,000-- bd1 ba960 sqft102 Jennifer Dr, Byesville, OH 43723Off Market
- $149,900-- bd1 ba954 sqft110 Jennifer Dr, Byesville, OH 43723Off Market
- $156,300-- bd1 ba960 sqft107 Jennifer Dr, Byesville, OH 43723Off Market
- $141,600-- bd1 ba954 sqft109 Jennifer Dr, Byesville, OH 43723Off Market
- $206,5005 bd3 ba1.3k sqft105 Jennifer Dr, Byesville, OH 43723Off Market
- $148,900-- bd1 ba994 sqft107 Virginia Dr, Byesville, OH 43723Off Market
A local agent can set up tours, give advice and negotiate with sellers.
A local lender can help you make sure your offer is ready when you are.
Similar homes
- $165,0003 bd2 ba1.5k sqft249 High Ave, Byesville, OH 43723For Sale
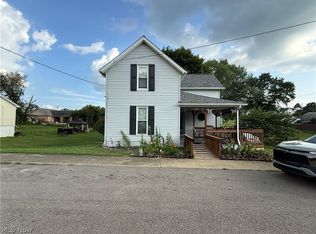 MLS ID #5225450, Shawn Marlatt, RE/MAX Real Estate Partners. MLS Now
 - $189,9003 bd1 ba-- sqft706 Lakeview Dr, Byesville, OH 43723For Sale
 MLS ID #11863207, Kayla Daymut, United Country Real Estate Guernsey Realty. My State MLS
 - $179,9003 bd2 ba1.1k sqft9272 Voytko Ln, Byesville, OH 43723For Sale
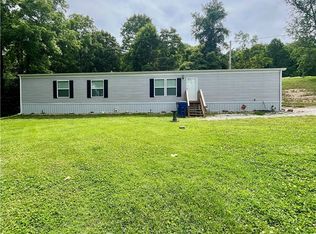 MLS ID #5221812, Lovel D Quinn, Scott-Ogle Realty, Inc.. MLS Now
 - $199,0004 bd4 ba2.2k sqft58970 Vocational Rd, Byesville, OH 43723For Sale
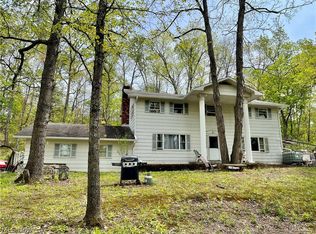 MLS ID #5207433, Jo A Mason, Carol Goff & Associates. MLS Now
 - $170,0004 bd3 ba-- sqft231 N 7th St, Byesville, OH 43723For SaleMLS ID #5196560, Michael L Tom, United Country Walton Realty & Auction., LLC. MLS Now
- $185,0003 bd1 ba-- sqft3036 Meadow Rd, Cambridge, OH 43725For SaleMLS ID #5222251, Lori A Dickens, Carol Goff & Associates. MLS Now
- $109,9002 bd2 ba1.4k sqft61148 Oakwood Rd, Byesville, OH 43723For SaleMLS ID #5212403, Shawn Marlatt, RE/MAX Real Estate Partners. MLS Now
- $189,9004 bd2 ba1.8k sqft5772 Fairdale Dr, Cambridge, OH 43725For SaleMLS ID #5226855, Stephanie J Gray, Century 21 Darfus Realty. MLS Now
- $170,0004 bd2 ba1.7k sqft1020 Gaston Ave, Cambridge, OH 43725For SaleMLS ID #5225847, Carson West, WestCo Realty, LLC. MLS Now
- $264,9003 bd2 ba1.4k sqft8608 Goddard Craft Ln, Cambridge, OH 43725For SaleMLS ID #5230343, Jalil R Carter, Red 1 Realty, LLC.. MLS Now
- $169,9002 bd1 ba-- sqft59544 Vocational Rd, Byesville, OH 43723For SaleMLS ID #5220323, Carol A Goff, Carol Goff & Associates. MLS Now
- $189,9003 bd2 ba1.6k sqft524 N 10th St, Cambridge, OH 43725For SaleMLS ID #5205777, Jennifer D Lorenz, Lowe Real Estate Group. MLS Now
- $149,9003 bd2 ba1.5k sqft43215 Fulda Rd, Caldwell, OH 43724For SaleMLS ID #5229998, Sue Groves, Leonard and Newland Real Estate Services. MLS Now
- $207,5003 bd2 ba1.6k sqft310 N 10th St, Cambridge, OH 43725For SaleMLS ID #5224635, Jalil R Carter, Red 1 Realty, LLC.. MLS Now
- $199,0003 bd3 ba2.2k sqft1751 Blaine Ave, Cambridge, OH 43725For SaleMLS ID #5223581, Dave Angus, Carol Goff & Associates. MLS Now
- $165,0003 bd2 ba1.2k sqft1400 Beatty Ave, Cambridge, OH 43725For SaleMLS ID #5225553, Amy Poland, Town & Country. MLS Now
- $--3 bd1 ba1k sqft550 N 18th St, Cambridge, OH 43725AuctionAuction.com 1
- $189,0003 bd2 ba1.5k sqft821 Stewart Ave, Cambridge, OH 43725For SaleMLS ID #5187054, Stacy Bowman, Lepi & Associates. MLS Now
- $160,0003 bd2 ba1.4k sqft1018 Foster Ave, Cambridge, OH 43725For SaleMLS ID #5215477, Stacy L Ackerman, Harvey Goodman, REALTOR. MLS Now
- $--3 bd2 ba1.4k sqft553 Dewey Ave, Cambridge, OH 43725AuctionAuction.com 1
