Spacious and full of potential!! Welcome home to this 4-bedroom, 5-bathroom(3 full & 2 half) home that offers room to grow on a beautiful, cul-de-sac lot. With 3 bedrooms on the main floor and 1 additional bedroom on the lower level, PLUS additional 2 bonus rooms in the lower level, this home provides flexible space for a growing family, guests, home offices, hobbies, game rooms, or workout areas. In-law quarters!!!! The possibilities are endless!
The main level features a comfortable living room with a fireplace & vaulted ceiling, a formal dining room, and a generously sized kitchen with custom cabinets, ample storage, & a large island offering plenty of seating options. Just off the kitchen, a second-story deck wraps around the side of the home, offering wonderful space for relaxing or entertaining. Main floor laundry adds everyday convenience, while the oversized 2-car garage provides ample storage and functionality.
The primary suite includes coffered ceiling, a private en-suite bath and its own screened-in balcony overlooking the lake, creating a peaceful retreat.
The walkout lower level adds even more versatility with a second kitchen, a 4th bedroom, 2 bonus rooms, and abundant space for entertaining, a game room, or an additional living room or family room. From here, step outside to the patio and deck that lead down to the lake, creating a wonderful extension of the living space.
The home also features dual HVAC systems for added comfort and efficiency.
Settled on 2 acres and in great condition, this home is ready for its next chapter. With its well-maintained interior, generous layout, and picturesque setting, it offers a wonderful opportunity to make it your own in a quiet location. The lake is stocked with bass, crappie, bluegill, & catfish.
John boat, paddle boat, porch swing, life jackets, & pool noodles to be included.
Pending
Listed by: Tarrant and Harman Real Estate and Auction Co • Alicia Johnson • 314-365-6277
$525,000
106 Lake Dr, Alton, IL 62002
4beds
4,641sqft
Single Family Residence
Built in 1990
2 Acres Lot
$-- Zestimate®
$113/sqft
$-- HOA
What's special
Beautiful cul-de-sac lotFormal dining roomMain floor laundryPicturesque setting
- 29 days
- 603
- 54
Zillow last checked:
Listing updated:
Listed by:
Alicia Johnson 314-365-6277,
Tarrant and Harman Real Estate and Auction Co
Source: MARIS,MLS#: 26058697 Originating MLS: Southwestern Illinois Board of REALTORS
Originating MLS: Southwestern Illinois Board of REALTORSFacts & features
Interior
Bedrooms & bathrooms
- Bedrooms: 4
- Bathrooms: 5
- Full bathrooms: 3
- 1/2 bathrooms: 2
- Main level bathrooms: 4
- Main level bedrooms: 3
Primary bedroom
- Features: Floor Covering: Carpeting
- Level: Main
- Area: 240
- Dimensions: 15x16
Bedroom
- Features: Floor Covering: Carpeting
- Level: Main
- Area: 156
- Dimensions: 13x12
Bedroom
- Features: Floor Covering: Carpeting
- Level: Main
- Area: 180
- Dimensions: 12x15
Bedroom
- Features: Floor Covering: Carpeting
- Level: Lower
- Area: 336
- Dimensions: 16x21
Primary bathroom
- Features: Floor Covering: Carpeting
- Level: Main
- Area: 143
- Dimensions: 13x11
Bathroom
- Features: Floor Covering: Ceramic Tile
- Level: Main
- Area: 21
- Dimensions: 3x7
Bathroom
- Features: Floor Covering: Carpeting
- Level: Main
- Area: 25
- Dimensions: 5x5
Bathroom
- Features: Floor Covering: Carpeting
- Level: Main
- Area: 96
- Dimensions: 16x6
Bathroom
- Features: Floor Covering: Ceramic Tile
- Level: Lower
- Area: 40
- Dimensions: 8x5
Bonus room
- Features: Floor Covering: Ceramic Tile
- Level: Lower
- Area: 143
- Dimensions: 13x11
Dining room
- Features: Floor Covering: Carpeting
- Level: Main
- Area: 182
- Dimensions: 13x14
Family room
- Features: Floor Covering: Carpeting
- Level: Lower
- Area: 744
- Dimensions: 31x24
Kitchen
- Features: Floor Covering: Ceramic Tile
- Level: Main
- Area: 323
- Dimensions: 17x19
Kitchen
- Features: Floor Covering: Ceramic Tile
- Level: Lower
- Area: 84
- Dimensions: 6x14
Laundry
- Features: Floor Covering: Ceramic Tile
- Level: Main
- Area: 70
- Dimensions: 7x10
Living room
- Features: Floor Covering: Carpeting
- Level: Main
- Area: 576
- Dimensions: 24x24
Office
- Features: Floor Covering: Other
- Level: Lower
- Area: 132
- Dimensions: 11x12
Recreation room
- Features: Floor Covering: Ceramic Tile
- Level: Lower
- Area: 405
- Dimensions: 27x15
Heating
- Electric, Forced Air
Cooling
- Ceiling Fan(s), Central Air
Appliances
- Included: Dishwasher, Dryer, Microwave, Range, Refrigerator, Trash Compactor, Washer
- Laundry: Electric Dryer Hookup, Laundry Room, Main Level, Sink, Washer Hookup
Features
- Ceiling Fan(s), Coffered Ceiling(s), Crown Molding, Custom Cabinetry, Double Vanity, Eat-in Kitchen, Entrance Foyer, High Ceilings, In-Law Floorplan, Kitchen Island, Open Floorplan, Pantry, Separate Dining, Separate Shower, Soaking Tub, Tub, Vaulted Ceiling(s), Walk-In Closet(s), Workshop/Hobby Area
- Flooring: Carpet, Ceramic Tile, Parquet
- Basement: Finished,Full
- Number of fireplaces: 1
- Fireplace features: Living Room, Wood Burning
Interior area
- Total structure area: 4,641
- Total interior livable area: 4,641 sqft
- Finished area above ground: 2,612
- Finished area below ground: 2,029
Property
Parking
- Total spaces: 2
- Parking features: Additional Parking, Attached, Driveway, Garage, Garage Door Opener, Garage Faces Side, Inside Entrance, Oversized, Parking Pad, Workshop in Garage
- Attached garage spaces: 2
- Has uncovered spaces: Yes
Features
- Levels: Two
- Patio & porch: Covered, Deck, Front Porch
- Exterior features: Fire Pit
- Fencing: None
- Has view: Yes
- View description: Lake, Pond, Trees/Woods, Water
- Water view: Lake,Pond,Water
- Waterfront features: Waterfront, Lake, Lake Privileges, Navigable Water, Pond
Lot
- Size: 2 Acres
- Dimensions: 12 x 336 x 263 x 218 x 387
- Features: Cul-De-Sac, Few Trees, Front Yard, Gentle Sloping, Landscaped, Pond on Lot, Some Trees, Waterfront
Details
- Additional structures: None
- Parcel number: 201020800000016.003
- Special conditions: Standard
Construction
Type & style
- Home type: SingleFamily
- Architectural style: Ranch
- Property subtype: Single Family Residence
Materials
- Brick
- Foundation: Permanent
- Roof: Architectural Shingle,Shingle
Condition
- Year built: 1990
Utilities & green energy
- Electric: Ameren
- Sewer: Aerobic Septic
- Water: Public
- Utilities for property: Cable Available, Electricity Connected, Phone Available, Water Connected
Community & HOA
Community
- Subdivision: Lake-Lynn Estates
HOA
- Has HOA: No
Location
- Region: Alton
Financial & listing details
- Price per square foot: $113/sqft
- Tax assessed value: $418,650
- Annual tax amount: $9,476
- Date on market: 9/13/2026
- Cumulative days on market: 29 days
- Listing terms: Cash,Conventional,FHA
- Ownership: Private
- Electric utility on property: Yes
- Road surface type: Asphalt
Estimated market value
Not available
Estimated sales range
Not available
Not available
Price history
| Date | Event | Price |
|---|---|---|
| 9/15/2026 | Pending sale | $525,000$113/sqft |
Source:  MARIS #26058697 Report a problem MARIS #26058697 Report a problem | ||
| 9/13/2026 | Listed for sale | $525,000+40%$113/sqft |
Source: MARIS #26058697 Report a problem | ||
| 10/6/2014 | Listing removed | $374,900$81/sqft |
Source: RE/MAX RIVER BEND #4304321 Report a problem | ||
| 8/9/2014 | Price change | $374,900-1.3%$81/sqft |
Source: RE/MAX RIVER BEND #4304321 Report a problem | ||
| 5/30/2014 | Price change | $379,900-2.6%$82/sqft |
Source: RE/MAX RIVER BEND #4304321 Report a problem | ||
| 4/8/2014 | Listed for sale | $389,900$84/sqft |
Source: RE/MAX RIVER BEND #4304321 Report a problem | ||
| 12/8/2013 | Listing removed | $389,900$84/sqft |
Source: Landmark Realty, Inc. #4208248 Report a problem | ||
| 6/8/2013 | Listed for sale | $389,900-8.3%$84/sqft |
Source: Landmark Realty, Inc. #4208248 Report a problem | ||
| 7/20/2012 | Listing removed | $425,000$92/sqft |
Source: Wooff Realtors #4014531 Report a problem | ||
| 6/15/2012 | Listed for sale | $425,000+1207.7%$92/sqft |
Source: Wooff Realtors #4014531 Report a problem | ||
| 7/1/1987 | Sold | $32,500$7/sqft |
Source: Agent Provided Report a problem | ||
Public tax history
| Year | Property taxes | Tax assessment |
|---|---|---|
| 2024 | -- | $139,550 +6.9% |
| 2023 | -- | $130,510 +7% |
| 2022 | -- | $121,970 +8.1% |
| 2021 | -- | $112,800 +4.3% |
| 2020 | -- | $108,160 +3.3% |
| 2019 | $7,798 | $104,740 +5.4% |
| 2018 | -- | $99,400 |
| 2017 | $7,203 +15.8% | $99,400 +4.4% |
| 2016 | $6,220 | $95,190 +3.7% |
| 2015 | $6,220 | $91,750 |
| 2014 | $6,220 | $91,750 -2.8% |
| 2013 | $6,220 | $94,350 -4.9% |
| 2012 | -- | $99,250 |
| 2011 | -- | $99,250 -12.1% |
| 2010 | -- | $112,920 +3.4% |
| 2009 | -- | $109,210 +8.3% |
| 2007 | -- | $100,840 +6.6% |
| 2005 | -- | $94,560 +14.1% |
| 2004 | $5,285 +4.4% | $82,870 +4.7% |
| 2003 | $5,062 +3% | $79,140 +4.8% |
| 2002 | $4,915 | $75,490 -1.1% |
| 2001 | -- | $76,320 +3.6% |
| 2000 | $4,721 | $73,660 |
Find assessor info on the county website
Monthly payment
Est. payment
Payment breakdown
Explore the cost of this home by adjusting the details. Changes won't be saved.Climate risks
Neighborhood: 62002
Nearby schools
Schools provided by the listing agent
- Elementary: Alton Dist 11
- Middle: Alton Dist 11
- High: Alton
Source: MARIS. This data may not be complete. We recommend contacting the local school district to confirm school assignments for this home.
Similar homes
- $724,9005 bd4 ba4.8k sqft5212 Richland Woods Dr, Alton, IL 62002For Sale

 MLS ID #26059976, Ali L Tarrant, Tarrant and Harman Real Estate and Auction Co. MARIS
 - $398,5004 bd3 ba2.5k sqft7511 Ingham Ln, Godfrey, IL 62035For Sale
 MLS ID #26063708, Emma C Jones, Landmark Realty. MARIS
 - $435,0003 bd3 ba4k sqft3507 Castelli Dr, Alton, IL 62002For Sale
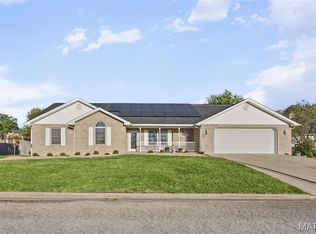 MLS ID #26061061, Don E Hellrung, Landmark Realty. MARIS
 - $540,0004 bd4 ba4.6k sqft1689 F South Rd, Medora, IL 62063For Sale
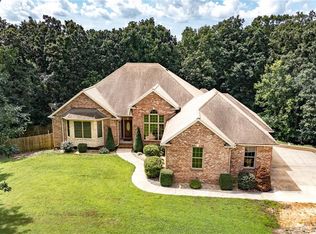 MLS ID #25043825, Travis R Tarrant, Tarrant and Harman Real Estate and Auction Co. MARIS
 - $500,0005 bd5 ba5.1k sqft1715 Liberty St, Alton, IL 62002For SaleMLS ID #26035333, Vivian L Monckton, Coldwell Banker Brown Realtors. MARIS
- $525,0004 bd4 ba3.5k sqft6 Meadow Rue Dr, Edwardsville, IL 62025For SaleMLS ID #26064094, Caleb A Davis, Keller Williams Marquee. MARIS
- $699,9003 bd3 ba4.4k sqft20 Fairmount Dr N, Alton, IL 62002For SaleMLS ID #26048148, Ali L Tarrant, Tarrant and Harman Real Estate and Auction Co. MARIS
- $549,9003 bd4 ba3.2k sqft1282 Key West Dr, Edwardsville, IL 62025For SaleMLS ID #26063505, Rodney G Holt, Real Broker, LLC. MARIS
- $425,0004 bd5 ba3.5k sqft863 Marc Dr, Alton, IL 62002For SaleMLS ID #26034413, Paige E Davis, Key Real Estate. MARIS
- $599,0006 bd4 ba5.6k sqft31899 Red Oak Dr, Brighton, IL 62012For SaleMLS ID #25076949, Tricia L Sisk, Coldwell Banker Brown Realtors. MARIS
- $622,0005 bd4 ba4.1k sqft14 Ginger Crest Dr, Glen Carbon, IL 62034For SaleMLS ID #26047977, Marisa A Lowry, Coldwell Banker Brown Realtors. MARIS
- $485,0005 bd4 ba4.2k sqftHaagen Haus, Alton, IL 62002For SaleMLS ID #26037095, Jenni A Studebaker, RE/MAX Alliance. MARIS
- $570,0004 bd4 ba3.3k sqft5171 Old Alton Edwardsville Rd, Edwardsville, IL 62025For SaleMLS ID #26033992, Sherry R MacKo, Century 21 Bailey & Company. MARIS
- $368,5004 bd5 ba2.8k sqft1201 McKinley Blvd, Alton, IL 62002For SaleMLS ID #26049735, Matt G Horn, Landmark Realty. MARIS
- $564,9004 bd4 ba3.8k sqft74 Woodcrest Dr, Bethalto, IL 62010For SaleMLS ID #26060164, Ryan Bland, Tarrant and Harman Real Estate and Auction Co. MARIS
- $442,0004 bd4 ba2.9k sqft126 Woodland Hills Ct, Alton, IL 62002New ConstructionMLS ID #26039819, David P Lauschke, Coldwell Banker Brown Realtors. MARIS
- $489,0005 bd4 ba2.6k sqft6915 Gebhart Ln, Edwardsville, IL 62025For SaleMLS ID #26032740, Shawn Howland, H3 Capital Real Estate, Llc. MARIS
- $545,0004 bd4 ba3.9k sqft6 White Fang Dr, Glen Carbon, IL 62034For SaleMLS ID #26057090, Shelby Hernandez, Opendoor Brokerage LLC. MARIS
- $779,9995 bd6 ba3.3k sqft2367 Central Ave, Alton, IL 62002For SaleMLS ID #26024703, Julia Kennedy, Landmark Realty. MARIS
- $514,9005 bd4 ba4.2k sqft124 Forest Grove Dr, Glen Carbon, IL 62034For SaleMLS ID #25066021, Jamie Jackson, Century 21 Bailey & Company. MARIS
