Just a four-minute drive from Jiminy Peak, this renovated Hancock farmhouse is offered fully furnished and turnkey, pairing modern interiors with a pool and sauna for four-season living in the Berkshires. Set on one acre, the five-bedroom, two-and-a-half-bath home offers an inviting retreat with room to gather in every season.
Wood floors and a fresh, neutral palette carry throughout the interiors. The spacious kitchen features white cabinetry, stone countertops, stainless steel appliances, a decorative tile backsplash, and an oversized island with seating and a beverage refrigerator. The adjacent dining area connects naturally to the kitchen, creating a comfortable setting for everyday meals and larger gatherings. The living room offers a relaxed place to unwind after a day on the slopes, and a first-floor half bath adds convenience for guests.
All five bedrooms are located upstairs, including the generous primary suite, which features a sitting area and a beautifully appointed private bathroom with a freestanding soaking tub, glass-enclosed shower, and patterned tile flooring. Four additional bedrooms are served by a full hall bathroom.
Outside, a covered porch overlooks the fenced backyard, where an in-ground pool, fire pit area, and open lawn invite long summer afternoons. A barrel sauna offers a welcome place to warm up after skiing, while a detached two-car garage provides space for vehicles and outdoor gear.
Currently used as a vacation rental, this furnished home is ready to enjoy, with opportunities for skiing, hiking, and exploring the Berkshires.
For sale
$735,000
106 Main St, Hancock, MA 01237
5beds
2,162sqft
Single Family Residence
Built in 1945
1 Acres Lot
$705,000 Zestimate®
$340/sqft
$-- HOA
What's special
Open lawnGlass-enclosed showerCovered porchDetached two-car garageBarrel saunaIn-ground poolSet on one acre
- 2 days
- 435
- 43
Likely to sell faster than
Zillow last checked:
Listing updated:
Listed by:
Elle Villetto 413-717-7534,
WILLIAM PITT SOTHEBY'S - LENOX,
Jared Kelly 413-854-1504,
WILLIAM PITT SOTHEBY'S - GT BARRINGTON
Source: BCMLS,MLS#: 251254
Facts & features
Interior
Bedrooms & bathrooms
- Bedrooms: 5
- Bathrooms: 3
- Full bathrooms: 2
- 1/2 bathrooms: 1
Heating
- Propane, Boiler
Appliances
- Included: Dishwasher, Dryer, Range, Refrigerator, Washer
Features
- Stone Countertop
- Flooring: Ceramic Tile, Wood
- Basement: Interior Entry,Full,Concrete
Interior area
- Total structure area: 2,162
- Total interior livable area: 2,162 sqft
Property
Parking
- Total spaces: 2
- Parking features: Garaged & Off-Street
- Garage spaces: 2
- Details: Garaged & Off-Street
Accessibility
- Accessibility features: 1st Flr Half Bath
Features
- Patio & porch: Porch, Deck
- Has private pool: Yes
- Pool features: In Ground
- Fencing: Fenced
- Has view: Yes
- View description: Distant
Lot
- Size: 1 Acres
Details
- Parcel number: HANCM18B60L0
- Zoning description: Residential
Construction
Type & style
- Home type: SingleFamily
- Architectural style: NE Farmhouse
- Property subtype: Single Family Residence
Materials
- Roof: Asphalt Shingles
Condition
- Updated/Remodeled
- Year built: 1945
Utilities & green energy
- Electric: 200 Amp
- Sewer: Private Sewer
- Water: Private
- Utilities for property: Satellite Available
Community & HOA
Location
- Region: Hancock
Financial & listing details
- Price per square foot: $340/sqft
- Tax assessed value: $613,500
- Annual tax amount: $1,650
- Date on market: 10/28/2026
Estimated market value
$705,000
$670,000 - $740,000
$4,580/mo
Price history
| Date | Event | Price |
|---|---|---|
| 10/28/2026 | Listed for sale | $735,000+19.5%$340/sqft |
Source:  BCMLS #251254 Report a problem | ||
| 1/12/2024 | Sold | $615,000-5.4%$284/sqft |
Source: BCMLS #241494 Report a problem | ||
| 12/20/2023 | Pending sale | $649,900$301/sqft |
Source: BCMLS #241494 Report a problem | ||
| 9/21/2023 | Price change | $649,900-7%$301/sqft |
Source: BCMLS #241494 Report a problem | ||
| 9/6/2023 | Listed for sale | $699,000+312.1%$323/sqft |
Source: BCMLS #241494 Report a problem | ||
| 4/1/2021 | Sold | $169,611+0.3%$78/sqft |
Source: Public Record Report a problem | ||
| 1/21/2021 | Sold | $169,100-13.3%$78/sqft |
Source: Public Record Report a problem | ||
| 11/23/2020 | Listed for sale | -- |
Source: Auction.com Report a problem | ||
| 10/30/2015 | Sold | $195,000-2.5%$90/sqft |
Source: BCMLS #212580 Report a problem | ||
| 9/22/2015 | Pending sale | $199,900$92/sqft |
Source: ALL SEASONS REALTY GROUP #212580 Report a problem | ||
| 8/16/2015 | Listed for sale | $199,900+17.6%$92/sqft |
Source: ALL SEASONS REALTY GROUP #212580 Report a problem | ||
| 11/15/2005 | Sold | $170,000$79/sqft |
Source: Public Record Report a problem | ||
Public tax history
| Year | Property taxes | Tax assessment |
|---|---|---|
| 2025 | $1,650 +64.5% | $613,500 +70.6% |
| 2024 | $1,003 +54.3% | $359,600 +48.2% |
| 2023 | $650 -7.5% | $242,600 +3.5% |
| 2022 | $703 +8.3% | $234,300 +7.6% |
| 2021 | $649 +7.1% | $217,800 0% |
| 2020 | $606 -14.9% | $217,900 +1.9% |
| 2019 | $712 -23.3% | $213,900 +3.3% |
| 2018 | $928 +53.6% | $207,100 +0.8% |
| 2017 | $604 +22.5% | $205,500 0% |
| 2016 | $493 -16.4% | $205,600 -1.1% |
| 2015 | $590 | $207,800 |
| 2014 | $590 +4.2% | $207,800 +4.3% |
| 2013 | $566 -12.8% | $199,200 |
| 2012 | $649 +9.3% | $199,200 -0.1% |
| 2009 | $594 +0.7% | $199,340 |
| 2008 | $590 +29.7% | $199,340 +47.3% |
| 2007 | $455 | $135,330 |
Find assessor info on the county website
Monthly payment
Est. payment
Payment breakdown
Explore the cost of this home by adjusting the details. Changes won't be saved.Climate risks
Neighborhood: 01237
Nearby schools
Schools provided by the listing agent
- Elementary: Hancock
- Middle: Mount Greylock Reg.
- High: Mount Greylock Reg.
Source: BCMLS. This data may not be complete. We recommend contacting the local school district to confirm school assignments for this home.
Similar homes
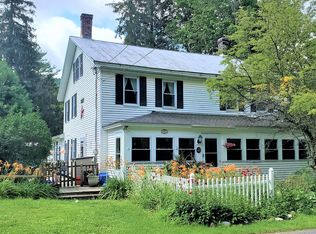
- $649,0003 bd3 ba2.8k sqft122 Silver St, Lanesborough, MA 01237For Sale
 MLS ID #251202, Laiken Rapisarda, Lamacchia Realty, Inc. - Dalton. BCMLS
- $474,0003 bd3 ba2.5k sqft16043 New York 22, Stephentown, NY 12169Active
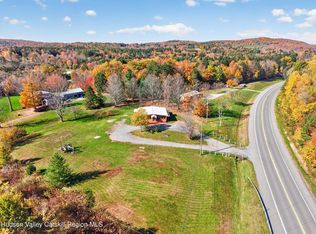
 MLS ID #20266354, Christina Hennessy, Listing by: KW Platform. HVCRMLS
- $459,0003 bd2 ba2k sqft166 Whitman Rd, Hancock, MA 01237For Sale
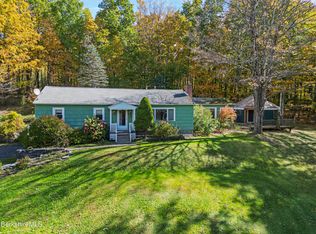 MLS ID #251108, Pamela Roberts, ROBERTS & ASSOC. REALTY, INC. BCMLS
- $635,0004 bd3 ba2.7k sqft49 Glory Dr, Pittsfield, MA 01201For Sale
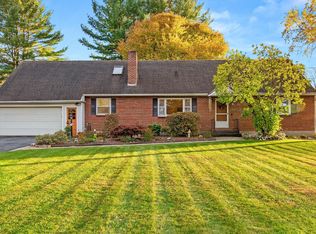 MLS ID #251258, Maggie Gavin, WILLIAM PITT SOTHEBY'S - LENOX. BCMLS
- $745,0003 bd3 ba2.1k sqft4538 County Road 9, New Lebanon, NY 12125ActiveMLS ID #20263484, Rae Gilson, Listing by: The Kinderhook Group, Inc.. HVCRMLS
- $799,0003 bd3 ba2.7k sqft107 Wilderness Way, Stephentown, NY 12169ActiveMLS ID #20265585, Shane Cahill, Listing by: Venture Fox Realty Group. HVCRMLS
