Located in one of Southeast Pittsfield's most sought-after neighborhoods, this well-maintained home offers a versatile layout, great natural light, and comfortable living spaces designed to fit a variety of needs. The open living, dining, and kitchen area creates an easy flow for everyday living and entertaining, while two first-floor bedrooms and a full bath provide the convenience of single-level living. A recently added sunroom brings in even more natural light and offers the perfect spot to relax and enjoy the changing seasons. A mudroom, laundry room, and half bath just off the attached two-car garage add everyday functionality and convenience. Upstairs, two additional bedrooms and a full bath provide plenty of room for family or guests, while the finished basement offers valuable bonus space for a playroom, home office, gym, or second living area. Additional upgrades include a water meter, offering the benefit of metered water service. Set on a flat corner lot, this home combines a desirable location, a flexible floor plan, and room to make it your own.
For sale
$635,000
49 Glory Dr, Pittsfield, MA 01201
4beds
2,724sqft
Single Family Residence
Built in 1970
0.5 Acres Lot
$624,200 Zestimate®
$233/sqft
$-- HOA
What's special
Laundry roomAttached two-car garageFlat corner lotTwo first-floor bedroomsComfortable living spacesVersatile layoutRecently added sunroom
- 7 days
- 866
- 44
Likely to sell faster than
Zillow last checked:
Listing updated:
Listed by:
Maggie Gavin 413-822-4580,
WILLIAM PITT SOTHEBY'S - LENOX,
Danielle Giulian 413-461-8985,
WILLIAM PITT SOTHEBY'S - LENOX
Source: BCMLS,MLS#: 251258
Facts & features
Interior
Bedrooms & bathrooms
- Bedrooms: 4
- Bathrooms: 3
- Full bathrooms: 2
- 1/2 bathrooms: 1
Primary bedroom
- Level: Second
Bedroom 1
- Level: First
Bedroom 2
- Level: First
Bedroom 4
- Level: Second
Half bathroom
- Level: First
Full bathroom
- Level: First
Full bathroom
- Level: Second
Dining room
- Level: First
Family room
- Level: First
Kitchen
- Level: First
Laundry
- Level: First
Living room
- Level: First
Sunroom
- Level: First
Heating
- Oil, Hot Water
Appliances
- Included: Dishwasher, Dryer, Range, Refrigerator, Washer
Features
- Flooring: Carpet, Ceramic Tile, Wood
- Basement: Interior Entry,Full,Partially Finished
Interior area
- Total structure area: 2,724
- Total interior livable area: 2,724 sqft
Property
Parking
- Total spaces: 2
- Parking features: Garaged & Off-Street
- Attached garage spaces: 2
- Details: Garaged & Off-Street
Accessibility
- Accessibility features: Accessible Bedroom, Accessible Full Bath, 1st Flr Half Bath
Features
- Exterior features: Curbside Recycling, Mature Landscaping, Landscaped
Lot
- Size: 0.5 Acres
Details
- Parcel number: PITT M:M05 B:0001 L:010
- Zoning description: Residential
Construction
Type & style
- Home type: SingleFamily
- Architectural style: Cape Cod
- Property subtype: Single Family Residence
Materials
- Roof: Asphalt Shingles
Condition
- Year built: 1970
Utilities & green energy
- Electric: 200 Amp
- Sewer: Public Sewer
- Water: Public
- Utilities for property: Trash Public
Community & HOA
Location
- Region: Pittsfield
Financial & listing details
- Price per square foot: $233/sqft
- Tax assessed value: $572,000
- Annual tax amount: $9,661
- Date on market: 10/28/2026
Estimated market value
$624,200
$593,000 - $655,000
$3,795/mo
Price history
| Date | Event | Price |
|---|---|---|
| 10/28/2026 | Listed for sale | $635,000+237.8%$233/sqft |
Source:  BCMLS #251258 Report a problem | ||
| 8/8/1997 | Sold | $188,000$69/sqft |
Source:  BCMLS #138494 Report a problem | ||
Public tax history
| Year | Property taxes | Tax assessment |
|---|---|---|
| 2025 | $9,661 +10.5% | $538,500 +13.6% |
| 2024 | $8,745 +9% | $474,000 +8.2% |
| 2023 | $8,024 +10.7% | $438,000 +12.1% |
| 2022 | $7,250 +1.8% | $390,600 +5.6% |
| 2021 | $7,123 -0.5% | $370,000 +1.9% |
| 2020 | $7,159 +6.5% | $363,200 +4.9% |
| 2019 | $6,725 +0.5% | $346,300 +3.6% |
| 2018 | $6,691 +5.1% | $334,400 +3.1% |
| 2017 | $6,366 +4.3% | $324,300 -0.4% |
| 2016 | $6,106 +3.9% | $325,500 |
| 2015 | $5,879 +100% | $325,500 +0.2% |
| 2014 | $2,939 -45.8% | $324,800 |
| 2013 | $5,424 +3.6% | $324,800 |
| 2012 | $5,233 +6% | $324,800 0% |
| 2011 | $4,935 +3.5% | $324,900 -3.3% |
| 2010 | $4,770 +5.7% | $335,900 +1.8% |
| 2009 | $4,512 +3.9% | $330,100 |
| 2008 | $4,341 +5.6% | $330,100 +14.4% |
| 2007 | $4,111 -0.7% | $288,500 +9.1% |
| 2006 | $4,139 +6% | $264,500 +6.1% |
| 2005 | $3,903 +5.7% | $249,400 +36.7% |
| 2004 | $3,692 +1.2% | $182,400 |
| 2003 | $3,650 +4.7% | $182,400 +6.7% |
| 2001 | $3,487 +24% | $171,000 +2.5% |
| 1996 | $2,811 | $166,800 |
Find assessor info on the county website
Monthly payment
Est. payment
Payment breakdown
Explore the cost of this home by adjusting the details. Changes won't be saved.Climate risks
Neighborhood: 01201
Nearby schools
Schools provided by the listing agent
- Elementary: Williams
- Middle: Herberg (5&6) Reid (7&8)
Source: BCMLS. This data may not be complete. We recommend contacting the local school district to confirm school assignments for this home.

Similar homes
- $649,9004 bd4 ba2.8k sqft16 Juliana Dr, Pittsfield, MA 01201For Sale
 MLS ID #250587, Robin Moore, 413 REAL ESTATE. BCMLS
- $594,9004 bd3 ba2.4k sqft4 Filomena Dr, Pittsfield, MA 01201For Sale
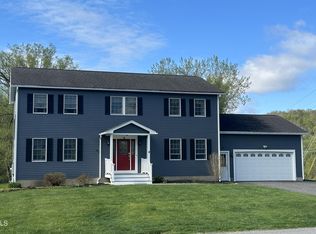 MLS ID #250964, Joseph Jennings, SIGNATURE ASSOCIATES. BCMLS
- $649,9003 bd4 ba3.2k sqft12 Juliana Dr, Pittsfield, MA 01201For Sale By Owner
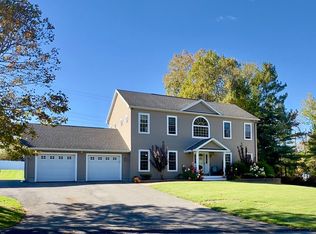
- $649,9004 bd3 ba3.2k sqft10 Lori Ct, Pittsfield, MA 01201For Sale
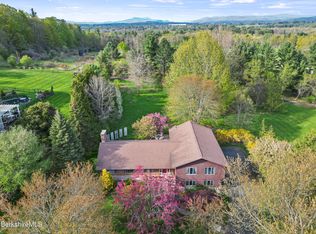 MLS ID #250446, Tonia L. Scalise, WILLIAM PITT SOTHEBY'S - LENOX. BCMLS
