Discover the space and versatility this 3-bedroom, 2-bath home in Roachdale has to offer! Featuring approximately 1,319 square feet on the main level and an additional 720 square feet upstairs, this home offers a flexible layout with room to spread out. The main floor features a primary bedroom, a spacious family room, a laundry room, mud room, and a kitchen with updated cabinetry and flooring. Upstairs, you'll find two additional bedrooms, a loft or playroom area, and plenty of closet space throughout. The oversized garage offers abundant room for multiple vehicles, hobbies, storage, or a workshop. Outside, enjoy the fenced backyard with a wood privacy fence and deck, plus an additional chain-link fenced area ideal for pets or animals. The basement provides even more storage potential, while a wood-burning stove adds another source of warmth and character. Additional features include an electric furnace, central air, an electric water heater, a sump pump, and mechanicals approximately nine years old. The washer, dryer, microwave, and oven are included for added convenience. With generous living space, flexible room arrangements, abundant storage, and excellent garage and outdoor potential, this property offers an opportunity to make a home your own. Conveniently located in the heart of Roachdale, this home is ready for its next owner to bring fresh ideas and personal touches!
Pending
$160,000
106 N Indiana St, Roachdale, IN 46172
3beds
2,219sqft
Residential, Single Family Residence
Built in 1900
9,147 Square Feet Lot
$-- Zestimate®
$72/sqft
$-- HOA
What's special
Primary bedroomSpacious family roomMud roomGenerous living spaceFlexible room arrangementsLaundry room
- 13 days
- 287
- 23
Likely to sell faster than
Zillow last checked:
Listing updated:
Listed by:
Jamie Garriott signwithjamie@gmail.com,
Capstone Realty Group, Inc,
Lezley Wass,
Capstone Realty Group, Inc
Source: MIBOR as distributed by MLS GRID,MLS#: 22088208
Facts & features
Interior
Bedrooms & bathrooms
- Bedrooms: 3
- Bathrooms: 2
- Full bathrooms: 2
- Main level bathrooms: 1
- Main level bedrooms: 1
Primary bedroom
- Level: Main
- Area: 180 Square Feet
- Dimensions: 15x12
Bedroom 2
- Level: Upper
- Area: 224 Square Feet
- Dimensions: 16x14
Bedroom 3
- Level: Upper
- Area: 126 Square Feet
- Dimensions: 14x9
Family room
- Level: Main
- Area: 156 Square Feet
- Dimensions: 13x12
Hearth room
- Level: Main
- Area: 165 Square Feet
- Dimensions: 15x11
Kitchen
- Level: Main
- Area: 195 Square Feet
- Dimensions: 15x13
Laundry
- Level: Main
- Area: 112 Square Feet
- Dimensions: 14x8
Living room
- Level: Main
- Area: 270 Square Feet
- Dimensions: 18x15
Loft
- Level: Upper
- Area: 126 Square Feet
- Dimensions: 14x9
Utility room
- Level: Main
- Area: 30 Square Feet
- Dimensions: 6x5
Heating
- Electric
Cooling
- Central Air
Appliances
- Included: Dryer, Microwave, Electric Oven, Washer
- Laundry: Main Level
Features
- Ceiling Fan(s), Walk-In Closet(s)
- Windows: Wood Work Stained
- Basement: Daylight,Storage Space
- Number of fireplaces: 1
- Fireplace features: Bedroom, Wood Burning
Interior area
- Total structure area: 2,219
- Total interior livable area: 2,219 sqft
- Finished area below ground: 0
Property
Parking
- Total spaces: 2
- Parking features: Alley Access, Attached, Storage, Workshop in Garage
- Attached garage spaces: 2
- Details: Garage Parking Other(Garage Door Opener, Service Door)
Features
- Levels: Two
- Stories: 2
- Patio & porch: Covered, Deck
- Fencing: Fenced,Chain Link,Full
Lot
- Size: 9,147 Square Feet
- Features: Sidewalks, Street Lights, Mature Trees
Details
- Parcel number: 670201304072000006
- Special conditions: As Is,Fixer Upper,Needs Updating
- Horse amenities: None
Construction
Type & style
- Home type: SingleFamily
- Architectural style: Traditional
- Property subtype: Residential, Single Family Residence
Materials
- Vinyl Siding
- Foundation: Block, Brick/Mortar
Condition
- Fixer
- New construction: No
- Year built: 1900
Utilities & green energy
- Water: Public
- Utilities for property: Electricity Connected, Sewer Connected, Water Connected
Community & HOA
Community
- Subdivision: No Subdivision
HOA
- Has HOA: No
Location
- Region: Roachdale
Financial & listing details
- Price per square foot: $72/sqft
- Tax assessed value: $116,300
- Annual tax amount: $828
- Date on market: 10/10/2026
- Cumulative days on market: 15 days
- Electric utility on property: Yes
Estimated market value
Not available
Estimated sales range
Not available
Not available
Price history
| Date | Event | Price |
|---|---|---|
| 10/12/2026 | Pending sale | $160,000 |
Source:  IRMLS #202642121 Report a problem | ||
| 10/10/2026 | Listed for sale | $160,000+150% |
Source: IRMLS #202642121 Report a problem | ||
| 4/22/2020 | Sold | $64,000-1.4%$29/sqft |
Source:  MIBOR as distributed by MLS GRID #21678432 Report a problem | ||
| 3/5/2020 | Pending sale | $64,900$29/sqft |
Source: F.C. Tucker/Schneider Realty #21678432 Report a problem | ||
| 1/26/2020 | Price change | $64,900-7.2%$29/sqft |
Source: F.C. Tucker/Schneider Realty #21678432 Report a problem | ||
| 11/30/2019 | Price change | $69,900-6.7%$32/sqft |
Source: F.C. Tucker/Schneider Realty #21678432 Report a problem | ||
| 10/28/2019 | Listed for sale | $74,900$34/sqft |
Source: F.C. Tucker/Schneider Realty #21678432 Report a problem | ||
Public tax history
| Year | Property taxes | Tax assessment |
|---|---|---|
| 2025 | $821 +31.4% | $116,300 +7.9% |
| 2024 | $625 +1.1% | $107,800 +15.4% |
| 2023 | $618 +26.1% | $93,400 +9.6% |
| 2022 | $490 +27.7% | $85,200 +9% |
| 2021 | $384 +4.1% | $78,200 +3.2% |
| 2020 | $369 +20% | $75,800 |
| 2019 | $307 +6.9% | $75,800 |
| 2018 | $287 +10% | $75,800 +1.1% |
| 2017 | $261 -0.8% | $75,000 +0.4% |
| 2016 | $263 -0.1% | $74,700 -1.3% |
| 2014 | $264 +3.5% | $75,700 |
| 2013 | $255 +8.8% | $75,700 +1.9% |
| 2012 | $234 -2.6% | $74,300 +3.5% |
| 2011 | $240 -3.7% | $71,800 |
| 2010 | $250 -5% | $71,800 -7.4% |
| 2009 | $263 | $77,500 +1.8% |
| 2006 | -- | $76,100 +12.9% |
| 2003 | -- | $67,400 |
Find assessor info on the county website
Monthly payment
Est. payment
Payment breakdown
Explore the cost of this home by adjusting the details. Changes won't be saved.Climate risks
Neighborhood: 46172
Nearby schools
Schools provided by the listing agent
- Elementary: Roachdale Elementary School
- Middle: North Putnam Middle School
- High: North Putnam Sr High School
Source: MIBOR as distributed by MLS GRID. This data may not be complete. We recommend contacting the local school district to confirm school assignments for this home.
Similar homes
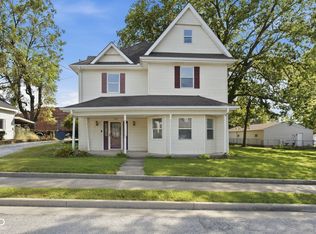
- $180,0002 bd1 ba1.3k sqft105 S Walnut St, Roachdale, IN 46172Active
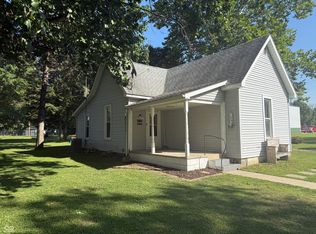 MLS ID #22125564, Jason Hartman, Capstone Realty Group, Inc. MIBOR as distributed by MLS GRID
- $209,9003 bd2 ba1.4k sqft201 W Washington St, Roachdale, IN 46172Active
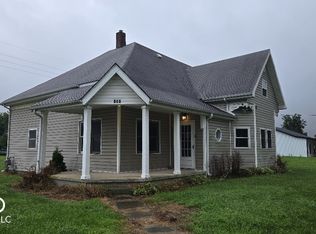 MLS ID #22118304, Daniel Witte, Witte Realty Group LLC. MIBOR as distributed by MLS GRID
- $199,9002 bd1 ba1.1k sqft208 N East St, Roachdale, IN 46172Active
 MLS ID #22131189, Amber Greene, Greene Realty, LLC. MIBOR as distributed by MLS GRID
- $--3 bd1 ba1.6k sqft203 E Main St, New Market, IN 47965Auction
 Auction.com 2
- $185,0003 bd2 ba1.2k sqft1042 Avenue D St, Greencastle, IN 46135For Sale
 MLS ID #846798, Keri Hir, Keri Hir. NIRA as distributed by MLS GRID
