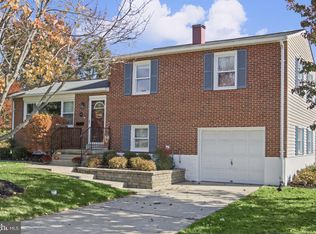
BIG PRICE DROP! Nestled in the charming Yorkshire neighborhood, this delightful Cape Cod blends classic character with modern updates and comfortable living. This inviting home features three bedrooms and two full bathrooms, offering plenty of space for everyday living and entertaining. The updated kitchen (2015) features stainless steel appliances, while hardwood floors throughout the home add warmth and timeless appeal. Recent upgrades include hot water heater (2023), washer/dryer (2025) freshly painted 1st floor (10/26), sewer line replacement (2026) The recently renovated basement provides additional living space and abundant storage, with endless possibilities for a family room, home office, or recreation area. A detached garage offers even more storage options. Outside, the generous 0.17-acre lot features a fully fenced, spacious backyard with a lovely patio, perfect for outdoor dining, entertaining, or relaxing. Gather around the backyard fire pit on cool evenings and enjoy spending time with family and friends. The yard also offers plenty of room for gardening and outdoor activities. Conveniently located with easy access to I-83 and I-695, this home makes commuting and traveling around the area a breeze. Enjoy nearby parks, local shops, dining, and other neighborhood amenities just a short drive away. Within walking distance to Timonium Elementary School and Ridgely Middle School. With its updated kitchen, hardwood floors, renovated basement, ample storage, inviting outdoor spaces, and convenient location, this charming Yorkshire home is ready for its next owner to make it their own!
Accepting backups
$399,999
106 Oakway Rd, Lutherville Timonium, MD 21093
3beds
1,725sqft
Single Family Residence
Built in 1950
7,500 Square Feet Lot
$-- Zestimate®
$232/sqft
$-- HOA
What's special
Additional living spaceBackyard fire pitRecently renovated basementAbundant storageLovely patioDetached garageFully fenced spacious backyard
- --
- on Zillow
- 1,557
- views
- 164
- saves
Likely to sell faster than
Zillow last checked:
Listing updated:
Listed by:
Jessica Truesdale 410-960-6130,
Cummings & Co. Realtors (410) 823-0033
Source: Bright MLS,MLS#: MDBC2178388
Facts & features
Interior
Bedrooms & bathrooms
- Bedrooms: 3
- Bathrooms: 2
- Full bathrooms: 2
- Main level bathrooms: 1
- Main level bedrooms: 2
Rooms
- Room types: Living Room, Kitchen, Family Room, Storage Room
Family room
- Level: Lower
Kitchen
- Level: Main
Living room
- Level: Main
Storage room
- Level: Lower
Heating
- Forced Air, Natural Gas
Cooling
- Central Air, Electric
Appliances
- Included: Gas Water Heater
Features
- Basement: Connecting Stairway,Full,Heated,Interior Entry,Exterior Entry,Partially Finished,Rear Entrance,Windows,Sump Pump
- Has fireplace: No
Interior area
- Total structure area: 1,725
- Total interior livable area: 1,725 sqft
- Finished area above ground: 1,125
- Finished area below ground: 600
Property
Parking
- Total spaces: 2
- Parking features: Off Street, Driveway
- Uncovered spaces: 2
Accessibility
- Accessibility features: None
Features
- Levels: One and One Half
- Stories: 1.5
- Pool features: None
Lot
- Size: 7,500 Square Feet
Details
- Additional structures: Above Grade, Below Grade
- Parcel number: 04080804002960
- Zoning: RESIDENTIAL
- Special conditions: Standard
Construction
Type & style
- Home type: SingleFamily
- Architectural style: Cape Cod
- Property subtype: Single Family Residence
Materials
- Aluminum Siding
- Foundation: Slab
- Roof: Asphalt
Condition
- New construction: No
- Year built: 1950
Utilities & green energy
- Sewer: Public Sewer
- Water: Public
Community & HOA
Community
- Subdivision: Yorkshire
HOA
- Has HOA: No
Location
- Region: Lutherville Timonium
Financial & listing details
- Price per square foot: $232/sqft
- Tax assessed value: $282,833
- Annual tax amount: $3,428
- Date on market: 10/22/2026
- Listing agreement: Exclusive Right To Sell
- Inclusions: Microwave, Washer / Dryer
- Ownership: Fee Simple
Estimated market value
Not available
Estimated sales range
Not available
Not available
Price history
| Date | Event | Price |
|---|---|---|
| 9/4/2014 | Sold | $235,000$136/sqft |
Source: Public Record Report a problem | ||
| 7/26/2014 | Listed for sale | $235,000$136/sqft |
Source: Keller Williams Excellence #BC8415355 Report a problem | ||
Public tax history
| Year | Property taxes | Tax assessment |
|---|---|---|
| 2026 | $4,443 -2.7% | $282,833 +0.6% |
| 2025 | $4,565 +39.4% | $281,200 +4.1% |
| 2024 | $3,274 +4.3% | $270,133 +4.3% |
| 2023 | $3,140 +4.5% | $259,067 +4.5% |
| 2022 | $3,006 +3.1% | $248,000 +3.1% |
| 2021 | $2,914 +3.2% | $240,433 +3.2% |
| 2020 | $2,822 +3.4% | $232,867 +3.4% |
| 2019 | $2,731 +5.3% | $225,300 +5.3% |
| 2018 | $2,594 +5.6% | $214,000 +5.6% |
| 2017 | $2,457 -8.6% | $202,700 +5.9% |
| 2016 | $2,688 | $191,400 |
| 2015 | $2,688 | $191,400 |
| 2014 | $2,688 | $191,400 -10.9% |
| 2013 | -- | $214,900 |
| 2012 | -- | $214,900 |
| 2011 | -- | $214,900 -8.7% |
| 2010 | -- | $235,420 +6.5% |
| 2009 | -- | $221,102 +6.9% |
| 2008 | -- | $206,786 +7.4% |
| 2007 | -- | $192,470 +12.6% |
| 2006 | -- | $170,862 +14.5% |
| 2005 | -- | $149,256 +16.9% |
| 2004 | -- | $127,650 +2.7% |
| 2003 | -- | $124,266 +2.8% |
| 2002 | -- | $120,883 +2.9% |
| 2001 | -- | $117,500 |
Find assessor info on the county website
Monthly payment
Est. payment
Payment breakdown
Explore the cost of this home by adjusting the details. Changes won't be saved.Climate risks
Neighborhood: 21093
Nearby schools
Schools provided by the listing agent
- Elementary: Timonium
- Middle: Ridgely
- High: Dulaney
- District: Baltimore County Public Schools
Source: Bright MLS. This data may not be complete. We recommend contacting the local school district to confirm school assignments for this home.
- $358,200-- bd1 ba1.3k sqft108 Oakway Rd, Lutherville Timonium, MD 21093Off Market
- $294,000-- bd1 ba1.1k sqft104 Oakway Rd, Lutherville Timonium, MD 21093Off Market
- $366,600-- bd1 ba1.5k sqft110 Oakway Rd, Lutherville Timonium, MD 21093Off Market
- $383,200-- bd1 ba1.5k sqft102 Oakway Rd, Lutherville Timonium, MD 21093Off Market
Similar homes
- $415,0003 bd2 ba1.6k sqft226 Burning Tree Rd, Lutherville Timonium, MD 21093For Sale

 MLS ID #MDBC2178454, Bob Lucido, Keller Williams Lucido Agency. Bright MLS
- $424,9004 bd2 ba1.6k sqft74 Northwood Dr, Lutherville Timonium, MD 21093For Sale
 MLS ID #MDBC2167352, R.J. Breeden, Berkshire Hathaway HomeServices Homesale Realty. Bright MLS
- $379,9003 bd2 ba1k sqft1429 Front Ave, Lutherville Timonium, MD 21093For Sale
 MLS ID #MDBC2166026, Julie Singer, Northrop Realty. Bright MLS
- $565,0004 bd3 ba1.8k sqft1613 Pinnter Rd, Lutherville Timonium, MD 21093For Sale
 MLS ID #MDBC2180098, Max Vendetti, RE/MAX Realty Centre, Inc.. Bright MLS
- $430,0003 bd2 ba1.8k sqft915 Shelley Rd, Towson, MD 21286For SaleMLS ID #MDBC2178458, Carin Ganjon, Cummings & Co. Realtors. Bright MLS
- $450,0004 bd3 ba1.9k sqft915 Starbit Rd, Towson, MD 21286For SaleMLS ID #MDBC2179940, Daniel Motz, Berkshire Hathaway HomeServices Homesale Realty. Bright MLS
- $365,0003 bd2 ba1.4k sqft1820 Cromwood Rd, Baltimore, MD 21234For SaleMLS ID #MDBC2179770, Rachael Spinoso, Cummings & Co. Realtors. Bright MLS
- $400,0003 bd2 ba1.2k sqft412 Fairmount Ave, Towson, MD 21286For SaleMLS ID #MDBC2168536, Mike Fielder, Cummings & Co. Realtors. Bright MLS
- $435,0003 bd2 ba1.8k sqft2009 Norhurst Way N, Baltimore, MD 21228For SaleMLS ID #MDBC2179910, Magali Christopher, Berkshire Hathaway HomeServices PenFed Realty. Bright MLS
- $399,9003 bd3 ba2.2k sqft9111 Yvonne Ave, Nottingham, MD 21236For SaleMLS ID #MDBC2179756, R.J. Breeden, Berkshire Hathaway HomeServices Homesale Realty. Bright MLS
- $339,0003 bd2 ba2k sqft22 Warren Rd, Cockeysville, MD 21030For SaleMLS ID #MDBC2179250, Corrine Bloyer, Alberti Realty, LLC. Bright MLS
- $545,0003 bd3 ba2k sqft1620 Alston Rd, Baltimore, MD 21204For SaleMLS ID #MDBC2180570, Kim Barton, Keller Williams Legacy. Bright MLS
- $349,9904 bd2 ba1.8k sqft8756 Lackawanna Ave, Baltimore, MD 21234For SaleMLS ID #MDBC2175250, Sunna Ahmad, Cummings & Co. Realtors. Bright MLS
- $399,9004 bd2 ba1.7k sqft227 Cherry Ln, Glen Burnie, MD 21060For SaleMLS ID #MDAA2160874, Mason Halsey, ExecuHome Realty. Bright MLS
- $430,0004 bd3 ba1.7k sqft7717 Westmoreland Ave, Baltimore, MD 21234For SaleMLS ID #MDBC2174160, Patrick Campbell, Century 21 Advance Realty. Bright MLS
- $419,9004 bd3 ba1.3k sqftNone Available, Phoenix, MD 21131For SaleMLS ID #MDBC2166786, Lee Tessier, EXP Realty, LLC. Bright MLS
- $515,0003 bd2 ba1.8k sqft1206 Culvert Rd, Towson, MD 21286For SaleMLS ID #MDBC2177458, Catherine Miller, Monument Sotheby's International Realty. Bright MLS
- $389,0003 bd3 ba1.8k sqft3013 Clearview Ave, Baltimore, MD 21234For SaleMLS ID #MDBA2233992, Ben Garner, Cummings & Co. Realtors. Bright MLS
- $374,9904 bd2 ba1.9k sqft3210 Sperl Ct, Parkville, MD 21234For SaleMLS ID #MDBC2174750, Caitlin Cole, LPT Realty, LLC. Bright MLS
- $374,5003 bd2 ba1.7k sqft5625 Allender Rd, White Marsh, MD 21162For SaleMLS ID #MDBC2166746, JoAnn O'Hara, EXP Realty, LLC. Bright MLS
