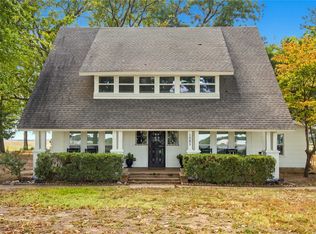
Spacious Town Living with 30x40’ Shop on 3 Lots! Welcome home to this completely renovated 3-bedroom, 2.5-bathroom property offering the rare luxury of town convenience paired with an expansive, private footprint. Boasting a roof that is only two years old, this property delivers ultimate peace of mind alongside its incredible outdoor space. Situated perfectly across three expansive city lots, this property delivers incredible outdoor space that is nearly impossible to find in town! Step inside to discover a highly functional layout featuring two distinct living areas, providing the perfect setup for a large family, a dedicated game room, or an expansive home office. The clever floor plan ensures everyone has their own retreat: the primary suite features his-and-hers closets, while bedrooms two and three share an impressive, oversized Jack and Jill bathroom. From top to bottom, the fresh, modern updates throughout make this home entirely move-in ready. Don't forget about the 30x40’ detached shop with lean-to; a dream come true for mechanics, hobbyists, or anyone needing storage for a boat, RV, or lake toys. With three full lots at your disposal, there is plenty of room for parking, gardening, entertaining, or simply enjoying the space. Don't miss out on this rare package of comfort, space, and functionality right in the heart of town. Schedule your private tour today!
For sale
Price cut: $20K (8/8)
$399,000
106 Park View Dr, Gore, OK 74435
3beds
2,277sqft
Single Family Residence
Built in 2001
0.94 Acres Lot
$-- Zestimate®
$175/sqft
$-- HOA
What's special
- 134 days
- 164
- 9
Zillow last checked:
Listing updated:
Listed by:
Kim Hoog 918-616-6930,
C21/First Choice Realty
Source: MLS Technology, Inc.,MLS#: 2619783 Originating MLS: MLS Technology
Originating MLS: MLS TechnologyFacts & features
Interior
Bedrooms & bathrooms
- Bedrooms: 3
- Bathrooms: 3
- Full bathrooms: 2
- 1/2 bathrooms: 1
Heating
- Central, Electric
Cooling
- Central Air
Appliances
- Included: Built-In Oven, Cooktop, Double Oven, Dishwasher, Electric Water Heater, Disposal, Microwave, Oven, Range
- Laundry: Washer Hookup, Electric Dryer Hookup
Features
- High Ceilings, Quartz Counters, Stone Counters, Ceiling Fan(s), Electric Oven Connection, Electric Range Connection
- Flooring: Carpet, Laminate, Tile
- Windows: Vinyl
- Number of fireplaces: 1
- Fireplace features: Insert
Interior area
- Total structure area: 2,277
- Total interior livable area: 2,277 sqft
Property
Parking
- Total spaces: 2
- Parking features: Attached, Garage
- Attached garage spaces: 2
Features
- Levels: One
- Stories: 1
- Patio & porch: Covered, Patio, Porch
- Exterior features: Concrete Driveway, Rain Gutters
- Pool features: None
- Fencing: None
Lot
- Size: 0.94 Acres
- Features: Additional Land Available, Cul-De-Sac
Details
- Additional structures: Storage, Workshop
- Has additional parcels: Yes
- Parcel number: 058700000003000000
Construction
Type & style
- Home type: SingleFamily
- Property subtype: Single Family Residence
Materials
- Brick, Wood Frame
- Foundation: Slab
- Roof: Asphalt,Fiberglass
Condition
- Year built: 2001
Utilities & green energy
- Sewer: Public Sewer
- Water: Public
- Utilities for property: Electricity Available, Water Available
Community & HOA
Community
- Features: Gutter(s)
- Security: No Safety Shelter, Smoke Detector(s)
- Subdivision: Redbud Estates
HOA
- Has HOA: No
Location
- Region: Gore
Financial & listing details
- Price per square foot: $175/sqft
- Annual tax amount: $1,924
- Date on market: 5/29/2026
- Cumulative days on market: 114 days
- Listing terms: Conventional,FHA,Other,USDA Loan,VA Loan
Estimated market value
Not available
Estimated sales range
Not available
$2,069/mo
Price history
| Date | Event | Price |
|---|---|---|
| 8/8/2026 | Price change | $399,000-4.8%$175/sqft |
Source:  MLS Technology, Inc. #2619783 Report a problem MLS Technology, Inc. #2619783 Report a problem | ||
| 5/30/2026 | Listed for sale | $419,000$184/sqft |
Source: MLS Technology, Inc. #2619783 Report a problem | ||
Public tax history
Tax history is unavailable.
Monthly payment
Est. payment
Payment breakdown
Explore the cost of this home by adjusting the details. Changes won't be saved.Climate risks
Neighborhood: 74435
Nearby schools
Schools provided by the listing agent
- Elementary: Gore
- High: Gore
- District: Gore - Sch Dist (S3)
Source: MLS Technology, Inc.. This data may not be complete. We recommend contacting the local school district to confirm school assignments for this home.
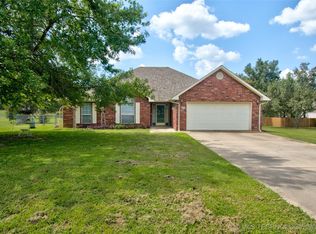
Similar homes
- $379,0003 bd2 ba1.9k sqft812 N Main St, Gore, OK 74435For Sale
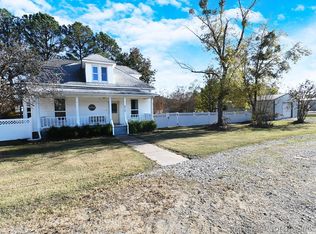 MLS ID #2612993, Kim Hoog, C21/First Choice Realty. MLS Technology, Inc.
 - $350,0006 bd3 ba2.7k sqft1409 N Main St, Gore, OK 74435For Sale By Owner
- $325,0003 bd3 ba2.2k sqft447098 E 1000th Rd, Gore, OK 74435For Sale
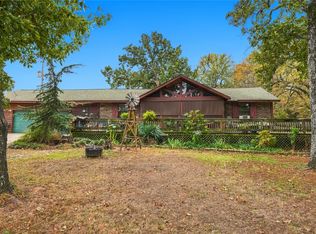 MLS ID #2636344, Aubrey Stacey, C21/First Choice Realty. MLS Technology, Inc.
 - $349,0004 bd2 ba2.5k sqft116 N 100th Hwy, Webbers Falls, OK 74470For Sale
 MLS ID #2635276, Andrea Dickerson, C21/First Choice Realty. MLS Technology, Inc.
