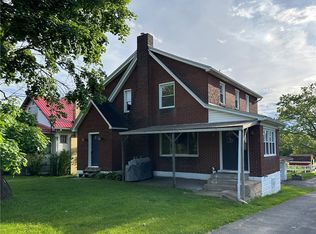
Step into timeless charm with this beautifully maintained 1836 brick farmhouse situated on nearly 2 gorgeous acres. The spacious 3-bedroom home blends historic character with modern comfort. It features a large owner’s en suite with walk-in closet & space for a vanity while being accented by decorative fireplaces. 2 additional bedrooms with ample closet space make up the remainder of the 2nd level. The attic is a great storage space! An open kitchen/family room perfect for gathering and entertaining w/powder room. The kitchen offers solid oak cabinetry, tiled backsplash, center island, and access to a back deck overlooking the property. Full basement includes laundry area, workshop area & a waterproofing system is already in place. Outside you’ll find a 3-car garage plus a storage building/workshop offering plenty of additional space.
An added bonus — free gas up to 200,000 cubic feet annually. A rare opportunity to own a piece of history with room to relax, entertain, and enjoy country living.
For sale
Price cut: $25K (9/17)
$425,000
106 Pence Rd, Cowansville, PA 16218
3beds
2,560sqft
Farm, Single Family Residence
Built in 1836
1.5 Acres Lot
$416,900 Zestimate®
$166/sqft
$-- HOA
What's special
Workshop areaCenter islandTiled backsplashDecorative fireplacesPowder room
- 72 days
- 497
- 23
Zillow last checked:
Listing updated:
Listed by:
Gretchen Snyder 724-282-1313,
BERKSHIRE HATHAWAY THE PREFERRED REALTY 724-282-1313
Source: WPMLS,MLS#: 1764471 Originating MLS: West Penn Multi-List
Originating MLS: West Penn Multi-ListFacts & features
Interior
Bedrooms & bathrooms
- Bedrooms: 3
- Bathrooms: 3
- Full bathrooms: 2
- 1/2 bathrooms: 1
Primary bedroom
- Level: Upper
- Dimensions: 14x14
Bedroom 2
- Level: Upper
- Dimensions: 11x14
Bedroom 3
- Level: Upper
- Dimensions: 14X15
Bonus room
- Level: Basement
- Dimensions: 13x36
Dining room
- Level: Main
- Dimensions: 14x13
Entry foyer
- Level: Main
Family room
- Level: Main
- Dimensions: 14x21
Kitchen
- Level: Main
- Dimensions: 15x16
Laundry
- Level: Basement
- Dimensions: 14X36
Living room
- Level: Main
- Dimensions: 14x14
Heating
- Forced Air, Gas
Cooling
- Central Air
Appliances
- Included: Dishwasher
Features
- Flooring: Carpet, Other
- Basement: Full,Unfinished
Interior area
- Total structure area: 2,560
- Total interior livable area: 2,560 sqft
Video & virtual tour
Property
Parking
- Total spaces: 3
- Parking features: Detached, Garage, Garage Door Opener
- Has garage: Yes
Features
- Levels: Two
- Stories: 2
- Pool features: None
Lot
- Size: 1.5 Acres
Details
- Parcel number: 120006466
Construction
Type & style
- Home type: SingleFamily
- Architectural style: Farmhouse,Two Story
- Property subtype: Farm, Single Family Residence
Materials
- Brick
- Roof: Asphalt
Condition
- Resale
- Year built: 1836
Utilities & green energy
- Sewer: Public Sewer
- Water: Public
Community & HOA
Location
- Region: Cowansville
Financial & listing details
- Price per square foot: $166/sqft
- Tax assessed value: $41,905
- Annual tax amount: $3,717
- Date on market: 7/13/2026
Estimated market value
$416,900
$396,000 - $438,000
$1,724/mo
Price history
| Date | Event | Price |
|---|---|---|
| 9/17/2026 | Price change | $425,000-5.6%$166/sqft |
Source:  WPMLS #1764471 Report a problem WPMLS #1764471 Report a problem | ||
| 7/13/2026 | Listed for sale | $450,000-31.2%$176/sqft |
Source: WPMLS #1764471 Report a problem | ||
| 12/2/2025 | Sold | $654,000-6.6%$255/sqft |
Source: WPMLS #1723531 Report a problem | ||
| 11/3/2025 | Pending sale | $700,000$273/sqft |
Source: WPMLS #1723531 Report a problem | ||
| 10/3/2025 | Listed for sale | $700,000$273/sqft |
Source: WPMLS #1723531 Report a problem | ||
Public tax history
| Year | Property taxes | Tax assessment |
|---|---|---|
| 2025 | $3,717 +6% | $41,905 |
| 2024 | $3,507 | $41,905 |
| 2023 | $3,507 -44% | $41,905 -44% |
| 2022 | $6,268 | $74,890 |
| 2021 | $6,268 | $74,890 |
| 2020 | $6,268 -0.3% | $74,890 |
| 2019 | $6,287 +190.5% | $74,890 -4.2% |
| 2018 | $2,164 -0.3% | $78,150 +4.4% |
| 2017 | $2,170 -9.1% | $74,890 |
| 2016 | $2,388 | $74,890 |
| 2015 | $2,388 | $74,890 |
| 2014 | $2,388 | $74,890 +115.6% |
| 2013 | $2,388 | $34,730 |
| 2011 | -- | $34,730 |
Find assessor info on the county website
Monthly payment
Est. payment
Payment breakdown
Explore the cost of this home by adjusting the details. Changes won't be saved.Climate risks
Neighborhood: 16218
Nearby schools
Schools provided by the listing agent
- District: Armstrong
Source: WPMLS. This data may not be complete. We recommend contacting the local school district to confirm school assignments for this home.
Similar homes
- $425,0003 bd4 ba1.9k sqft13049 Us Route 422, Kittanning, PA 16201For Sale
 MLS ID #1775189, Laura Negley. WPMLS
 - $449,1253 bd3 ba2.5k sqft125 Crane Dr, Kittanning, PA 16201For Sale
 MLS ID #1754339, Casey Ludwig. WPMLS
 - $395,0005 bd4 ba3.1k sqft136 Whitaker Rd, Saxonburg, PA 16056For Sale
 MLS ID #193335, Lucas Marsh, Marsha Marsh RES Peach. GEMLS
 - $400,0004 bd3 ba2.1k sqft220 Decatur Dr, Butler, PA 16002For Sale
 MLS ID #1775395, Julie Sebock. WPMLS
