Completely remodeled ranch on a full basement! From the moment you step inside, you'll be welcomed by a bright, open-concept living room, kitchen, and dining area designed for comfortable everyday living and entertaining. The stunning kitchen features tall cabinetry, new stainless steel appliances, a stylish backsplash, and a large island with seating for barstools. The main level offers a primary suite with a private half bath, along with two additional bedrooms and a beautifully updated full bathroom. The basement provides approximately 538 square feet of finished living space, perfect for a recreation room, home office, gym, or media room, plus an additional 231square feet of unfinished space ready for storage or future expansion. Outside, enjoy the spacious fenced backyard featuring a newly built deck and a storage shed—ideal for relaxing, entertaining, or play. This move-in-ready home has been thoughtfully updated and is ready for its new owners. Schedule your private showing today!
Contingent
$239,000
106 Redwood Dr, Frankfort, KY 40601
3beds
1,563sqft
Single Family Residence
Built in ----
0.27 Acres Lot
$239,000 Zestimate®
$153/sqft
$-- HOA
What's special
Newly built deckStorage shedNew stainless steel appliancesStunning kitchenStylish backsplashTall cabinetrySpacious fenced backyard
- 32 days |
- 129 |
- 7 |
Zillow last checked:
Listing updated:
Listed by:
Erika Beatty 859-553-5249,
Plum Tree Realty
Source: Imagine MLS,MLS#: 26018805
Facts & features
Interior
Bedrooms & bathrooms
- Bedrooms: 3
- Bathrooms: 2
- Full bathrooms: 1
- 1/2 bathrooms: 1
Primary bedroom
- Level: First
Bedroom 2
- Level: First
Bedroom 3
- Level: First
Bathroom 1
- Level: First
Bathroom 2
- Level: First
Kitchen
- Level: First
Living room
- Level: First
Heating
- Heat Pump
Cooling
- Heat Pump
Appliances
- Included: Dishwasher, Refrigerator, Oven, Range, Vented Exhaust Fan
- Laundry: Lower Level
Features
- Flooring: Hardwood
- Basement: Partially Finished,Walk-Out Access
- Has fireplace: No
Interior area
- Total structure area: 1,563
- Total interior livable area: 1,563 sqft
- Finished area above ground: 1,025
- Finished area below ground: 538
Property
Parking
- Parking features: Driveway
- Has uncovered spaces: Yes
Features
- Levels: Two
Lot
- Size: 0.27 Acres
Details
- Additional structures: Shed(s)
- Parcel number: 0363005014.00
Construction
Type & style
- Home type: SingleFamily
- Architectural style: Ranch
- Property subtype: Single Family Residence
Materials
- Brick Veneer
- Foundation: Block, Concrete Perimeter
Utilities & green energy
- Sewer: Public Sewer
- Water: Public
- Utilities for property: Electricity Connected, Sewer Connected, Water Connected
Community & HOA
Community
- Subdivision: Willowcrest
HOA
- Has HOA: No
Location
- Region: Frankfort
Financial & listing details
- Price per square foot: $153/sqft
- Tax assessed value: $100,000
- Annual tax amount: $1,207
- Date on market: 7/17/2026
Estimated market value
$239,000
$227,000 - $251,000
$2,009/mo
Price history
| Date | Event | Price |
|---|---|---|
| 7/18/2026 | Contingent | $239,000$153/sqft |
Source:  Imagine MLS #26018805 Report a problem Imagine MLS #26018805 Report a problem | ||
| 7/17/2026 | Listed for sale | $239,000$153/sqft |
Source: Imagine MLS #26018805 Report a problem | ||
Public tax history
| Year | Property taxes | Tax assessment |
|---|---|---|
| 2024 | $1,207 +1% | $100,000 |
| 2023 | $1,195 +0.9% | $100,000 |
| 2022 | $1,184 -1.2% | $100,000 |
| 2021 | $1,199 | $100,000 |
| 2020 | -- | $100,000 +25% |
| 2019 | -- | $80,000 |
| 2018 | -- | $80,000 |
| 2017 | $912 | $80,000 |
| 2016 | $912 | $80,000 |
| 2015 | -- | $80,000 |
Find assessor info on the county website
Monthly payment
Est. payment
Payment breakdown
Explore the cost of this home by adjusting the details. Changes won't be saved.Climate risks
Neighborhood: 40601
Nearby schools
GreatSchools rating
- 7/10Collins Lane Elementary SchoolGrades: PK-5Distance: 1.9 mi
- 4/10Bondurant Middle SchoolGrades: 6-8Distance: 0.6 mi
- 8/10Western Hills High SchoolGrades: 9-12Distance: 0.7 mi
Schools provided by the listing agent
- Elementary: Collins Lane
- Middle: Bondurant
- High: Western Hills
Source: Imagine MLS. This data may not be complete. We recommend contacting the local school district to confirm school assignments for this home.
- $208,0003 bd1 ba-- sqft104 Redwood Dr, Frankfort, KY 40601Off Market
- $143,0004 bd1 ba1.9k sqft108 Redwood Dr, Frankfort, KY 40601Off Market

- $178,0003 bd1 ba-- sqft108 Redwood Dr, Frankfort, KY 40601Off Market
- $268,3003 bd1 ba-- sqft108 Redwood Dr, Frankfort, KY 40601Off Market
- $217,0002 bd2 ba1k sqft102 Redwood Dr, Frankfort, KY 40601Off Market
- $145,0003 bd2 ba1.3k sqft110 Redwood Dr, Frankfort, KY 40601Off Market
- $123,0003 bd1 ba-- sqft110 Redwood Dr, Frankfort, KY 40601Off Market
- $245,8003 bd1 ba-- sqft110 Redwood Dr, Frankfort, KY 40601Off Market
A local agent can set up tours, give advice and negotiate with sellers.
A local lender can help you make sure your offer is ready when you are.
Similar homes
- $264,5003 bd2 ba1.4k sqft132 Meadowbrook Dr, Frankfort, KY 40601For Sale
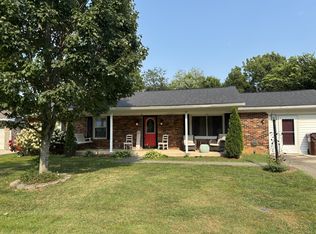
 MLS ID #26021622, Larry E Moore, CENTURY 21 Simpson & Associates. Imagine MLS
 - $219,0003 bd1 ba1.2k sqft1205 Louisville Rd, Frankfort, KY 40601For Sale
 MLS ID #26014415, Taylor A Marshall, Marshall Lane Real Estate. Imagine MLS
 - $269,9003 bd2 ba1.7k sqft499 Grama Dr, Frankfort, KY 40601For Sale
 MLS ID #26020195, Kim M Stiles, RE/MAX Creative Realty. Imagine MLS
 - $240,0004 bd2 ba1.8k sqft318 Senate Dr, Frankfort, KY 40601For Sale
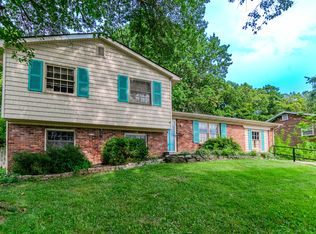 MLS ID #26019692, Bob Sophiea, eXp Realty, LLC. Imagine MLS
 - $270,0003 bd1 ba1.5k sqft857 Leestown Ln, Frankfort, KY 40601For Sale
 MLS ID #1726490, Jennifer Woods, Marshall Lane Real Estate. Metro Search Inc. LLC DBA Apex MLS
 - $247,5004 bd2 ba1.5k sqft216 Rancho Dr, Frankfort, KY 40601For SaleMLS ID #26019673, Makenna Walls, Torrey Smith Realty Co, LLC. Imagine MLS
- $288,0003 bd3 ba1.7k sqft516 Collins Lndg, Frankfort, KY 40601For SaleMLS ID #26021461, Mohammad M Mansoor, GSP Homes. Imagine MLS
- $269,9003 bd2 ba1.5k sqft101 Demerson Ln, Frankfort, KY 40601For Sale By Owner
- $249,9004 bd3 ba2.2k sqft3 Richardson Ct, Frankfort, KY 40601For SaleMLS ID #1722689, Baird Dunsmore, Torrey Smith Realty Co., LLC. Metro Search Inc. LLC DBA Apex MLS
- $299,0004 bd2 ba2k sqft16 Meadowbrook Dr, Frankfort, KY 40601For SaleMLS ID #1725806, Taylor Marshall, Marshall Lane Real Estate. Metro Search Inc. LLC DBA Apex MLS
- $199,9003 bd1 ba1.2k sqft3955 Us Highway 421 N, Frankfort, KY 40601For SaleMLS ID #26021634, Jordan Hall, CENTURY 21 Simpson & Associates. Imagine MLS
- $265,0003 bd2 ba1.4k sqft217 Corral Ct, Frankfort, KY 40601For SaleMLS ID #26021511, Catherine Wilson, Kentucky Land and Home. Imagine MLS
- $269,9003 bd2 ba1.4k sqft93 Appomattox Dr, Frankfort, KY 40601For SaleMLS ID #26020704, Preston Welch, Bluegrass Sotheby's International Realty. Imagine MLS
- $265,0003 bd2 ba1.3k sqft103 Kendallwood Dr, Frankfort, KY 40601For SaleMLS ID #1725535, Lindsey Gividen, 85W Real Estate. Metro Search Inc. LLC DBA Apex MLS
- $249,0002 bd2 ba1.6k sqft402 Ewing St, Frankfort, KY 40601For SaleMLS ID #26010056, Heather Housman, Bluegrass Realty & Investments. Imagine MLS
- $279,9004 bd2 ba1.8k sqft1039 River Bend Rd, Frankfort, KY 40601For SaleMLS ID #1716396, Autumn R Boblitt, Torrey Smith Realty Co., LLC. Metro Search Inc. LLC DBA Apex MLS
- $290,0003 bd2 ba1.7k sqft607 Louisville Rd, Frankfort, KY 40601For SaleMLS ID #26017352, Scott C Fryar, Keller Williams Bluegrass Realty. Imagine MLS
- $289,9003 bd2 ba1.7k sqft621 Reed Dr, Frankfort, KY 40601For SaleMLS ID #1725623, The Ryan Cecil Group, Collective Roots Agency. Metro Search Inc. LLC DBA Apex MLS
- $245,0003 bd2 ba1.7k sqft13955 Swallowfield Rd, Frankfort, KY 40601For SaleMLS ID #25008079, Brittany Clark, ERA Select Real Estate. Imagine MLS
- $259,0002 bd3 ba1.6k sqft103 Watson Ct, Frankfort, KY 40601For SaleMLS ID #26011381, Bradford Queen, Bluegrass Sotheby's International Realty. Imagine MLS
