We are offering our 3-bedroom, 3-bath, 2015-built villa in a quiet cul-de-sac in Millstadt. This has been a single-owner home and offers approximately 2,255 total square feet of finished living space with approximately 1,335 square feet on the main floor plus and approximately 920 square feet of finished space on the lower-level.
The main floor features an open floor plan with a comfortable living room flowing into the eat-in kitchen, which includes granite countertops, soft-close cabinetry, a range, refrigerator, dishwasher and microwave. There are also two bedrooms, two baths and a convenient laundry room just inside the garage entrance. The primary bedroom includes an en-suite bath with a walk-in shower.
The finished lower level adds tremendous flexibility with a large recreation/entertainment area, a private finished room with an egress window and closet that could serve as a third bedroom, office, hobby room or guest space, plus an additional bath with walk-in shower. A separate unfinished area provides plenty of storage.
Outside, enjoy a covered concrete patio, covered front entry and attached two-car garage.
The location offers the best of both worlds — everyday conveniences in Millstadt are just a short drive away, including groceries, dining, coffee, pharmacy and local businesses, while convenient routes provide easy access to St. Louis and the surrounding Metro East for shopping, restaurants, entertainment, employment, healthcare and other amenities.
Additional features include central air, natural gas heating, a sump pump with backup, insulated windows, and a brick and vinyl exterior.
If you're looking for a newer villa with the convenience of main-level living without sacrificing space, 106 Regency Place is worth a look. It's comfortable, versatile and conveniently located for both everyday living and enjoying everything the St. Louis area has to offer.
For sale by owner
$305,000
106 Regency Pl, Millstadt, IL 62260
3beds
2,255sqft
SingleFamily
Built in 2015
4,755 Square Feet Lot
$-- Zestimate®
$135/sqft
$-- HOA
What's special
Attached two-car garageQuiet cul-de-sacOpen floor planBrick and vinyl exteriorEat-in kitchenInsulated windowsCovered front entry
- 4 days
- 226
- 14
Listed by:
Property Owner (314) 699-4941
Facts & features
Interior
Bedrooms & bathrooms
- Bedrooms: 3
- Bathrooms: 3
- Full bathrooms: 1
- 3/4 bathrooms: 2
Cooling
- Central
Appliances
- Included: Dishwasher, Microwave, Range / Oven, Refrigerator
Features
- Flooring: Carpet, Laminate
- Basement: Partially finished
Interior area
- Total interior livable area: 2,255 sqft
Property
Parking
- Total spaces: 2
- Parking features: Garage - Attached
Lot
- Size: 4,755 Square Feet
Details
- Parcel number: 12100304039
Construction
Type & style
- Home type: SingleFamily
Materials
- Frame
Condition
- New construction: No
- Year built: 2015
Community & HOA
Location
- Region: Millstadt
Financial & listing details
- Price per square foot: $135/sqft
- Tax assessed value: $96,935
- Date on market: 11/12/2026
Estimated market value
Not available
Estimated sales range
Not available
Not available
Price history
| Date | Event | Price |
|---|---|---|
| 11/12/2026 | Listed for sale | $305,000+853.1%$135/sqft |
Source: Owner Report a problem | ||
| 6/18/2015 | Sold | $32,000+14.3%$14/sqft |
Source: Agent Provided Report a problem | ||
| 9/22/1999 | Sold | $28,000$12/sqft |
Source: Agent Provided Report a problem | ||
Public tax history
| Year | Property taxes | Tax assessment |
|---|---|---|
| 2016 | -- | $96,935 +868.4% |
| 2014 | $421 -48.9% | $10,010 +4.9% |
| 2013 | $823 | $9,544 -2.4% |
| 2012 | -- | $9,779 -0.4% |
| 2011 | -- | $9,815 -12.2% |
| 2010 | -- | $11,178 +1.3% |
| 2009 | -- | $11,038 |
| 2008 | -- | $11,038 +11.4% |
| 2006 | -- | $9,909 +2316.8% |
| 2005 | $30 +8.3% | $410 +7.9% |
| 2004 | $28 | $380 +2.7% |
| 2003 | -- | $370 +5.1% |
| 2002 | -- | $352 +5.7% |
| 2001 | -- | $333 -11.4% |
| 2000 | -- | $376 |
Find assessor info on the county website
Monthly payment
Est. payment
Payment breakdown
Explore the cost of this home by adjusting the details. Changes won't be saved.Climate risks
Neighborhood: 62260
Similar homes
- $219,9003 bd2 ba1.4k sqft600 E Washington St, Millstadt, IL 62260For Sale
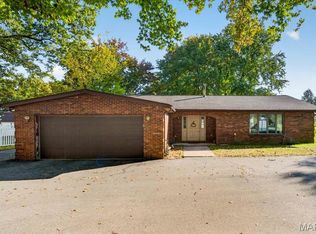
 MLS ID #26072780, Shawna Holtman, Keller Williams Pinnacle. MARIS
- $364,9993 bd2 ba2.4k sqft312 E Madison St, Millstadt, IL 62260For Sale
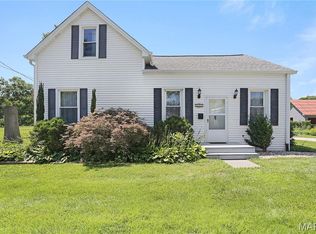 MLS ID #26044814, Dawn Elser, 360 Prime Realty Group, LLC. MARIS
- $316,0003 bd2 ba1.7k sqft3 Benham Dr, Millstadt, IL 62260New Construction
 MLS ID #26040447, Cheyenne Hughes, RE/MAX Preferred. MARIS
- $260,0003 bd3 ba2.1k sqft305 W White St, Millstadt, IL 62260For Sale
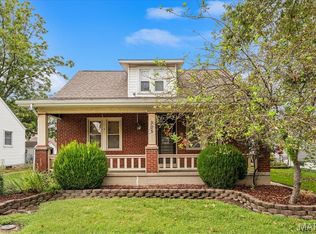 MLS ID #26058832, Rebecca M DeMond, RE/MAX Preferred. MARIS
- $360,0005 bd3 ba2.6k sqft319 W Laurel St, Millstadt, IL 62260For SaleMLS ID #26068261, Rebecca M DeMond, RE/MAX Preferred. MARIS
- $335,0004 bd4 ba2.4k sqft212 Kenley Ct, Belleville, IL 62220For SaleMLS ID #26070912, Carrie F Michalik, Worth Clark Realty. MARIS
- $349,9006 bd4 ba1.8k sqft23 W Laurel St, Millstadt, IL 62260For SaleMLS ID #26050883, Brooke Mitchell, Keller Williams Pinnacle. MARIS
- $255,0002 bd2 ba1.3k sqft2741 Mullins Rd, Millstadt, IL 62260For SaleMLS ID #26062808, Stacey Gualdoni, Worth Clark Realty. MARIS
- $334,9003 bd2 ba1.8k sqft513 Stonefield Dr, Smithton, IL 62285For SaleMLS ID #26069062, Connie M Stellhorn-Schanter, Stellhorn Realty, Inc.. MARIS
- $225,0003 bd2 ba2k sqft1249 Cynthia Dr, Belleville, IL 62220For SaleMLS ID #26071618, Kim D Ruhl, RE/MAX Results Realty. MARIS
- $445,0003 bd2 ba1.8k sqft201 Adderly Ln, Millstadt, IL 62260New ConstructionMLS ID #25007893, Ana Montoya, Keller Williams Pinnacle. MARIS
- $200,0003 bd3 ba1.7k sqft205 Ladue Rd, Belleville, IL 62223For SaleMLS ID #26072581, Lisa Colon, RE/MAX Alliance. MARIS
- $329,0004 bd3 ba2.3k sqft2040 Reserve Walk Way, Belleville, IL 62220For SaleMLS ID #26066741, Renee J Estes, Strano & Associates. MARIS
- $299,0002 bd2 ba1.3k sqft1717 S 11th St, Belleville, IL 62226For SaleMLS ID #26062628, Barry Schulhofer, Strano & Associates. MARIS
- $239,9003 bd2 ba1.5k sqft23 Melwood Dr, Belleville, IL 62223For SaleMLS ID #26071503, Emily C Westerheide, Coldwell Banker Brown Realtors. MARIS
- $339,0004 bd3 ba2.4k sqft303 W Legion Ave, Columbia, IL 62236For SaleMLS ID #26070807, Brooke Mitchell, Keller Williams Pinnacle. MARIS
- $320,0002 bd1 ba1.8k sqft4476 Knab Rd, Smithton, IL 62285For SaleMLS ID #26070100, Demetria Williams, Keller Williams Marquee. MARIS
