Dreaming of owning a brand-new home without the luxury price tag? Welcome to 3 Benham, where quality new construction meets affordability. This thoughtfully designed open-concept floor plan features a spacious living room, kitchen, and dining area highlighted by soaring vaulted ceilings and an abundance of natural light.
The desirable split-bedroom layout offers both privacy and functionality. Retreat to the spacious primary suite, complete with a beautifully appointed ensuite featuring a walk-in shower. The oversized walk-in closet conveniently connects to the laundry room, creating a practical everyday flow you'll appreciate.

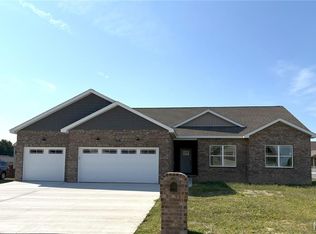
Situated on a desirable corner lot, this home offers both curb appeal and convenience. Enjoy easy access to shopping, dining, and the interstate, making commuting and everyday errands a breeze.
Estimated completion is just five months, giving you the exciting opportunity to personalize your new home by selecting finishes and design options. Don't miss your chance to make this home uniquely yours—contact your favorite REALTOR® today before those selections are gone! AGENT INTEREST
Active
Listed by: RE/MAX Preferred • Cheyenne Hughes
$316,000
3 Benham Dr, Millstadt, IL 62260
3beds
1,701sqft
:
Get pre-qualified$2,244/mo
Single Family Residence
Built in 2026
0.32 Acres Lot
$315,100 Zestimate®
$186/sqft
$-- HOA
What's special
Desirable corner lotCurb appealAbundance of natural lightSoaring vaulted ceilingsDining areaDesirable split-bedroom layoutBeautifully appointed ensuite
- 20 days |
- 577 |
- 13 |
Likely to sell faster than
Zillow last checked:
Listing updated:
Listed by:
Cheyenne Hughes 618-207-0085,
RE/MAX Preferred
Source: MARIS,MLS#: 26040447 Originating MLS: Southwestern Illinois Board of REALTORS
Originating MLS: Southwestern Illinois Board of REALTORSFacts & features
Interior
Bedrooms & bathrooms
- Bedrooms: 3
- Bathrooms: 2
- Full bathrooms: 2
- Main level bathrooms: 2
- Main level bedrooms: 3
Heating
- Forced Air, Natural Gas
Cooling
- Central Air
Appliances
- Laundry: Main Level
Features
- Ceiling Fan(s), Kitchen Island, Kitchen/Dining Room Combo, Open Floorplan, Vaulted Ceiling(s)
- Has basement: No
- Has fireplace: No
Interior area
- Total structure area: 1,701
- Total interior livable area: 1,701 sqft
- Finished area above ground: 1,701
- Finished area below ground: 0
Property
Parking
- Total spaces: 2
- Parking features: Garage - Attached
- Attached garage spaces: 2
Features
- Levels: One
Lot
- Size: 0.32 Acres
- Features: Corner Lot
Details
- Parcel number: 1210.0402033
- Special conditions: Standard
Construction
Type & style
- Home type: SingleFamily
- Architectural style: Ranch
- Property subtype: Single Family Residence
Materials
- Brick, Vinyl Siding
Condition
- New construction: Yes
- Year built: 2026
Details
- Warranty included: Yes
Utilities & green energy
- Electric: Ameren
- Sewer: Public Sewer
- Water: Public
- Utilities for property: Electricity Connected, Natural Gas Connected, Sewer Connected, Water Connected
Community & HOA
Community
- Subdivision: Alpine Trails
HOA
- Has HOA: No
Location
- Region: Millstadt
Financial & listing details
- Price per square foot: $186/sqft
- Tax assessed value: $523
- Annual tax amount: $38
- Date on market: 7/6/2026
- Cumulative days on market: 20 days
- Listing terms: Cash,Conventional,FHA,USDA Loan,VA Loan
- Electric utility on property: Yes
Estimated market value
$315,100
$299,000 - $331,000
$2,281/mo
Price history
| Date | Event | Price |
|---|---|---|
| 7/6/2026 | Listed for sale | $316,000+756.4%$186/sqft |
Source:  MARIS #26040447 Report a problem MARIS #26040447 Report a problem | ||
| 1/17/2021 | Listing removed | -- |
Source: Owner Report a problem | ||
| 2/2/2019 | Listed for sale | $36,900$22/sqft |
Source: Owner Report a problem | ||
Public tax history
| Year | Property taxes | Tax assessment |
|---|---|---|
| 2024 | $38 +5.2% | $523 +10.1% |
| 2023 | $36 +5% | $475 +9.7% |
| 2022 | $34 +3.9% | $433 +8.3% |
| 2021 | $33 +8.4% | $400 +9.3% |
| 2020 | $31 +3.2% | $366 +4.3% |
| 2019 | $30 +3.8% | $351 +3.8% |
| 2018 | $29 -0.3% | $338 +1.5% |
| 2017 | $29 | $333 -9% |
| 2016 | $29 +93.4% | $366 +4% |
| 2014 | $15 -53.2% | $352 +4.8% |
| 2013 | $32 | $336 -2.3% |
| 2012 | -- | $344 -0.3% |
| 2011 | -- | $345 -19.6% |
| 2010 | -- | $429 +1.2% |
| 2009 | -- | $424 |
| 2008 | -- | $424 +11.3% |
| 2006 | -- | $381 +6.1% |
| 2005 | $27 | $359 |
Find assessor info on the county website
Monthly payment
Est. payment
Payment breakdown
Explore the cost of this home by adjusting the details. Changes won't be saved.Climate risks
Neighborhood: 62260
Nearby schools
GreatSchools rating
- 8/10Millstadt Consolidated SchoolGrades: 3-8Distance: 0.8 mi
- 5/10Belleville High School-WestGrades: 9-12Distance: 4.9 mi
- NAMillstadt Primary CenterGrades: PK-2Distance: 0.9 mi
Schools provided by the listing agent
- Elementary: Millstadt Dist 160
- Middle: Millstadt Dist 160
- High: Belleville High School-West
Source: MARIS. This data may not be complete. We recommend contacting the local school district to confirm school assignments for this home.
- $339,2003 bd3 ba2.4k sqft7 Benham Dr, Millstadt, IL 62260Off Market
- $367,800-- bd-- ba1.9k sqft4 Benham Dr, Millstadt, IL 62260Off Market
- $360,0004 bd3 ba2.8k sqft8 Benham Dr, Millstadt, IL 62260Sold

- $314,900-- bd-- ba1.8k sqft101 Benham Dr, Millstadt, IL 62260Off Market
- $5,2930.9 Acres816 E Madison St, Millstadt, IL 62260Off Market
- $316,500-- bd-- ba1.8k sqft6 Liederkranz Ln, Millstadt, IL 62260Off Market
- $347,2003 bd2 ba1.8k sqft13 Gladwyn Dr, Millstadt, IL 62260Off Market
- $397,0003 bd4 ba3.9k sqft100 Benham Dr, Millstadt, IL 62260Sold
A local agent can set up tours, give advice and negotiate with sellers.
A local lender can help you make sure your offer is ready when you are.
Similar homes
- $445,0003 bd2 ba1.8k sqft113 Adderly Ln, Millstadt, IL 62260New Construction
 MLS ID #25007894, Ana Montoya, Keller Williams Pinnacle. MARIS
 - $445,0003 bd2 ba1.8k sqft201 Adderly Ln, Millstadt, IL 62260New Construction
 MLS ID #25007893, Ana Montoya, Keller Williams Pinnacle. MARIS
 - $339,9003 bd3 ba1.7k sqft1908 Mid Summer Dr, Imperial, MO 63052For Sale
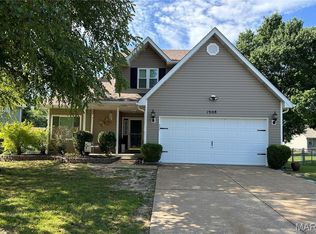 MLS ID #26044437, Janice L Regna, Exit Elite Realty. MARIS
 - $320,0003 bd2 ba1.5k sqft7932 Laurel Flats Dr, Caseyville, IL 62232For Sale
 MLS ID #26031342, Praveen Karthikeyan, Opendoor Brokerage LLC. MARIS
 - $319,9002 bd2 ba1.5k sqft1721 Old Park Ln, Swansea, IL 62226New ConstructionMLS ID #25012194, Paula Peppers, Re/Max Signature Properties. MARIS
- $339,9003 bd2 ba1.4k sqft9101 Birchwood Ct, Fairview Heights, IL 62208New ConstructionMLS ID #25033588, Paula Peppers, Re/Max Signature Properties. MARIS
- $289,0003 bd2 ba1.7k sqft4221 Meadowgreen Trails Dr, Saint Louis, MO 63129For SaleMLS ID #26031489, Carolyn Tumminia, Keller Williams Realty St. Louis. MARIS
- $315,0003 bd2 ba1.7k sqft7307 Nottingham Ave, Saint Louis, MO 63119For SaleMLS ID #26038720, Kelly Winkelman, Realty Executives of St. Louis. MARIS
- $339,9003 bd2 ba1.4k sqft209 Bunkum Woods Dr, Fairview Heights, IL 62208New ConstructionMLS ID #25033725, Paula Peppers, Re/Max Signature Properties. MARIS
- $--3 bd3 ba1.7k sqft221 Country Meadow Ln, Belleville, IL 62221AuctionXome
- $349,9003 bd3 ba1.8k sqft9106 Birchwood Ct, Fairview Heights, IL 62208New ConstructionMLS ID #25033578, Paula Peppers, Re/Max Signature Properties. MARIS
- $339,9003 bd2 ba1.4k sqft9138 Basswood Dr, Fairview Heights, IL 62208New ConstructionMLS ID #25033726, Paula Peppers, Re/Max Signature Properties. MARIS
- $325,0003 bd2 ba1.6k sqft2805 Scenic Lake Dr, New Athens, IL 62264New ConstructionMLS ID #25065941, Cheyenne Hughes, RE/MAX Preferred. MARIS
- $360,0004 bd4 ba2k sqft611 Brook Stone Ct, Freeburg, IL 62243For SaleMLS ID #26034677, Florence M Kane, Golden Key Realty. MARIS
- $319,9002 bd2 ba1.5k sqft1725 Old Park Ln, Swansea, IL 62226New ConstructionMLS ID #25012195, Paula Peppers, Re/Max Signature Properties. MARIS
- $339,9003 bd2 ba1.4k sqft113 Barkwood Dr, Fairview Heights, IL 62208New ConstructionMLS ID #25033730, Paula Peppers, Re/Max Signature Properties. MARIS
- $339,9003 bd2 ba1.4k sqft9158 Basswood Dr, Fairview Heights, IL 62208New ConstructionMLS ID #25033723, Paula Peppers, Re/Max Signature Properties. MARIS
- $339,9003 bd2 ba1.4k sqft116 Bunkum Woods Dr, Fairview Heights, IL 62208New ConstructionMLS ID #25033731, Paula Peppers, Re/Max Signature Properties. MARIS
- $349,9003 bd3 ba1.8k sqft9129 Basswood Dr, Fairview Heights, IL 62208New ConstructionMLS ID #25033720, Paula Peppers, Re/Max Signature Properties. MARIS
- $349,9003 bd3 ba1.8k sqft9109 Birchwood Ct, Fairview Heights, IL 62208New ConstructionMLS ID #25033679, Paula Peppers, Re/Max Signature Properties. MARIS
