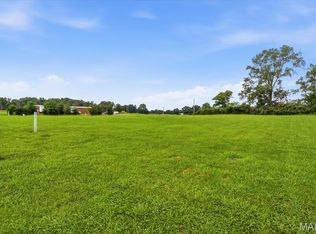
Beautiful to-be-built 3-bedroom, 2-bath ranch-style home featuring a desirable split-bedroom floor plan. The spacious living area offers a vaulted ceiling and an open-concept design that seamlessly connects the kitchen, dining, and living rooms—perfect for modern living and entertaining. Kitchen has a large island and pantry. The inviting primary bedroom has a ensuite including a walk-in shower for added comfort. Nestled on a generous 0.50-acre lot, this home provides both privacy and room to grow. Call your favorite realtor to schedule a meeting with builder today.
Active
Listed by: RE/MAX Preferred • Cheyenne Hughes • 618-207-0085
$325,000
2805 Scenic Lake Dr, New Athens, IL 62264
3beds
1,650sqft
:
Get pre-qualified$2,308/mo
Single Family Residence
Built in 2025
0.5 Acres Lot
$324,300 Zestimate®
$197/sqft
$-- HOA
What's special
Large islandOpen-concept designVaulted ceilingWalk-in shower
- 314 days |
- 105 |
- 1 |
Zillow last checked:
Listing updated:
Listed by:
Cheyenne Hughes 618-207-0085,
RE/MAX Preferred
Source: MARIS,MLS#: 25065941 Originating MLS: Southwestern Illinois Board of REALTORS
Originating MLS: Southwestern Illinois Board of REALTORSFacts & features
Interior
Bedrooms & bathrooms
- Bedrooms: 3
- Bathrooms: 2
- Full bathrooms: 2
- Main level bathrooms: 2
- Main level bedrooms: 3
Bedroom
- Features: Floor Covering: Luxury Vinyl Plank
- Level: Main
Bedroom 2
- Level: Main
Bedroom 3
- Level: Main
Bathroom
- Level: Main
Bathroom 2
- Level: Main
Kitchen
- Features: Floor Covering: Luxury Vinyl Plank
- Level: Main
Living room
- Features: Floor Covering: Luxury Vinyl Plank
- Level: Main
- Area: 249.28
- Dimensions: 16.4x15.2
Heating
- Natural Gas
Cooling
- Central Air
Appliances
- Laundry: Main Level
Features
- Basement: None
- Has fireplace: No
- Fireplace features: None
Interior area
- Total structure area: 1,650
- Total interior livable area: 1,650 sqft
- Finished area above ground: 1,650
- Finished area below ground: 0
Property
Parking
- Total spaces: 2
- Parking features: Garage - Attached
- Attached garage spaces: 2
Features
- Levels: One
Lot
- Size: 0.5 Acres
- Dimensions: 110 x 191 x 111
- Features: Level
Details
- Parcel number: 1834.0403001
- Special conditions: Standard
Construction
Type & style
- Home type: SingleFamily
- Architectural style: Ranch
- Property subtype: Single Family Residence
Materials
- Brick, Vinyl Siding
- Foundation: None
- Roof: Shingle
Condition
- New construction: Yes
- Year built: 2025
Details
- Warranty included: Yes
Utilities & green energy
- Electric: Other
- Sewer: Public Sewer
- Water: Public
- Utilities for property: Electricity Connected, Natural Gas Connected, Sewer Connected, Water Connected
Community & HOA
Community
- Subdivision: Hidden Lake Estates
HOA
- Has HOA: No
Location
- Region: New Athens
Financial & listing details
- Price per square foot: $197/sqft
- Tax assessed value: $380
- Annual tax amount: $30
- Date on market: 9/28/2025
- Cumulative days on market: 314 days
- Listing terms: Cash,Conventional,FHA,USDA Loan,VA Loan
- Electric utility on property: Yes
Estimated market value
$324,300
$308,000 - $341,000
$2,346/mo
Price history
| Date | Event | Price |
|---|---|---|
| 9/29/2025 | Listed for sale | $325,000+1525%$197/sqft |
Source:  MARIS #25065941 Report a problem MARIS #25065941 Report a problem | ||
| 3/8/2018 | Listing removed | $20,000$12/sqft |
Source: RE/MAX PREFERRED #17016333 Report a problem | ||
| 3/8/2017 | Listed for sale | $20,000-38.1%$12/sqft |
Source: RE/MAX Preferred #17016333 Report a problem | ||
| 4/7/2014 | Listing removed | $32,300$20/sqft |
Source: STRANO & ASSOCIATES - WATERLOO #4210462 Report a problem | ||
| 4/3/2014 | Listed for sale | $32,300$20/sqft |
Source: STRANO & ASSOCIATES - WATERLOO #4210462 Report a problem | ||
Public tax history
| Year | Property taxes | Tax assessment |
|---|---|---|
| 2024 | $31 +1.7% | $380 +2.7% |
| 2023 | $30 +2.1% | $370 +9.5% |
| 2022 | $30 +2.1% | $338 +5.3% |
| 2021 | $29 +0.8% | $321 +0.3% |
| 2020 | $29 +0.1% | $320 +0.6% |
| 2019 | $29 -3.9% | $318 -2.8% |
| 2018 | $30 +101.5% | $327 +2.5% |
| 2017 | $15 | $319 -0.3% |
| 2016 | $15 +0.1% | $320 -5% |
| 2014 | $15 -63.9% | $337 -4% |
| 2013 | $41 | $351 -39.4% |
| 2012 | -- | $579 -2% |
| 2011 | -- | $591 +1.4% |
| 2010 | -- | $583 +2.6% |
| 2009 | -- | $568 +2.7% |
| 2008 | -- | $553 +34.2% |
| 2006 | -- | $412 +6.2% |
| 2005 | $30 +14.6% | $388 +4.3% |
| 2004 | $26 | $372 +6.9% |
| 2003 | -- | $348 |
Find assessor info on the county website
Monthly payment
Est. payment
Payment breakdown
Explore the cost of this home by adjusting the details. Changes won't be saved.Climate risks
Neighborhood: 62264
Nearby schools
GreatSchools rating
- 7/10New Athens Elementary SchoolGrades: PK-5Distance: 0.6 mi
- 9/10New Athens Jr High SchoolGrades: 6-8Distance: 0.6 mi
- 4/10New Athens High SchoolGrades: 9-12Distance: 0.6 mi
Schools provided by the listing agent
- Elementary: New Athens Dist 60
- Middle: New Athens Dist 60
- High: New Athens
Source: MARIS. This data may not be complete. We recommend contacting the local school district to confirm school assignments for this home.
- $38,0000.52 acres2803 Scenic Lake Dr, New Athens, IL 62264Lot/Land

- $355,200-- bd-- ba2.5k sqft2809 Scenic Lake Dr, New Athens, IL 62264Off Market
- $15,3890.98 acres2804 Scenic Lake Dr, New Athens, IL 62264Off Market

- $38,0000.46 acres2813 Scenic Lake Dr, New Athens, IL 62264Lot/Land
- $12,6550.6 acres809 Keel Dr, New Athens, IL 62264Off Market
- $3800.43 acres2801 Scenic Lake Dr, New Athens, IL 62264Off Market
- $345,7003 bd3 ba2.4k sqft2808 Scenic Lake Dr, New Athens, IL 62264Off Market
- $441,3004 bd3 ba3k sqft2800 Scenic Lake Dr, New Athens, IL 62264Off Market
A local agent can set up tours, give advice and negotiate with sellers.
A local lender can help you make sure your offer is ready when you are.
Similar homes
- $289,9003 bd2 ba2.1k sqft5561 Blank Rd, Smithton, IL 62285For Sale

 MLS ID #26048742, Doug L Payne, Southern Illinois Realty, LLC. MARIS
 - $299,9003 bd2 ba1.6k sqft1012 Jean Marie St, Saint Libory, IL 62282New Construction
 MLS ID #26042327, Paula Peppers, Re/Max Signature Properties. MARIS
 - $299,9003 bd2 ba1.6k sqft601 Kate Ct, Saint Libory, IL 62282New Construction
 MLS ID #26042308, Paula Peppers, Re/Max Signature Properties. MARIS
 - $299,9003 bd2 ba1.6k sqft656 Hailie St, Saint Libory, IL 62282New ConstructionMLS ID #26042360, Paula Peppers, Re/Max Signature Properties. MARIS
- $299,9003 bd2 ba1.6k sqft612 Kate Ct, Saint Libory, IL 62282New ConstructionMLS ID #26042276, Paula Peppers, Re/Max Signature Properties. MARIS
- $299,9003 bd2 ba1.6k sqft631 Hailie St, Saint Libory, IL 62282New ConstructionMLS ID #26042338, Paula Peppers, Re/Max Signature Properties. MARIS
- $315,0003 bd2 ba1.5k sqft1225 Sherwood Ln, Waterloo, IL 62298For SaleMLS ID #26046880, Brooke Mitchell, Keller Williams Pinnacle. MARIS
- $336,2653 bd2 ba1.5k sqft632 Wiese Ln, Saint Libory, IL 62282New ConstructionMLS ID #26040446, Cheyenne Hughes, RE/MAX Preferred. MARIS
- $309,9004 bd3 ba2k sqft1016 Jean Marie St, Saint Libory, IL 62282New ConstructionMLS ID #26042322, Paula Peppers, Re/Max Signature Properties. MARIS
- $309,9004 bd3 ba2k sqft624 Hailie St, Saint Libory, IL 62282New ConstructionMLS ID #26042373, Paula Peppers, Re/Max Signature Properties. MARIS
- $309,9004 bd3 ba2k sqft600 Kate Ct, Saint Libory, IL 62282New ConstructionMLS ID #26042300, Paula Peppers, Re/Max Signature Properties. MARIS
- $285,0003 bd2 ba1.8k sqft3 Park St, Freeburg, IL 62243For SaleMLS ID #26038887, Amber Fleming, RE/MAX All Star Advantage. MARIS
- $289,9003 bd3 ba1.8k sqft608 Kate Ct, Saint Libory, IL 62282New ConstructionMLS ID #26042287, Paula Peppers, Re/Max Signature Properties. MARIS
- $289,9003 bd3 ba1.8k sqft652 Hailie St, Saint Libory, IL 62282New ConstructionMLS ID #26042365, Paula Peppers, Re/Max Signature Properties. MARIS
- $289,9003 bd3 ba1.8k sqft1007 Jean Marie St, Saint Libory, IL 62282New ConstructionMLS ID #26042317, Paula Peppers, Re/Max Signature Properties. MARIS
- $289,9003 bd3 ba1.8k sqft627 Hailie St, Saint Libory, IL 62282New ConstructionMLS ID #26042334, Paula Peppers, Re/Max Signature Properties. MARIS
- $279,9003 bd2 ba1.4k sqft651 Hailie St, Saint Libory, IL 62282New ConstructionMLS ID #26042349, Paula Peppers, Re/Max Signature Properties. MARIS
- $316,0003 bd2 ba1.7k sqft3 Benham Dr, Millstadt, IL 62260New ConstructionMLS ID #26040447, Cheyenne Hughes, RE/MAX Preferred. MARIS
- $--3 bd3 ba1.3k sqft43 N Michigan Ave, Belleville, IL 62221AuctionAuction.com 2
- $279,9003 bd2 ba1.4k sqft620 Kate Ct, Saint Libory, IL 62282New ConstructionMLS ID #26042226, Paula Peppers, Re/Max Signature Properties. MARIS
