Welcome to this brand-new construction duplex in the heart of O’Fallon, offering modern finishes, spacious living, and a fantastic location! Each side features 2 bedrooms and 3 bathrooms with an inviting open-concept kitchen and family room designed for easy everyday living and entertaining (left side ~1,375 sq ft with ~500 sq ft garage; right side 1,420 sq ft with ~490 sq ft garage). The kitchen shines with Shaker-style soft-close cabinetry, a contrasting island, quartz countertops, and plenty of workspace and storage. Generous bedrooms feature walk-in closets, while thoughtful finishes throughout give each unit a fresh, upscale feel. Each unit also offers a partially finished basement with approximately 725 sq ft, including a spacious family room and full bath, plus tons of unfinished space for storage. Step outside to a covered composite deck overlooking the huge, deep backyard—perfect for relaxing or entertaining. Conveniently located in the heart of O’Fallon and just minutes from downtown, this new-construction property combines modern style and an exceptional location. Energy efficient 2 x 6 exterior wall construction R 49 ceiling installation R 21 wall installation high efficiency HVAC. Duplicate Listing 26052601
Active
Listed by: CR Holland Real Estate LLC • Chris R Nelson • 618-581-0627
$675,000
106 S Lawn Ave, O'Fallon, IL 62269
5beds
6baths
2,142sqft
Multi Family
Built in ----
-- sqft lot
$666,100 Zestimate®
$315/sqft
$-- HOA
What's special
Modern finishesThoughtful finishes throughoutGenerous bedroomsContrasting islandSpacious livingQuartz countertopsHigh efficiency hvac
- 70 days
- 322
- 26
Zillow last checked:
Listing updated:
Listed by:
Chris R Nelson 618-581-0627,
CR Holland Real Estate LLC
Source: MARIS,MLS#: 26052598 Originating MLS: Southwestern Illinois Board of REALTORS
Facts & features
Interior
Bedrooms & bathrooms
- Bedrooms: 5
- Bathrooms: 6
Heating
- Forced Air, Natural Gas
Cooling
- Central Air
Appliances
- Included: ENERGY STAR Qualified Appliances, Dishwasher, Disposal, Microwave, Electric Oven
Features
- Basement: Partially Finished,Full,Sump Pump
- Has fireplace: No
Interior area
- Total structure area: 2,142
- Total interior livable area: 2,142 sqft
- Finished area above ground: 1,420
- Finished area below ground: 725
Property
Parking
- Total spaces: 2
- Parking features: Garage - Attached
- Attached garage spaces: 2
Lot
- Size: 0.67 Acres
Details
- Parcel number: 0430.0333003
- Special conditions: Standard
Construction
Type & style
- Home type: MultiFamily
- Architectural style: Ranch
- Property subtype: Multi Family
Materials
- Board & Batten Siding, Brick, Vinyl Siding
Condition
- New construction: Yes
Utilities & green energy
- Electric: Ameren
- Water: Public
Community & HOA
Community
- Subdivision: Wallace Woods Sub
HOA
- Has HOA: No
Location
- Region: Ofallon
Financial & listing details
- Price per square foot: $315/sqft
- Tax assessed value: $2,778
- Annual tax amount: $220
- Date on market: 8/15/2026
- Cumulative days on market: 70 days
- Listing terms: Cash,Conventional,FHA,Private,VA Loan
Estimated market value
$666,100
$633,000 - $699,000
$1,872/mo
Price history
| Date | Event | Price |
|---|---|---|
| 8/15/2026 | Listed for sale | $675,000+1488.2%$315/sqft |
Source:  MARIS #26052598 Report a problem | ||
| 3/7/2023 | Listing removed | -- |
Source:  RE/MAX International Report a problem | ||
| 5/10/2022 | Pending sale | $42,500+10.1%$20/sqft |
Source: RE/MAX International #22014830 Report a problem | ||
| 5/6/2022 | Sold | $38,600-9.2%$18/sqft |
Source: MARIS #22014830 Report a problem | ||
| 4/8/2022 | Pending sale | $42,500$20/sqft |
Source: MARIS #22014830 Report a problem | ||
| 3/15/2022 | Listed for sale | $42,500$20/sqft |
Source: MARIS #22014830 Report a problem | ||
Public tax history
| Year | Property taxes | Tax assessment |
|---|---|---|
| 2024 | $203 +8.4% | $2,778 +12.7% |
| 2023 | $187 +5.8% | $2,466 +8.8% |
| 2022 | $177 | $2,267 |
Find assessor info on the county website
Monthly payment
Est. payment
Payment breakdown
Explore the cost of this home by adjusting the details. Changes won't be saved.Climate risks
Neighborhood: 62269
Nearby schools
Schools provided by the listing agent
- Elementary: Ofallon Dist 90
- Middle: Ofallon Dist 90
- High: Ofallon
Source: MARIS. This data may not be complete. We recommend contacting the local school district to confirm school assignments for this home.


Similar homes
- $385,0004 bd3 ba2.6k sqft810 Meadowlark Dr, O'Fallon, IL 62269For Sale
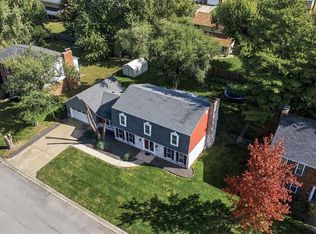
 MLS ID #26067105, Lisa C Diserens, Re/Max Signature Properties. MARIS
- $575,0004 bd3 ba2.6k sqft1365 Dove Hollow Ct, Ofallon, IL 62269New Construction
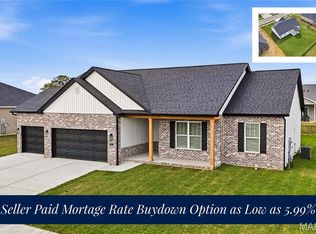 MLS ID #26047050, Rob L Cole, Judy Dempcy Homes Powered by KW Pinnacle. MARIS
- $519,9004 bd3 ba2.7k sqft1232 Ole Town Brg, Ofallon, IL 62269New Construction
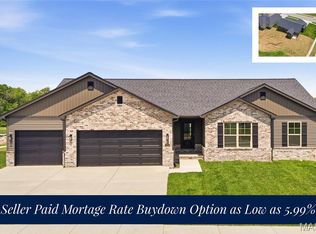 MLS ID #26040331, Rob L Cole, Judy Dempcy Homes Powered by KW Pinnacle. MARIS
- $673,8004 bd3 ba3.2k sqft581 Tea Olive Blvd, Ofallon, IL 62269New Construction
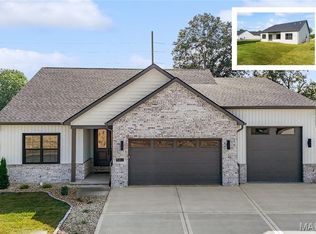 MLS ID #26045282, Brad Copelin, Judy Dempcy Homes Powered by KW Pinnacle. MARIS
- $449,9005 bd4 ba3.1k sqft683 Willowbrook Way, O Fallon, IL 62269For SaleMLS ID #26046087, Rob L Cole, Judy Dempcy Homes Powered by KW Pinnacle. MARIS
- $380,0003 bd3 ba2.6k sqft622 Rain Hollow Dr, O'Fallon, IL 62269For SaleMLS ID #26058997, Kenbra Knight, RE/MAX Alliance. MARIS
- $450,0003 bd2 ba1.7k sqft1309 Hollander Ct, O'Fallon, IL 62269For SaleMLS ID #26064483, Shawna Holtman, Keller Williams Pinnacle. MARIS
- $479,0005 bd4 ba3.1k sqft612 Monarch Dr, O'Fallon, IL 62269For SaleMLS ID #26048490, Kevin L Barnett, Redfin Corporation. MARIS
- $599,0003 bd2 ba1.9k sqft641 Ambrose Dr, O'Fallon, IL 62269New ConstructionMLS ID #25031139, Jennifer Bortz, Judy Dempcy Homes Powered by KW Pinnacle. MARIS
- $491,0003 bd2 ba2.2k sqftHuntington Chase Homes, O'Fallon, IL 62269For SaleMLS ID #26046401, Monika Granger, Worth Clark Realty. MARIS
- $510,0005 bd4 ba3.1k sqft1228 Belclare Ct, Ofallon, IL 62269New ConstructionMLS ID #26020465, Jessica Gratzl, Keller Williams Pinnacle. MARIS
- $485,0005 bd4 ba3.1k sqft620 Middletown Ct, Ofallon, IL 62269New ConstructionMLS ID #26055675, Jessica Gratzl, Keller Williams Pinnacle. MARIS
- $424,9003 bd3 ba2.2k sqft3406 Chippewa Dr, Shiloh, IL 62221For SaleMLS ID #26067798, Erica L Timko, Keller Williams Marquee. MARIS
- $595,0005 bd3 ba2.9k sqft604 Tea Olive Blvd, O'Fallon, IL 62269New ConstructionMLS ID #26054966, Devin Lohrenz, Keller Williams Pinnacle. MARIS
- $459,0003 bd2 ba1.7k sqft212 Ashurst Ln, O'Fallon, IL 62269New ConstructionMLS ID #26035607, Brooke Mitchell, Keller Williams Pinnacle. MARIS
- $498,0004 bd3 ba2.9k sqft3439 Navajo Trl, Shiloh, IL 62221New ConstructionMLS ID #26067179, Lexus Keeslar, Coldwell Banker Brown Realtors. MARIS
- $599,9005 bd4 ba3k sqft1192 Widgeon Dr, Mascoutah, IL 62258New ConstructionMLS ID #26043154, Steven D Bennett, Re/Max Signature Properties. MARIS
- $639,5005 bd3 ba3.1k sqft3023 Mobile Dr, Glen Carbon, IL 62034New ConstructionMLS ID #26047186, Stacey Ritter, Berkshire Hathaway HomeServices Select Properties. MARIS
