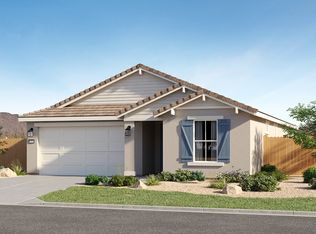
Make your dream home a reality by getting involved in the building process. Depending on the stage of construction, buyers can select upgrades, colors, flooring, cabinetry, countertops, and more to match their personal style. Features include: • Modern open-concept floor plan • Spacious kitchen with customizable finishes • Primary suite with private bath • Energy-efficient construction • Attached garage and ample storage space Enjoy stunning mountain and desert views while living in the charm and history of Virginia City—all just a short drive from Reno and Carson City. This is a rare opportunity to create a home that's truly yours from the ground up. Contact us today for pricing, timelines, and available customization options—don't miss out!
Active
$686,000
106 S N St, Virginia City, NV 89440
3beds
1,960sqft
:
Get pre-qualified$4,481/mo
Single Family Residence
Built in 2026
4,791 Square Feet Lot
$683,600 Zestimate®
$350/sqft
$-- HOA
What's special
Attached garageSpacious kitchenModern open-concept floor planAmple storage space
- 91 days |
- 501 |
- 2 |
Zillow last checked:
Listing updated:
Listed by:
Michael Howard B.146659 775-813-8043,
RidgeNV, LLC
Source: NNRMLS,MLS#: 260005002
Facts & features
Interior
Bedrooms & bathrooms
- Bedrooms: 3
- Bathrooms: 2
- Full bathrooms: 2
Heating
- Forced Air
Cooling
- Central Air
Appliances
- Included: Dishwasher, Disposal
- Laundry: Laundry Room, Washer Hookup
Features
- High Ceilings, Kitchen Island, Pantry, Master Downstairs, Vaulted Ceiling(s), Walk-In Closet(s)
- Flooring: Varies
- Windows: Double Pane Windows, Vinyl Frames
- Has fireplace: No
- Common walls with other units/homes: No Common Walls
Interior area
- Total structure area: 1,960
- Total interior livable area: 1,960 sqft
Property
Parking
- Total spaces: 2
- Parking features: Attached, Garage, Garage Door Opener
- Attached garage spaces: 2
Features
- Levels: One
- Stories: 1
- Exterior features: None
- Spa features: None
- Fencing: None
- Has view: Yes
- View description: Mountain(s)
Lot
- Size: 4,791 Square Feet
- Features: Level
Details
- Additional structures: None
- Parcel number: 00124803
- Zoning: R1
Construction
Type & style
- Home type: SingleFamily
- Property subtype: Single Family Residence
Materials
- Foundation: Crawl Space
- Roof: Composition,Pitched
Condition
- New construction: No
- Year built: 2026
Utilities & green energy
- Sewer: Public Sewer
- Water: Public
- Utilities for property: Electricity Connected, Natural Gas Connected, Sewer Connected, Water Connected, Underground Utilities
Community & HOA
Community
- Security: Smoke Detector(s)
HOA
- Has HOA: No
Location
- Region: Virginia City
Financial & listing details
- Price per square foot: $350/sqft
- Annual tax amount: $395
- Date on market: 4/24/2026
- Cumulative days on market: 91 days
- Listing terms: Cash,Conventional,FHA,USDA Loan,VA Loan
Estimated market value
$683,600
$649,000 - $718,000
$2,905/mo
Price history
| Date | Event | Price |
|---|---|---|
| 4/24/2026 | Listed for sale | $686,000$350/sqft |
Source:  NNRMLS #260005002 Report a problem NNRMLS #260005002 Report a problem | ||
Public tax history
Tax history is unavailable.
Monthly payment
Est. payment
Payment breakdown
Explore the cost of this home by adjusting the details. Changes won't be saved.Climate risks
Neighborhood: 89440
Nearby schools
GreatSchools rating
- 9/10Hugh Gallagher Elementary SchoolGrades: PK-5Distance: 0.3 mi
- 6/10Virginia City Middle SchoolGrades: 6-8Distance: 0.2 mi
- 6/10Virginia City High SchoolGrades: 9-12Distance: 0.2 mi
Schools provided by the listing agent
- Elementary: Gallagher, Hugh
- Middle: Virginia City
- High: Virginia City
Source: NNRMLS. This data may not be complete. We recommend contacting the local school district to confirm school assignments for this home.
- $415,3003 bd2 ba1.4k sqft120 S North St, Virginia City, NV 89440Off Market
- $35,000-- bd-- ba-- sqft106 S North St, Virginia City, NV 89440Off Market
- $389,0003 bd2 ba1.5k sqft128 S North St, Virginia City, NV 89440Off Market
- $407,600-- bd-- ba1.3k sqft136 S North St, Virginia City, NV 89440Off Market
- $473,1002 bd3 ba1.4k sqft125 S L St, Virginia City, NV 89440Off Market
- $509,0003 bd3 ba1.5k sqft119 S L St, Virginia City, NV 89440Off Market
- $382,6003 bd2 ba1.3k sqft105 S North St, Virginia City, NV 89440Off Market
- $423,000-- bd-- ba1.3k sqft125 S North St, Virginia City, NV 89440Off Market
A local agent can set up tours, give advice and negotiate with sellers.
Similar homes
- $775,0004 bd4 ba2.8k sqft305 Comstock Rd, Dayton, NV 89403Active

 MLS ID #260009323, Jody Foley, RE/MAX Professionals-Dayton. NNRMLS
 - $580,0004 bd3 ba1.9k sqft135 Cambridge Dr, Mark Twain, NV 89403Active
 MLS ID #260005336, Angela Lee, Coldwell Banker Select RE M. NNRMLS
 - $769,9003 bd3 ba2k sqft2246 Cartwright Rd, Reno, NV 89521Active
 MLS ID #260002785, Erica Harrigan, Haute Properties NV. NNRMLS
 - $719,9503 bd2 ba1.7k sqft7393 Owl Creek Ct, Reno, NV 89521New Construction
 Lennar Homes
 - $710,0003 bd2 ba1.8k sqft1321 Clemens Dr, Carson City, NV 89703ActiveMLS ID #260008528, Karen Walker-Hill, Ferrari-Lund Real Estate Reno. NNRMLS
- $569,0003 bd2 ba2k sqft1145 Cheatgrass Dr, Dayton, NV 89403ActiveMLS ID #250057322, David Shriver, Coldwell Banker Select RE CC. NNRMLS
- from $734,0003 bd2 ba2.1k sqftPLAN 2 FAIRWAY Plan, Silver Oak, Carson City, NV 89703New ConstructionRidgeline Development
- $557,5003 bd3 ba2k sqft510 Leegard Ave, Stagecoach, NV 89429ActiveMLS ID #260002217, Alexandra Cleary, Realty One Group Eminence. NNRMLS
- $582,1744 bd3 ba2.5k sqft1217 Stone Wall St, Dayton, NV 89403New ConstructionLennar Homes
- $595,0003 bd2 ba1.5k sqft1755 Ornellaia Way, Reno, NV 89521ActiveMLS ID #260008693, Allan Zane, Atlas Red Realty. NNRMLS
- $630,0006 bd2 ba2.2k sqft4003 Village Dr, Carson City, NV 89701ActiveMLS ID #260009327, Heather Lopez, Alpine Management and Realty. NNRMLS
- $526,1535 bd3 ba2.4k sqft197 Rose Peak Rd, Dayton, NV 89403New ConstructionLennar Homes
- $749,9504 bd3 ba2.1k sqft7411 Owl Creek Ct, Reno, NV 89521New ConstructionLennar Homes
- from $820,0003 bd4 ba2.3k sqftPinebrook Plan, Santa Maria Ranch, Dayton, NV 89403New ConstructionDi Loreto Homes
- $634,9504 bd3 ba2.5k sqft1229 Stone Wall St, Dayton, NV 89403New ConstructionLennar Homes
- $509,9503 bd2 ba2.2k sqft1220 Stone Wall St Homesite 39, Dayton, NV 89403ActiveMLS ID #260008262, Michael Wood, RE/MAX Professionals-Reno. NNRMLS
- from $671,9904 bd3 ba2.2k sqftPlan 4 - 2213 Plan, The Ridge at Valley Knolls, Carson City, NV 89705New ConstructionJenuane Communities
- $632,0003 bd3 ba1.8k sqft3575 Bluejay Ct, Reno, NV 89509ActiveMLS ID #260006337, Donna Harkins, PMI Reno. NNRMLS
- $489,9003 bd2 ba1.2k sqft1406 Rabe Way, Carson City, NV 89701ActiveMLS ID #260009280, Robert Bartshe, RE/MAX Professionals-Carson. NNRMLS
- from $750,0003 bd3 ba2k sqftStonehaven Plan, Santa Maria Ranch, Dayton, NV 89403New ConstructionDi Loreto Homes
