Great place to call home in stagecoach NV. Lots of space with updated kitchen, new roof, pool and spa with outdoor area all on 2 acres to enjoy. Ranch-style home. Offering the perfect blend of comfort, space, and tranquility on 2 sprawling acres. Boasting 4 bedrooms, 3 bathrooms, and a spacious 4-car garage, this property is a dream for those seeking ample room for living and storage. Enjoy the expansive outdoor space with four storage sheds and plenty of room for horses, making it an ideal horse property. Witness breathtaking sunrises and sunsets from the east-west facing orientation of the home, providing stunning views year-round. Recent upgrades include freshly painted exterior fascia and a 2-year-old refrigerator. Inside, you'll find plantation shutters, Washer, Dryer and Fridge to stay, new roof with solar, swimming pool with 2,000 square feet of living space, providing ample room to spread out and relax. Whether you're entertaining guests or enjoying quiet evenings at home, this property offers the perfect backdrop for every occasion. Don't miss out on the chance to make this your own slice of rural paradise. Schedule a showing today and discover the endless possibilities awaiting you at this Stagecoach gem.
Active
$557,500
510 Leegard Ave, Stagecoach, NV 89429
3beds
2,000sqft
:
Get pre-qualified$3,620/mo
Single Family Residence
Built in 1996
2 Acres Lot
$-- Zestimate®
$279/sqft
$-- HOA
What's special
Swimming poolStunning views year-roundFour storage shedsExpansive outdoor spaceUpdated kitchenEast-west facing orientationPlantation shutters
- 161 days |
- 644 |
- 19 |
Zillow last checked:
Listing updated:
Listed by:
Alexandra Cleary S.77224 775-997-9913,
Realty One Group Eminence
Source: NNRMLS,MLS#: 260002217
Facts & features
Interior
Bedrooms & bathrooms
- Bedrooms: 3
- Bathrooms: 3
- Full bathrooms: 3
Heating
- Propane, Solar
Cooling
- Central Air, ENERGY STAR Qualified Equipment, Evaporative Cooling
Appliances
- Included: Dishwasher, Disposal, Dryer, Electric Cooktop, ENERGY STAR Qualified Appliances, Microwave, Oven, Refrigerator, Smart Appliance(s), Washer
- Laundry: Cabinets, Laundry Room, Washer Hookup
Features
- Ceiling Fan(s), High Ceilings, Pantry, Walk-In Closet(s)
- Flooring: Carpet, Laminate
- Windows: Aluminum Frames, Double Pane Windows, Drapes, Rods, Window Coverings
- Has fireplace: No
- Common walls with other units/homes: No One Above
Interior area
- Total structure area: 2,000
- Total interior livable area: 2,000 sqft
Property
Parking
- Total spaces: 4
- Parking features: Attached, Garage, Garage Door Opener, RV Access/Parking
- Attached garage spaces: 4
Features
- Levels: One
- Stories: 1
- Patio & porch: Porch, Covered, Patio
- Exterior features: Dog Run, Outdoor Kitchen
- Has private pool: Yes
- Pool features: Above Ground, Outdoor Pool
- Has spa: Yes
- Spa features: Above Ground
- Fencing: Front Yard,Full,Partial
- Has view: Yes
- View description: Mountain(s)
Lot
- Size: 2 Acres
- Features: Landscaped, Level
Details
- Additional structures: Outbuilding, Shed(s), Storage, Workshop
- Parcel number: 01946613
- Zoning: RR2T
- Horses can be raised: Yes
Construction
Type & style
- Home type: SingleFamily
- Property subtype: Single Family Residence
Materials
- Foundation: Crawl Space
- Roof: Asphalt,Composition,Shingle
Condition
- New construction: No
- Year built: 1996
Utilities & green energy
- Sewer: Septic Tank
- Water: Public
- Utilities for property: Cable Available, Cable Connected, Electricity Available, Internet Available, Phone Available, Water Available
Green energy
- Energy generation: Solar
Community & HOA
Community
- Security: Carbon Monoxide Detector(s), Smoke Detector(s)
- Subdivision: Churchill Rancho Estates
HOA
- Has HOA: No
Location
- Region: Stagecoach
Financial & listing details
- Price per square foot: $279/sqft
- Tax assessed value: $280,032
- Annual tax amount: $2,159
- Date on market: 3/1/2026
- Cumulative days on market: 161 days
- Listing terms: 1031 Exchange,Cash,Conventional,FHA,USDA Loan,VA Loan
Estimated market value
Not available
Estimated sales range
Not available
Not available
Price history
| Date | Event | Price |
|---|---|---|
| 4/7/2026 | Price change | $557,500-1.3%$279/sqft |
Source:  NNRMLS #260002217 Report a problem NNRMLS #260002217 Report a problem | ||
| 3/1/2026 | Listed for sale | $565,000+27%$283/sqft |
Source: NNRMLS #260002217 Report a problem | ||
| 5/28/2024 | Sold | $445,000+2.3%$223/sqft |
Source: NNRMLS #240004633 Report a problem | ||
| 5/2/2024 | Pending sale | $435,000$218/sqft |
Source: NNRMLS #240004633 Report a problem | ||
| 4/26/2024 | Listed for sale | $435,000$218/sqft |
Source: NNRMLS #240004633 Report a problem | ||
Public tax history
| Year | Property taxes | Tax assessment |
|---|---|---|
| 2025 | $2,008 +2.8% | $98,011 -1.1% |
| 2024 | $1,953 +15.3% | $99,071 +7.5% |
| 2023 | $1,694 +2.8% | $92,124 +6.1% |
| 2022 | $1,648 | $86,791 +10.9% |
| 2021 | -- | $78,244 +3.3% |
| 2020 | $1,603 | $75,749 +3.5% |
| 2019 | $1,603 +2.8% | $73,187 +2% |
| 2018 | $1,560 +2.8% | $71,741 +9.5% |
| 2017 | $1,518 +2.8% | $65,528 +27.6% |
| 2016 | $1,477 +2.6% | $51,345 +3% |
| 2015 | $1,440 +2.8% | $49,854 +5.6% |
| 2014 | $1,402 | $47,199 +17.6% |
| 2013 | -- | $40,139 |
| 2012 | -- | $40,139 -32.6% |
| 2011 | -- | $59,519 -3% |
| 2010 | -- | $61,357 -5.9% |
| 2009 | -- | $65,173 -3.9% |
| 2008 | -- | $67,821 +51.7% |
| 2007 | -- | $44,699 +9.7% |
| 2006 | -- | $40,760 +13.8% |
| 2004 | -- | $35,829 |
Find assessor info on the county website
Monthly payment
Est. payment
Payment breakdown
Explore the cost of this home by adjusting the details. Changes won't be saved.Climate risks
Neighborhood: 89429
Nearby schools
GreatSchools rating
- 2/10Silver Springs Elementary SchoolGrades: PK-4Distance: 9.7 mi
- 6/10Silver Stage Middle SchoolGrades: 5-8Distance: 9.8 mi
- 7/10Silver Stage High SchoolGrades: 9-12Distance: 9.6 mi
Schools provided by the listing agent
- Elementary: Silver Springs
- Middle: Silverland
- High: Silver Stage (Lyon)
Source: NNRMLS. This data may not be complete. We recommend contacting the local school district to confirm school assignments for this home.
- $314,9003 bd2 ba960 sqft512 Leegard Ave, Stagecoach, NV 89429Off Market
- $300,6004 bd2 ba1.7k sqft508 Leegard Ave, Stagecoach, NV 89429Off Market
- $385,8003 bd2 ba1.4k sqft514 Leegard Ave, Stagecoach, NV 89429Off Market
- $377,5003 bd2 ba1.4k sqft506 Leegard Ave, Stagecoach, NV 89429Off Market
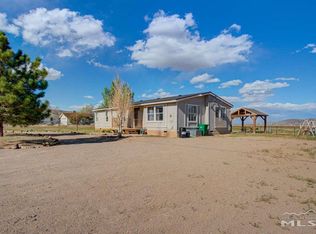
- $420,0004 bd2 ba1.9k sqft315 Phyllis Way, Stagecoach, NV 89429Sold
- $536,4004 bd2 ba1.8k sqft314 Phyllis Way, Silver Springs, NV 89429Off Market
- $342,5003 bd2 ba1.4k sqft516 Leegard Ave, Silver Springs, NV 89429Off Market
- $332,0003 bd2 ba1.3k sqft504 Leegard Ave, Stagecoach, NV 89429Off Market
A local agent can set up tours, give advice and negotiate with sellers.
Similar homes
- $629,0005 bd3 ba2.6k sqft10975 Iroquois Trl, Stagecoach, NV 89429Active
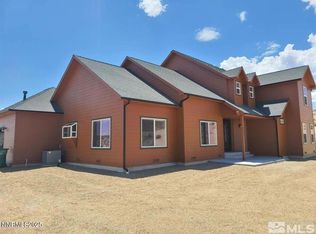
 MLS ID #250058009, Chris Feist, Coldwell Banker Select RE M. NNRMLS
 - $559,0003 bd2 ba2.3k sqft1950 Lousetown Rd, Reno, NV 89521Active
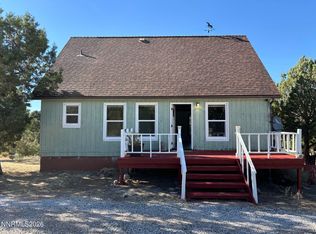 MLS ID #260010150, Crystal Coakley-Orberg, Real Estate Connection. NNRMLS
 - $576,8005 bd3 ba1.9k sqft9705 Iroquois Trl, Silver Springs, NV 89429Active
 MLS ID #260009948, Misti Lopiccolo, Coldwell Banker Select RE Day. NNRMLS
 - $665,0004 bd3 ba2.1k sqft7900 Beech St, Silver Springs, NV 89429Active
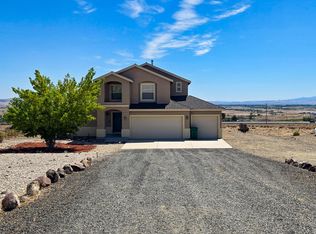 MLS ID #250052750, Raquel Riggle, HomeNV. NNRMLS
 - $580,0004 bd3 ba1.9k sqft135 Cambridge Dr, Mark Twain, NV 89403ActiveMLS ID #260005336, Angela Lee, Coldwell Banker Select RE M. NNRMLS
- $560,0004 bd2 ba2.2k sqft1238 Stratton Dr, Dayton, NV 89403ActiveMLS ID #260009450, Kari Breuer, Dickson Realty - Carson City. NNRMLS
- $629,0004 bd3 ba2.4k sqft30 Blossom Ct, Dayton, NV 89403ActiveMLS ID #260010139, Jody Foley, RE/MAX Professionals-Dayton. NNRMLS
- $545,0003 bd2 ba1.4k sqft810 Brandy Ct, Dayton, NV 89403ActiveMLS ID #260009239, Jody Foley, RE/MAX Professionals-Dayton. NNRMLS
- $336,0003 bd2 ba1.1k sqft1385 Cooney Dr, Silver Springs, NV 89429ActiveMLS ID #260009909, Antoinette Holloway, Allison James Estates & Homes. NNRMLS
- $455,0004 bd2 ba2.1k sqft5495 Navajo Trl, Silver Springs, NV 89429ActiveMLS ID #260004330, Shad Williams, JMG Real Estate. NNRMLS
- $550,0004 bd3 ba2.1k sqft164 Snake Rd, Dayton, NV 89403ActiveMLS ID #260009328, Daniel Johnson, Coldwell Banker Select RE M. NNRMLS
- $574,9003 bd3 ba2.1k sqft908 Lakeview Dr, Dayton, NV 89403ActiveMLS ID #260010064, Chris Feist, Coldwell Banker Select RE M. NNRMLS
- $550,0003 bd3 ba2.4k sqft27 McClellan Peak Dr, Mound House, NV 89706ActiveMLS ID #260008656, Richard Berman, Dickson Realty - Damonte Ranch. NNRMLS
- $550,0004 bd3 ba2.3k sqft121 Bethpage Dr, Dayton, NV 89403ActiveMLS ID #260006403, Lisa Williams, Berkshire Hathaway HomeService. NNRMLS
- $399,0003 bd2 ba1.5k sqft6225 Andersen Ln, Stagecoach, NV 89429ActiveMLS ID #250059046, Joe Reisenauer, Coldwell Banker Select Fernley. NNRMLS
- $544,9994 bd3 ba2.3k sqft832 Laca St, Dayton, NV 89403ActiveMLS ID #260007666, Tamara Adamson, eXp Realty, LLC. NNRMLS
- $389,9993 bd2 ba1.4k sqft194 Julie Way, Dayton, NV 89403ActiveMLS ID #260010221, Jason Martinez, RE/MAX Professionals-Carson. NNRMLS
- $465,0003 bd2 ba1.6k sqft1110 Cheatgrass Dr, Dayton, NV 89403ActiveMLS ID #260010018, Christie Fernquest, RE/MAX Professionals-Dayton. NNRMLS
- $450,0003 bd2 ba1.3k sqft1351 W Spruce St, Silver Springs, NV 89429ActiveMLS ID #260008984, Carol Toohey, Century 21 Americana. NNRMLS
- $399,0003 bd2 ba1.3k sqft4790 Skyline Dr, Silver Springs, NV 89429ActiveMLS ID #260009529, Cindy Miller, LPT Realty, LLC. NNRMLS
