Welcome to this owner-built 5-bedroom, 3-bath, 2,675 sq. ft. custom home, perfectly situated on 5 acres with breathtaking views of the surrounding valley and mountains. Freshly painted inside and out, this home is move-in ready and filled with quality craftsmanship throughout. Step inside to find beautiful quartzite floors in the foyer, kitchen, and dining area, complemented by granite countertops, hickory cabinetry, and a stone fireplace that creates a warm, inviting atmosphere. The functional floor plan offers two bedrooms on the main level, including the primary suite, and three additional bedrooms upstairs, providing plenty of space for family or guests. Enjoy comfort year-round with separate zoned A/C and heating, as well as a home water filtration system. Outside, there's ample room for horses, outdoor toys, and future projects, making this property perfect for those seeking both space and serenity.
Active
Price cut: $60K (7/27)
$629,000
10975 Iroquois Trl, Stagecoach, NV 89429
5beds
2,675sqft
:
Get pre-qualified$4,085/mo
Single Family Residence
Built in 2006
5 Acres Lot
$625,300 Zestimate®
$235/sqft
$-- HOA
What's special
Ample room for horsesQuartzite floorsStone fireplaceFunctional floor planHickory cabinetryGranite countertopsHome water filtration system
- 262 days |
- 710 |
- 33 |
Zillow last checked:
Listing updated:
Listed by:
Chris Feist S.186745 775-225-4082,
Coldwell Banker Select RE M,
Denise Jorgensen-Feist S.64126 775-781-7120,
Coldwell Banker Select RE M
Source: NNRMLS,MLS#: 250058009
Facts & features
Interior
Bedrooms & bathrooms
- Bedrooms: 5
- Bathrooms: 3
- Full bathrooms: 3
Heating
- Fireplace(s), Forced Air, Propane
Cooling
- Central Air
Appliances
- Included: Disposal, Double Oven, Gas Cooktop, Refrigerator
- Laundry: Cabinets
Features
- Entrance Foyer, High Ceilings, Kitchen Island, Pantry, Master Downstairs
- Flooring: Carpet, Stone
- Windows: Blinds, Double Pane Windows, Drapes, Vinyl Frames
- Number of fireplaces: 1
- Fireplace features: Wood Burning
- Common walls with other units/homes: No Common Walls
Interior area
- Total structure area: 2,675
- Total interior livable area: 2,675 sqft
Property
Parking
- Total spaces: 2
- Parking features: Attached, Garage, Garage Door Opener, RV Access/Parking
- Attached garage spaces: 2
Features
- Levels: Two
- Stories: 2
- Patio & porch: Patio, Deck
- Exterior features: Rain Gutters
- Spa features: None
- Fencing: None
- Has view: Yes
- View description: Mountain(s), Valley
Lot
- Size: 5 Acres
Details
- Additional structures: Shed(s)
- Parcel number: 01538101
- Zoning: SFR
- Horses can be raised: Yes
Construction
Type & style
- Home type: SingleFamily
- Property subtype: Single Family Residence
Materials
- Foundation: Crawl Space
- Roof: Composition,Pitched
Condition
- New construction: No
- Year built: 2006
Utilities & green energy
- Sewer: Septic Tank
- Water: Well
- Utilities for property: Electricity Connected, Phone Connected, Sewer Connected, Water Connected
Community & HOA
Community
- Security: Smoke Detector(s)
HOA
- Has HOA: No
Location
- Region: Stagecoach
Financial & listing details
- Price per square foot: $235/sqft
- Tax assessed value: $335,219
- Annual tax amount: $2,555
- Date on market: 11/8/2025
- Cumulative days on market: 263 days
- Listing terms: 1031 Exchange,Cash,Conventional,FHA,VA Loan
Estimated market value
$625,300
$594,000 - $657,000
$3,420/mo
Price history
| Date | Event | Price |
|---|---|---|
| 7/27/2026 | Price change | $629,000-8.7%$235/sqft |
Source:  NNRMLS #250058009 Report a problem NNRMLS #250058009 Report a problem | ||
| 11/19/2025 | Price change | $689,000-5%$258/sqft |
Source: NNRMLS #250058009 Report a problem | ||
| 11/8/2025 | Listed for sale | $725,000-8.1%$271/sqft |
Source: NNRMLS #250058009 Report a problem | ||
| 10/1/2021 | Listing removed | -- |
Source: NNRMLS #210009315 Report a problem | ||
| 6/30/2021 | Listed for sale | $789,000+52%$295/sqft |
Source: NNRMLS #210009315 Report a problem | ||
| 4/4/2017 | Listing removed | $519,000$194/sqft |
Source: Krch Realty #170000098 Report a problem | ||
| 1/3/2017 | Price change | $519,000+4%$194/sqft |
Source: Krch Realty #170000098 Report a problem | ||
| 6/24/2016 | Listed for sale | $499,000+745.8%$187/sqft |
Source: RCM Realty Group Downtown #160009317 Report a problem | ||
| 4/8/2005 | Sold | $59,000$22/sqft |
Source: Public Record Report a problem | ||
Public tax history
| Year | Property taxes | Tax assessment |
|---|---|---|
| 2025 | $2,481 +3% | $117,327 -0.3% |
| 2024 | $2,409 +15.3% | $117,705 +5.5% |
| 2023 | $2,090 +3% | $111,548 +8.9% |
| 2022 | $2,029 | $102,448 +2.3% |
| 2021 | -- | $100,128 +4.2% |
| 2020 | $1,969 | $96,112 +3.4% |
| 2019 | $1,969 +3% | $92,950 +11.3% |
| 2018 | $1,911 +3% | $83,510 +0.1% |
| 2017 | $1,856 +3% | $83,454 +20.9% |
| 2016 | $1,802 +2.8% | $69,046 +27.6% |
| 2015 | $1,753 +3% | $54,121 +0.4% |
| 2014 | $1,701 | $53,882 -13.6% |
| 2013 | -- | $62,359 |
| 2012 | -- | $62,359 -20.5% |
| 2011 | -- | $78,421 -3% |
| 2010 | -- | $80,888 -14.2% |
| 2009 | -- | $94,295 -3.5% |
| 2008 | -- | $97,674 +2.7% |
| 2007 | -- | $95,138 +806.1% |
| 2006 | -- | $10,500 +50% |
| 2004 | -- | $7,000 |
Find assessor info on the county website
Monthly payment
Est. payment
Payment breakdown
Explore the cost of this home by adjusting the details. Changes won't be saved.Climate risks
Neighborhood: 89429
Nearby schools
GreatSchools rating
- 2/10Silver Springs Elementary SchoolGrades: PK-4Distance: 7.2 mi
- 6/10Silver Stage Middle SchoolGrades: 5-8Distance: 7.4 mi
- 7/10Silver Stage High SchoolGrades: 9-12Distance: 7.2 mi
Schools provided by the listing agent
- Elementary: Silver Stage (Lyon)
- Middle: Silver Springs
- High: Silver Springs
Source: NNRMLS. This data may not be complete. We recommend contacting the local school district to confirm school assignments for this home.
- $556,4004 bd2 ba2.5k sqft10815 Iroquois Trl, Stagecoach, NV 89429Off Market
- $518,4004 bd2 ba2.1k sqft11220 Stallion Springs Cir, Stagecoach, NV 89429Off Market

- $38,500-- bd-- ba-- sqft10960 Iroquois Trl, Stagecoach, NV 89429Off Market
- $583,5005 bd3 ba2.1k sqft10980 Geurts Ln, Silver Springs, NV 89429Off Market
- $799,4004 bd3 ba3.5k sqft11130 Iroquois Trl, Stagecoach, NV 89429Off Market
- $250,00014.23 Acres5225 Boyer Ln, Silver Springs, NV 89429Lot/Land
- $546,8005 bd2 ba2.2k sqft10780 Geurts Ln, Silver Springs, NV 89429Off Market
- $38,500-- bd-- ba-- sqft10625 Iroquois Trl, Stagecoach, NV 89429Off Market
A local agent can set up tours, give advice and negotiate with sellers.
Similar homes
- $557,5003 bd3 ba2k sqft510 Leegard Ave, Stagecoach, NV 89429Active
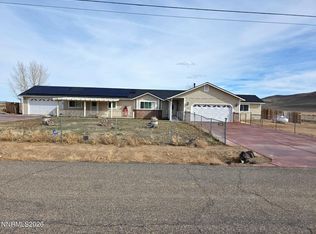
 MLS ID #260002217, Alexandra Cleary, Realty One Group Eminence. NNRMLS
 - $665,0004 bd3 ba2.1k sqft7900 Beech St, Silver Springs, NV 89429Active
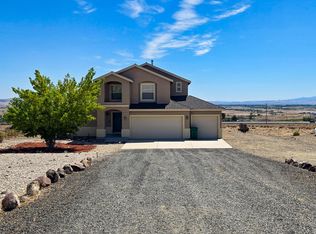 MLS ID #250052750, Raquel Riggle, HomeNV. NNRMLS
 - $869,0004 bd3 ba2.8k sqft13090 Seneca Rd, Stagecoach, NV 89429Active
 MLS ID #260008315, Jody Foley, RE/MAX Professionals-Dayton. NNRMLS
 - $335,0002 bd2 ba1.6k sqft9025 Iroquois Trl, Silver Springs, NV 89429Active
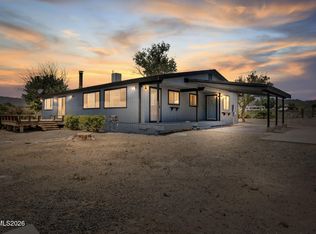 MLS ID #260009324, Jody Foley, RE/MAX Professionals-Dayton. NNRMLS
 - $455,0004 bd2 ba2.1k sqft5495 Navajo Trl, Silver Springs, NV 89429ActiveMLS ID #260004330, Allison Arevalo, JMG Real Estate. NNRMLS
- $560,0004 bd2 ba2.2k sqft1238 Stratton Dr, Dayton, NV 89403ActiveMLS ID #260009450, Kari Breuer, Dickson Realty - Carson City. NNRMLS
- $595,0004 bd3 ba2.6k sqft754 Grayhawk Dr, Dayton, NV 89403ActiveMLS ID #260009240, Travis Kopp, eXp Realty, LLC. NNRMLS
- $620,0004 bd3 ba2.4k sqft578 Pine Creek Cir, Dayton, NV 89403ActiveMLS ID #260006453, Kyle Carrothers, eXp Realty, LLC. NNRMLS
- $399,0003 bd2 ba1.5k sqft6225 Andersen Ln, Stagecoach, NV 89429ActiveMLS ID #250059046, Joe Reisenauer, Coldwell Banker Select Fernley. NNRMLS
- $430,0003 bd2 ba2.3k sqft4970 Stagecoach Dr, Stagecoach, NV 89429ActiveMLS ID #260004296, Michelle Francis, Intero. NNRMLS
- $730,0003 bd2 ba2.6k sqft2000 Lousetown Rd, Reno, NV 89521ActiveMLS ID #260008463, Bryan Shipley, Fathom Realty. NNRMLS
- $575,0003 bd3 ba2.4k sqft27 McClellan Peak Dr, Mound House, NV 89706ActiveMLS ID #260008656, Richard Berman, Dickson Realty - Damonte Ranch. NNRMLS
- $550,0004 bd3 ba2.3k sqft121 Bethpage Dr, Dayton, NV 89403ActiveMLS ID #260006403, Lisa Williams, Berkshire Hathaway HomeService. NNRMLS
- $544,9994 bd3 ba2.3k sqft832 Laca St, Dayton, NV 89403ActiveMLS ID #260007666, Tamara Adamson, eXp Realty, LLC. NNRMLS
- $664,9003 bd2 ba2.6k sqft111 Denio Dr, Dayton, NV 89403ActiveMLS ID #260008292, Kathy Dean, RE/MAX Professionals-Carson. NNRMLS
- $635,0003 bd3 ba2.4k sqft420 Chianti Way, Dayton, NV 89403ActiveMLS ID #250051613, Terra Maddox, Valley Realty & Management. NNRMLS
- $699,9994 bd3 ba2.8k sqft1935 Alta Vista Way, Fernley, NV 89408ActiveMLS ID #260003396, Julia Brittner, Coldwell Banker Select Reno. NNRMLS
- $559,5004 bd2 ba2k sqft107 June Grass Ct, Dayton, NV 89403ActiveMLS ID #260008141, William Merrill, RE/MAX Realty Affiliates. NNRMLS
- $669,7773 bd3 ba2.6k sqft680 Buckskin Dr, Fernley, NV 89408ActiveMLS ID #260008136, Kautz Zinda Real Estate Group, Realty One Group Eminence. NNRMLS
- $599,0003 bd2 ba1.9k sqft1472 Gaucho Ln, Reno, NV 89521ActiveMLS ID #260009689, Mandie Jensen, eXp Realty. NNRMLS
