Welcome to peaceful country living with natural beauty in a quiet rural setting and plenty of space for outdoor activities, swimming, gardening, horse riding and much more. This area has been a focus for many years with families wanting their peaceful space. Even Bing Crosby had his ranch just across the road from this home. This amazing property has had many new features and amenities added over the last several years. Some of the outdoor features include an in ground fiberglass pool with salt water option, Ozone hot tub, outdoor kitchen with smart stove and mounted TV's, bathroom, solar shower, concrete patio and decks, Bacci Ball and Corn Hole court, large lawn, fruit orchard, garden area, 30 x 40 work shop, 30 x 20 garage, RV hookup with small dump station, green house, chicken coop, pump house, plants and trees, and irrigation. The owners also have put in a great horse area for training and boarding. This includes a barn, 14 horse boarding shelters, arena and wash rack, agility course, round pen, patience pole, riding trails, tack room, large hay storage, van trailer, and a caretaker 5th wheel quarters. Property is partially fenced and has electric gates. Home is in great shape with new laminate flooring, kitchen Granite counter tops and new sink microwave, and a new glass top cook stove with convection air fry in 11-24. Also has a large freezer and new refrigerator with two ice makers. Kitchen cabinets were redone with custom farm style design. A new hot water heater was installed in 2024 and also new screens throughout home.The horse shelters are used for horse boarding so the owners have additional income from the boarding and the current boarders plan to stay with new owners. There are also additional personal items that could stay with the home sale such as a water truck, road grader, lawn tractor with mower, and additional storage containers. Pricing is negotiable with sale of the home.
Active
$850,000
10815 Iroquois Trl, Stagecoach, NV 89429
4beds
2,508sqft
Manufactured Home
Built in 2005
10 Acres Lot
$849,100 Zestimate®
$339/sqft
$-- HOA
What's special
Tack roomChicken coopRiding trailsPump houseLarge hay storageAgility courseOzone hot tub
- 3 days |
- 203 |
- 22 |
Zillow last checked:
Listing updated:
Listed by:
Michael OBrien S.181769 775-338-3433,
Keller Williams Group One Inc.
Source: NNRMLS,MLS#: 260009841
Facts & features
Interior
Bedrooms & bathrooms
- Bedrooms: 4
- Bathrooms: 2
- Full bathrooms: 2
Heating
- Fireplace(s), Pellet Stove, Propane
Cooling
- Evaporative Cooling
Appliances
- Included: Dishwasher, Disposal, Dryer, Electric Cooktop, Electric Oven, Microwave, Oven, Refrigerator, Washer
- Laundry: Cabinets, Laundry Room, Shelves, Sink, Washer Hookup
Features
- Breakfast Bar, Ceiling Fan(s), High Ceilings, Kitchen Island, Pantry, Vaulted Ceiling(s), Walk-In Closet(s)
- Flooring: Laminate
- Windows: Double Pane Windows, Vinyl Frames
- Number of fireplaces: 1
- Fireplace features: Pellet Stove, Wood Burning
- Common walls with other units/homes: No Common Walls
Interior area
- Total structure area: 2,508
- Total interior livable area: 2,508 sqft
Property
Parking
- Total spaces: 10
- Parking features: Additional Parking, Detached, Garage, Garage Door Opener, RV Access/Parking
- Garage spaces: 2
Features
- Levels: One
- Stories: 1
- Patio & porch: Covered, Patio, Deck
- Exterior features: Built-in Barbecue, Dog Run, Fire Pit, Outdoor Kitchen, RV Hookup
- Has private pool: Yes
- Pool features: In Ground, Outdoor Pool
- Spa features: None
- Fencing: Partial
- Has view: Yes
- View description: Desert, Mountain(s), Valley
Lot
- Size: 10 Acres
- Features: Gentle Sloping, Landscaped, Level, Sprinklers In Rear
Details
- Additional structures: Arena, Barn(s), Corral(s), Gazebo, Grain Storage, Shed(s), Storage, Workshop
- Parcel number: 01538103
- Zoning: RR5T
- Horses can be raised: Yes
Construction
Type & style
- Home type: MobileManufactured
- Property subtype: Manufactured Home
Materials
- Foundation: Full Perimeter
- Roof: Asphalt,Shingle
Condition
- New construction: No
- Year built: 2005
Utilities & green energy
- Sewer: Private Sewer, Septic Tank
- Water: Private, Well
- Utilities for property: Electricity Connected, Internet Connected, Phone Connected, Sewer Connected, Water Connected
Community & HOA
Community
- Security: Carbon Monoxide Detector(s), Smoke Detector(s)
HOA
- Has HOA: No
Location
- Region: Stagecoach
Financial & listing details
- Price per square foot: $339/sqft
- Tax assessed value: $309,585
- Annual tax amount: $2,583
- Date on market: 7/31/2026
- Listing terms: 1031 Exchange,Cash,Conventional,FHA,VA Loan
- Body type: Triple Wide
Estimated market value
$849,100
$807,000 - $892,000
$2,243/mo
Price history
| Date | Event | Price |
|---|---|---|
| 7/31/2026 | Listed for sale | $850,000-2.9%$339/sqft |
Source:  NNRMLS #260009841 Report a problem NNRMLS #260009841 Report a problem | ||
| 12/23/2025 | Listing removed | $875,000$349/sqft |
Source: NNRMLS #250055225 Report a problem | ||
| 8/29/2025 | Listed for sale | $875,000+1036.4%$349/sqft |
Source: NNRMLS #250055225 Report a problem | ||
| 3/23/2012 | Sold | $77,000+2.7%$31/sqft |
Source: Public Record Report a problem | ||
| 12/29/2011 | Sold | $75,000+0.1%$30/sqft |
Source: Public Record Report a problem | ||
| 11/24/2011 | Price change | $74,900-11.8%$30/sqft |
Source: RE/MAX REALTY AFFILIATES #110011773 Report a problem | ||
| 11/9/2011 | Price change | $84,900-15%$34/sqft |
Source: RE/MAX REALTY AFFILIATES #110011773 Report a problem | ||
| 10/5/2011 | Price change | $99,900-9.1%$40/sqft |
Source: RE/MAX Realty Affiliates-Carson City #110011773 Report a problem | ||
| 8/23/2011 | Listed for sale | $109,900-5.3%$44/sqft |
Source: RE/MAX Realty Affiliates-Carson City #110011773 Report a problem | ||
| 6/13/2011 | Sold | $116,100-53.5%$46/sqft |
Source: Public Record Report a problem | ||
| 3/5/2011 | Listing removed | $249,900$100/sqft |
Source: Century 21 Heritage West #100012976 Report a problem | ||
| 9/7/2010 | Listed for sale | $249,900$100/sqft |
Source: Century 21 Heritage West #100012976 Report a problem | ||
Public tax history
| Year | Property taxes | Tax assessment |
|---|---|---|
| 2025 | $2,533 +3% | $108,355 -2.8% |
| 2024 | $2,459 +15.2% | $111,477 +8.6% |
| 2023 | $2,135 +3% | $102,633 +9.1% |
| 2022 | $2,073 | $94,053 +7.1% |
| 2021 | -- | $87,779 -0.4% |
| 2020 | $2,012 | $88,174 +3% |
| 2019 | $2,012 +3% | $85,587 +13.8% |
| 2018 | $1,953 +3% | $75,229 -0.8% |
| 2017 | $1,896 +3% | $75,817 +64.8% |
| 2016 | $1,841 +27.3% | $46,006 -8.9% |
| 2015 | $1,447 -0.2% | $50,487 +13.9% |
| 2014 | $1,450 | $44,332 +9.2% |
| 2013 | -- | $40,603 |
| 2012 | -- | $40,603 -37.6% |
| 2011 | -- | $65,079 -2.9% |
| 2010 | -- | $67,016 -18% |
| 2009 | -- | $81,733 -5.3% |
| 2008 | -- | $86,349 +2.4% |
| 2007 | -- | $84,304 +18.4% |
| 2006 | -- | $71,199 +525.3% |
| 2004 | -- | $11,387 |
Find assessor info on the county website
Monthly payment
Climate risks
Neighborhood: 89429
Nearby schools
GreatSchools rating
- 2/10Silver Springs Elementary SchoolGrades: PK-4Distance: 7 mi
- 6/10Silver Stage Middle SchoolGrades: 5-8Distance: 7.2 mi
- 7/10Silver Stage High SchoolGrades: 9-12Distance: 7 mi
Schools provided by the listing agent
- Elementary: Silver Springs
- Middle: Silver Stage (Lyon)
- High: Silver Stage (Lyon)
Source: NNRMLS. This data may not be complete. We recommend contacting the local school district to confirm school assignments for this home.
- $585,5005 bd3 ba2.1k sqft10980 Geurts Ln, Silver Springs, NV 89429Off Market
- $629,0005 bd3 ba2.6k sqft10975 Iroquois Trl, Stagecoach, NV 89429For Sale
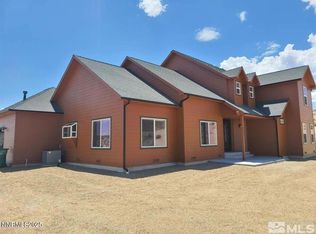
- $38,500-- bd-- ba-- sqft10625 Iroquois Trl, Stagecoach, NV 89429Off Market
- $38,500-- bd-- ba-- sqft10960 Iroquois Trl, Stagecoach, NV 89429Off Market
- $546,7005 bd2 ba2.2k sqft10780 Geurts Ln, Silver Springs, NV 89429Off Market
- $515,4004 bd2 ba2.1k sqft11220 Stallion Springs Cir, Stagecoach, NV 89429Off Market
- $416,5003 bd2 ba1.4k sqft10760 Geurts Ln, Silver Springs, NV 89429Off Market
- $250,00014.23 Acres5225 Boyer Ln, Silver Springs, NV 89429Lot/Land
A local agent can set up tours, give advice and negotiate with sellers.
Similar homes
- $869,0004 bd3 ba2.8k sqft13090 Seneca Rd, Stagecoach, NV 89429Active

 MLS ID #260008315, Jody Foley, RE/MAX Professionals-Dayton. NNRMLS
 - $629,0005 bd3 ba2.6k sqft10975 Iroquois Trl, Stagecoach, NV 89429ActiveMLS ID #250058009, Chris Feist, Coldwell Banker Select RE M. NNRMLS
- $455,0004 bd2 ba2.1k sqft5495 Navajo Trl, Silver Springs, NV 89429Active
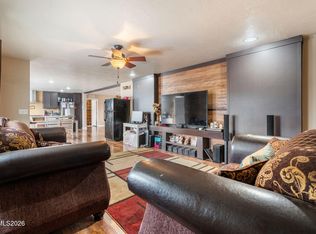 MLS ID #260004330, Allison Arevalo, JMG Real Estate. NNRMLS
 - $775,0002 bd2 ba2k sqft3900 Hackberry St, Silver Springs, NV 89429Active
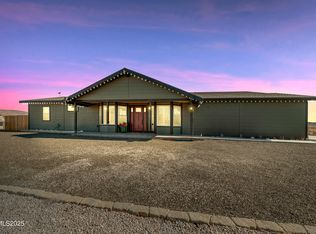 MLS ID #250057415, Michael Scot Walker, RE/MAX Professionals-Carson. NNRMLS
 - $749,0003 bd2 ba2.2k sqft13815 Kewanna Trl, Reno, NV 89521ActiveMLS ID #260009920, Katrina Karasawa, RE/MAX Professionals-Reno. NNRMLS
- $525,0003 bd2 ba1.9k sqft216 Wagon Wheel Way, Dayton, NV 89403ActiveMLS ID #260009998, Connie Zanotto, New Dimensions, Inc.. NNRMLS
- $849,0003 bd2 ba1.9k sqft2775 Ramona Rd, Reno, NV 89521ActiveMLS ID #260009517, Kathy Wilson, Coldwell Banker Select Reno. NNRMLS
- $895,0003 bd4 ba3.4k sqft1790 Combination Rd, Reno, NV 89521ActiveMLS ID #260007262, Leslie Biederman, Chase International-Damonte. NNRMLS
- $968,0005 bd3 ba2.7k sqft10780 Summer Glen Dr, Reno, NV 89521ActiveMLS ID #260009892, Laura Ferencik, RE/MAX Gold-Midtown. NNRMLS
- $1,049,0004 bd3 ba3.5k sqft406 Gleneagles Ct, Dayton, NV 89403ActiveMLS ID #260009780, Jody Foley, RE/MAX Professionals-Dayton. NNRMLS
- $995,0004 bd3 ba2.7k sqft1367 Calavaras Rd, Reno, NV 89521ActiveMLS ID #260005977, Kelly Werner, Ferrari-Lund Real Estate Reno. NNRMLS
- $799,9993 bd3 ba2.8k sqft133 Denio Dr, Dayton, NV 89403ActiveMLS ID #260009430, Dennis Lindsay, Berkshire Hathaway HomeService. NNRMLS
- $940,0003 bd3 ba2.3k sqft5440 Cypress Point Dr, Reno, NV 89502ActiveMLS ID #260009793, Lisa Harrison, Dickson Realty - Caughlin. NNRMLS
- $1,118,0004 bd3 ba3k sqft7400 Rough Rock Dr, Reno, NV 89502ActiveMLS ID #260009855, Piper Schulze, Dickson Realty - Damonte Ranch. NNRMLS
- $995,0003 bd3 ba2.4k sqft400 Panamint Rd, Reno, NV 89521ActiveMLS ID #260006990, Skye Taylor, RE/MAX Gold. NNRMLS
- $949,9003 bd3 ba2.8k sqft3015 Silverberry Ln, Reno, NV 89521ActiveMLS ID #260009864, Chris Whitney, Dickson Realty - Damonte Ranch. NNRMLS
- $639,5004 bd4 ba3.7k sqft905 S E St, Virginia City, NV 89440ActiveMLS ID #260009999, Breanna Ball, RE/MAX Gold. NNRMLS
- $642,5003 bd2 ba2.2k sqft510 Stonehaven Ct, Dayton, NV 89403ActiveMLS ID #260009894, M. Leandra Carr, Lahontan Properties. NNRMLS
- $560,0004 bd2 ba2.2k sqft1238 Stratton Dr, Dayton, NV 89403ActiveMLS ID #260009450, Kari Breuer, Dickson Realty - Carson City. NNRMLS
- $875,0003 bd2 ba2.3k sqft14570 Virginia Foothills Dr, Reno, NV 89521ActiveMLS ID #260007027, Kylie Keenan, Dickson Realty - Caughlin. NNRMLS
