Welcome to this meticulously maintained home situated on a level yet private lot within a desirable sidewalk-lined neighborhood. Step into a sunlit living room featuring vaulted ceilings, a high-efficiency wood fireplace insert designed to heat the space with ease, and vast windows. Wood floors flow across the main level, connecting the living space to a formal dining room and a bright kitchen equipped with gas cooking, a breakfast bar, pantry storage, and sliders to an oversized deck. The main level also hosts four comfortable bedrooms, highlighted by a primary suite with an ensuite full bath and dual closets. The hall bath delivers a spa-like retreat, stunningly remodeled with an air tub, an electronically controlled Moen shower system, a Toto smart toilet, custom lighting, and built-in beverage nooks. Downstairs, the fully finished lower level expands your living space with a spacious family room, a custom Irish pub for entertaining, a dedicated office, and a convenient third full bath. The property seamlessly blends sustainable living with modern luxury, featuring fully owned solar panels installed in 2021 that achieve remarkable energy independence with a $0 electric bill, complemented by an architectural roof (2017) and upgraded 200-amp electrical (2021). Complete with an oversized two-car garage and a prime location close to local shopping, schools, and parks, this exceptional residence defines refined everyday living.
Accepting backups
$499,900
106 Scott Drive, South Windsor, CT 06074
4beds
2,292sqft
Single Family Residence
Built in 1968
0.74 Acres Lot
$-- Zestimate®
$218/sqft
$-- HOA
What's special
- 47 days
- 77
- 8
Likely to sell faster than
Zillow last checked:
Listing updated:
Listed by:
THE SUSAN SANTORO TEAM,
Kate Esposito (203)215-8824,
William Pitt Sotheby's Int'l 203-453-2533
Source: Smart MLS,MLS#: 24205556
Facts & features
Interior
Bedrooms & bathrooms
- Bedrooms: 4
- Bathrooms: 3
- Full bathrooms: 3
Primary bedroom
- Features: Ceiling Fan(s), Full Bath, Hardwood Floor
- Level: Main
- Area: 178.5 Square Feet
- Dimensions: 10.5 x 17
Bedroom
- Features: Hardwood Floor
- Level: Main
- Area: 189 Square Feet
- Dimensions: 13.5 x 14
Bedroom
- Features: Hardwood Floor
- Level: Main
- Area: 95 Square Feet
- Dimensions: 9.5 x 10
Bedroom
- Features: Hardwood Floor
- Level: Main
- Area: 90 Square Feet
- Dimensions: 9 x 10
Dining room
- Features: Hardwood Floor
- Level: Main
- Area: 126 Square Feet
- Dimensions: 10.5 x 12
Family room
- Features: Tile Floor
- Level: Lower
- Area: 330 Square Feet
- Dimensions: 16.5 x 20
Kitchen
- Features: Breakfast Bar, Breakfast Nook, Pantry, Tile Floor
- Level: Main
- Area: 242 Square Feet
- Dimensions: 11 x 22
Living room
- Features: Built-in Features, Wood Stove, Hardwood Floor
- Level: Main
- Area: 317.25 Square Feet
- Dimensions: 13.5 x 23.5
Office
- Features: Tile Floor
- Level: Lower
- Area: 100 Square Feet
- Dimensions: 8 x 12.5
Other
- Features: Dry Bar
- Level: Lower
- Area: 145 Square Feet
- Dimensions: 10 x 14.5
Heating
- Baseboard, Hot Water, Electric, Oil
Cooling
- Window Unit(s)
Appliances
- Included: Oven/Range, Microwave, Range Hood, Refrigerator, Dishwasher, Disposal, Washer, Dryer, Water Heater
- Laundry: Lower Level
Features
- Wired for Sound
- Basement: Full,Heated,Finished,Garage Access,Liveable Space
- Attic: Access Via Hatch
- Number of fireplaces: 1
- Fireplace features: Insert
Interior area
- Total structure area: 2,292
- Total interior livable area: 2,292 sqft
- Finished area above ground: 1,592
- Finished area below ground: 700
Property
Parking
- Total spaces: 2
- Parking features: Attached, Garage Door Opener
- Attached garage spaces: 2
Lot
- Size: 0.74 Acres
- Features: Subdivided, Level
Details
- Parcel number: 711185
- Zoning: AA30
- Other equipment: Generator Ready
Construction
Type & style
- Home type: SingleFamily
- Architectural style: Ranch
- Property subtype: Single Family Residence
Materials
- Shingle Siding
- Foundation: Concrete Perimeter, Raised
- Roof: Asphalt
Condition
- New construction: No
- Year built: 1968
Utilities & green energy
- Sewer: Public Sewer
- Water: Public
- Utilities for property: Cable Available
Green energy
- Energy efficient items: Thermostat
- Energy generation: Solar
Community & HOA
Community
- Features: Basketball Court, Golf, Health Club, Library, Medical Facilities, Park, Playground, Shopping/Mall
HOA
- Has HOA: No
Location
- Region: South Windsor
Financial & listing details
- Price per square foot: $218/sqft
- Tax assessed value: $262,900
- Annual tax amount: $9,730
- Date on market: 9/9/2026
Estimated market value
Not available
Estimated sales range
Not available
Not available
Price history
| Date | Event | Price |
|---|---|---|
| 9/11/2026 | Listed for sale | $499,900+174.7%$218/sqft |
Source:  Smart MLS #24205556 Report a problem | ||
| 7/26/1999 | Sold | $182,000+13%$79/sqft |
Source: Public Record Report a problem | ||
| 11/18/1996 | Sold | $161,000-26.4%$70/sqft |
Source: Public Record Report a problem | ||
| 2/19/1993 | Sold | $218,682+2.9%$95/sqft |
Source: Public Record Report a problem | ||
| 10/10/1989 | Sold | $212,500$93/sqft |
Source: Public Record Report a problem | ||
Public tax history
| Year | Property taxes | Tax assessment |
|---|---|---|
| 2025 | $9,362 +3.3% | $262,900 |
| 2024 | $9,060 +4% | $262,900 |
| 2023 | $8,713 +12.8% | $262,900 +32% |
| 2022 | $7,723 +2.4% | $199,200 |
| 2021 | $7,542 -0.1% | $199,200 |
| 2020 | $7,546 -1.6% | $199,200 |
| 2019 | $7,669 +2.2% | $199,200 |
| 2018 | $7,504 -0.1% | $199,200 +1% |
| 2017 | $7,513 +5.4% | $197,300 +1.2% |
| 2015 | $7,125 +2.9% | $195,000 |
| 2014 | $6,924 +1.7% | $195,000 |
| 2013 | $6,806 +11.7% | $195,000 -5.8% |
| 2012 | $6,091 +2.2% | $206,980 |
| 2011 | $5,957 +1.6% | $206,980 |
| 2010 | $5,866 +1.8% | $206,980 |
| 2009 | $5,762 +1.5% | $206,980 |
| 2008 | $5,675 +11.8% | $206,980 +32.7% |
| 2007 | $5,074 | $155,930 |
| 2006 | $5,074 +1.8% | $155,930 |
| 2005 | $4,982 +2.3% | $155,930 |
| 2004 | $4,870 +4.8% | $155,930 |
| 2003 | $4,645 +17.9% | $155,930 +30.8% |
| 1997 | $3,941 | $119,230 |
Find assessor info on the county website
Monthly payment
Est. payment
Payment breakdown
Explore the cost of this home by adjusting the details. Changes won't be saved.Climate risks
Neighborhood: 06074
Nearby schools
Schools provided by the listing agent
- High: South Windsor
Source: Smart MLS. This data may not be complete. We recommend contacting the local school district to confirm school assignments for this home.
Similar homes
- $549,0004 bd3 ba2.1k sqft150 Skyline Drive, South Windsor, CT 06074For Sale
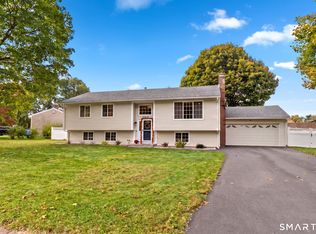
 MLS ID #24214089, Leah T. Murchie, Coldwell Banker Realty. Smart MLS
- $450,0003 bd2 ba1.6k sqft655 Nevers Road, South Windsor, CT 06074For Sale
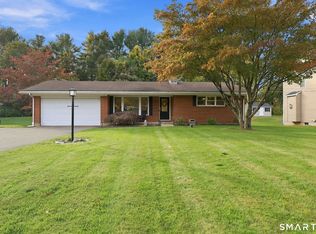 MLS ID #24216823, James Knurek, Coldwell Banker Realty. Smart MLS
- $499,9004 bd3 ba1.9k sqft25 Cook Road, Tolland, CT 06084For Sale
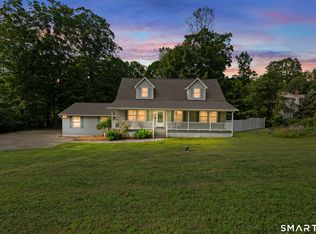 MLS ID #24216281, Reza Abbassi, New Door Realty. Smart MLS
- $524,9004 bd3 ba2k sqft726 Neipsic Road, Glastonbury, CT 06033For Sale
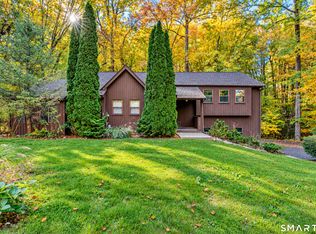 MLS ID #24214071, Cydne Wright, William Raveis Real Estate. Smart MLS
- $539,9003 bd3 ba2.2k sqft107 Minnechaug Drive, Glastonbury, CT 06033For SaleMLS ID #24215078, Tatyana Makarov, Century 21 AllPoints Realty. Smart MLS
- $435,0003 bd3 ba1.8k sqft32 Notch Road, Bolton, CT 06043For SaleMLS ID #24203757, Tracy S. Wagner, Rockoff Realty. Smart MLS
- $499,9004 bd4 ba2.4k sqft22 Miller Road, East Granby, CT 06026For SaleMLS ID #24215834, Karen G. Longley, KW Legacy Partners. Smart MLS
- $475,0004 bd3 ba2.3k sqft551 Tolland Stage Road, Tolland, CT 06084For SaleMLS ID #24205286, Stephanie LaChapelle, Compass Connecticut, LLC. Smart MLS
- $459,0003 bd2 ba2.1k sqft1127 East Street North, Suffield, CT 06078For SaleMLS ID #24189897, Shannon Slate, Coldwell Banker Realty. Smart MLS
- $475,0003 bd2 ba1.8k sqft14 Dean Drive, Bolton, CT 06043For SaleMLS ID #24205465, Jesica Beaulieu, Dave Jones Realty, LLC. Smart MLS
- $599,9003 bd3 ba2.7k sqft100 Natchaug Drive, Glastonbury, CT 06033For SaleMLS ID #24215388, Matthew Alvarez, eXp Realty. Smart MLS
- $525,0004 bd3 ba2.1k sqft15 Butternut Drive, Bloomfield, CT 06002For SaleMLS ID #24201394, Ellen Shuff, eXp Realty. Smart MLS
- $465,0005 bd4 ba2.5k sqft52 Beverly Drive, Somers, CT 06071For SaleMLS ID #24211316, Dean Haselden, Advise Realty Services. Smart MLS
- $499,0005 bd3 ba2.1k sqft17 Sherman Road, Glastonbury, CT 06033For SaleMLS ID #24206462, Lauren M. Spina, William Raveis Real Estate. Smart MLS
- $639,9004 bd2 ba2.5k sqft281 Rye Street, East Windsor, CT 06016For SaleMLS ID #24205376, Sallie J. King, Coldwell Banker Realty. Smart MLS
- $385,0005 bd5 ba2.8k sqft521 West Wolcott Avenue, Windsor, CT 06095For SaleMLS ID #24216568, Kiara C. Rusconi, William Raveis Real Estate. Smart MLS
- $599,9005 bd3 ba3.3k sqft110 Natchaug Drive, Glastonbury, CT 06033For SaleMLS ID #24212742, Roger M. Veilleux, William Raveis Real Estate. Smart MLS
- $499,9004 bd2 ba1.8k sqft83 Richmond Lane, West Hartford, CT 06117For SaleMLS ID #24211123, Sherri Schwartz, Coldwell Banker Realty. Smart MLS
- $549,9003 bd2 ba2.3k sqft58 Fox Den Road, Glastonbury, CT 06033For SaleMLS ID #24211481, Britt Miglietta, Berkshire Hathaway NE Prop.. Smart MLS
- $424,9004 bd2 ba2.4k sqft45 Colonial Drive, Enfield, CT 06082For SaleMLS ID #24198565, Maureen M. Tsatsos, Coldwell Banker Realty. Smart MLS
