This 1568 square foot single family home has 3 bedrooms and 2.0 bathrooms. This home is located at 106 Shadelawn Dr, Thaxton, VA 24174.
Foreclosed
Street View
Est. $190,300
106 Shadelawn Dr, Thaxton, VA 24174
3beds
1,568sqft
SingleFamily
Built in 2006
2.5 Acres Lot
$190,300 Zestimate®
$121/sqft
$-- HOA
Overview
- 81 days |
- 35 |
- 6 |
Facts & features
Interior
Bedrooms & bathrooms
- Bedrooms: 3
- Bathrooms: 2
- Full bathrooms: 2
Heating
- Heat pump, Electric
Cooling
- Central
Appliances
- Included: Dishwasher, Microwave, Range / Oven, Refrigerator
- Laundry: Dryer Connection, Laundry Room, Washer Connections
Features
- Master Bed w/ Bath, Garden Tub, Ceiling Fan(s), Walk-In Closet(s)
- Basement: Crawl Space
- Has fireplace: Yes
- Fireplace features: masonry
Interior area
- Total interior livable area: 1,568 sqft
Property
Features
- Exterior features: Vinyl
Lot
- Size: 2.5 Acres
Details
- Parcel number: 124835
Construction
Type & style
- Home type: SingleFamily
Materials
- Wood
- Foundation: Crawl/Raised
- Roof: Composition
Condition
- Year built: 2006
Utilities & green energy
- Sewer: Septic Tank
Community & HOA
Location
- Region: Thaxton
Financial & listing details
- Price per square foot: $121/sqft
- Tax assessed value: $125,900
Visit our professional directory to find a foreclosure specialist in your area that can help with your home search.
Find a foreclosure agentForeclosure details
Estimated market value
$190,300
$154,000 - $226,000
$1,733/mo
Price history
| Date | Event | Price |
|---|---|---|
| 5/13/2026 | Sold | $119,852+9%$76/sqft |
Source: Public Record Report a problem | ||
| 4/2/2019 | Sold | $110,000+0.1%$70/sqft |
Source:  LMLS #316355 Report a problem LMLS #316355 Report a problem | ||
| 1/28/2019 | Listed for sale | $109,900+899.1%$70/sqft |
Source: Century 21 ALL-SERVICE-APP #316355 Report a problem | ||
| 9/25/2012 | Sold | $11,000$7/sqft |
Source: Public Record Report a problem | ||
Public tax history
| Year | Property taxes | Tax assessment |
|---|---|---|
| 2025 | -- | $125,900 |
| 2024 | $516 | $125,900 |
| 2023 | -- | $125,900 +39.4% |
| 2022 | $452 | $90,300 |
| 2021 | $452 | $90,300 |
| 2020 | $452 -3.8% | $90,300 |
| 2019 | $470 -0.7% | $90,300 -0.8% |
| 2018 | $473 0% | $91,000 |
| 2017 | $473 | $91,000 |
| 2016 | $473 | $91,000 |
| 2015 | $473 -1.7% | $91,000 -1.7% |
| 2014 | $482 +4% | $92,600 |
| 2013 | $463 +363% | $92,600 +363% |
| 2012 | $100 | $20,000 |
| 2011 | $100 | $20,000 |
| 2010 | $100 | $20,000 |
| 2009 | $100 | $20,000 |
| 2008 | $100 | $20,000 |
| 2007 | $100 +28.2% | $20,000 +66.7% |
| 2006 | $78 | $12,000 |
| 2005 | $78 | $12,000 |
| 2004 | $78 | $12,000 |
Find assessor info on the county website
Monthly payment
Climate risks
Neighborhood: 24174
Getting around
0 / 100
Car-DependentNearby schools
GreatSchools rating
- 4/10Montvale Elementary SchoolGrades: PK-5Distance: 3.8 mi
- 7/10Bedford Middle SchoolGrades: 6-8Distance: 10.9 mi
- 2/10Liberty High SchoolGrades: 9-12Distance: 10.8 mi
Schools provided by the listing agent
- District: Bedford
Source: The MLS. This data may not be complete. We recommend contacting the local school district to confirm school assignments for this home.
- $289,5003 bd2 ba1.5k sqft107 Shadelawn Dr, Thaxton, VA 24174Off Market
- $236,5005 bd2 ba2k sqft407 Fairdale Dr, Thaxton, VA 24174Off Market

- $36,000-- bd-- ba-- sqft104 Shadelawn Dr, Thaxton, VA 24174Off Market
- $199,4003 bd2 ba1.3k sqft403 Fairdale Dr, Thaxton, VA 24174Off Market
- $116,0003 bd1 ba1.8k sqft105 Shadelawn Dr, Thaxton, VA 24174Off Market
- $217,4003 bd2 ba1.1k sqft405 Fairdale Dr, Thaxton, VA 24174Off Market
- $181,4003 bd2 ba1.6k sqft103 Shadelawn Dr, Thaxton, VA 24174Off Market
- $207,1002 bd1 ba1.2k sqft100 Shadelawn Dr, Thaxton, VA 24174Off Market
Similar homes
- $219,9003 bd2 ba1.3k sqft104 Bentwood Dr, Blue Ridge, VA 24064For Sale
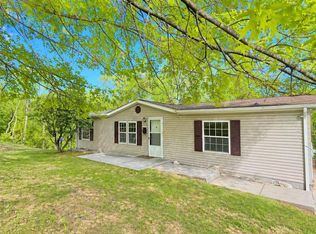
 MLS ID #674554, DWAYNE CARICOFE, LPT REALTY, LLC. CAAR
 - $224,0003 bd2 ba1.7k sqft1382 Walnut Shell Dr, Vinton, VA 24179For Sale
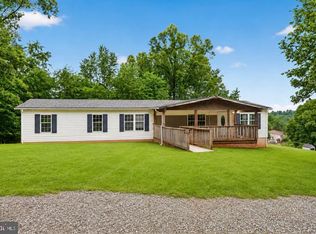
 MLS ID #VARK2000080, George Hareras, Samson Properties. Bright MLS
 - $--3 bd1 ba1k sqft810 Ruddell Rd, Vinton, VA 24179Auction
 Xome
Xome - $--3 bd1 ba960 sqft2032 Kessler Rd NE, Roanoke, VA 24012AuctionXome
- $198,0002 bd2 ba960 sqft7750 Edwardsville Rd, Hardy, VA 24101For SaleMLS ID #368276, Roxanne Roberts, Century 21 ALL-SERVICE. LMLS
- $229,9503 bd2 ba1.6k sqft755 Spruce St, Vinton, VA 24179For Sale
 MLS ID #929950, TIM HASH. RVAR
 - $198,0004 bd2 ba1.5k sqft1438 Aspen St NW, Roanoke, VA 24017For SaleMLS ID #929886, COURTNEE W BISHOP. RVAR
- $--3 bd1 ba1.5k sqft1319 Liberty Rd NE, Roanoke, VA 24012AuctionServiceLink Auction
- $--3 bd2 ba1.2k sqft4202 Old Mountain Rd, Roanoke, VA 24019AuctionServiceLink Auction
- $225,0004 bd2 ba2k sqft513 Parsons Rd, Troutville, VA 24175For SaleMLS ID #929704, JAY KILBY. RVAR
- $179,9003 bd1 ba1.4k sqft5405 Roanoke Rd, Troutville, VA 24175For SaleMLS ID #367035, Yvonne Jansen, Lynchburg's Finest Team LLC. LMLS
- $225,0003 bd2 ba1.8k sqft12846 W Lynchburg Salem Tpke, Blue Ridge, VA 24064For SaleMLS ID #929079, CHRIS MARTIN. RVAR
- $269,9003 bd2 ba1.5k sqft8444 Jeters Chapel Rd, Vinton, VA 24179For SaleMLS ID #929550, R J DAMERON. RVAR
- $204,9502 bd1 ba1k sqft2820 Mount Pleasant Blvd, Roanoke, VA 24014For SaleMLS ID #929793, DEANA PINION MCGHEE. RVAR
- $199,9503 bd1 ba846 sqft4034 Maine Ave NW, Roanoke, VA 24017For SaleMLS ID #929743, BILL KERN. RVAR
- $264,0003 bd2 ba2.1k sqft104 Fresh Meadow Ln, Vinton, VA 24179For SaleMLS ID #929387, TAYLOR YVONNE JOHNSON. RVAR
- $225,9003 bd1 ba1.3k sqft3421 Forest Hill Ave NW, Roanoke, VA 24012For SaleMLS ID #929857, NORMAN S DOMINGO. RVAR
- $225,0003 bd1 ba1.3k sqft813 Jubal Early Hwy, Wirtz, VA 24184For SaleMLS ID #928435, ANGIE MCGHEE. RVAR
- $206,0003 bd2 ba1.8k sqft200 Cedar Ave, Vinton, VA 24179For SaleMLS ID #928569, NORMAN S DOMINGO. RVAR
- $105,0003 bd2 ba1.6k sqft122 Forest Ridge Dr, Vinton, VA 24179AuctionXome
