Welcome to Lincoln Country Club Villas, where this beautifully appointed 3BR, 2.5BA townhome, built in 2021, offers upscale golf course living with 3,190 sq ft of thoughtfully designed space. This impressive home features a 2-car garage, LVP flooring throughout, blinds, and an open-concept layout ideal for both everyday living and entertaining. The spacious kitchen is a standout with a custom oversized island, granite countertops, tile backsplash, under-cabinet lighting, soft-close cabinetry, new stainless steel appliances, and a custom pantry with built-in storage. The primary suite is a luxurious retreat with a walk-in closet with custom cabinetry, dual vanity, and a custom tiled shower with seamless glass. Upstairs offers a loft, office/flex room, massive bonus room, and 2 guest bedrooms with walk-in closets joined by a Jack & Jill bath with dual vanity and custom tiled shower. Step outside to enjoy luxurious outdoor living with a 500 sq ft hardscaped patio, partially covered by a custom wood pavilion. Optional golf membership offers access to country club amenities, all just minutes from downtown Lincolnton and Hwy 321 for easy access to Hickory, Gastonia, and Charlotte.
Active
Price cut: $5K (6/29)
$445,000
106 Shields Dr, Lincolnton, NC 28092
3beds
3,190sqft
Townhouse
Built in 2021
-- sqft lot
$436,500 Zestimate®
$139/sqft
$187/mo HOA
What's special
- 113 days |
- 224 |
- 5 |
Zillow last checked:
Listing updated:
Listed by:
Travis Repman travis@cbmountainview.com,
Coldwell Banker Mountain View
Source: Canopy MLS as distributed by MLS GRID,MLS#: 4364472
Facts & features
Interior
Bedrooms & bathrooms
- Bedrooms: 3
- Bathrooms: 3
- Full bathrooms: 2
- 1/2 bathrooms: 1
- Main level bedrooms: 1
Primary bedroom
- Level: Main
Bedroom s
- Level: Upper
Bedroom s
- Level: Upper
Bathroom full
- Level: Main
Bathroom half
- Level: Main
Bathroom full
- Level: Upper
Dining area
- Level: Main
Family room
- Level: Upper
Kitchen
- Level: Main
Laundry
- Level: Main
Living room
- Level: Main
Office
- Level: Upper
Recreation room
- Level: Upper
Heating
- Heat Pump
Cooling
- Heat Pump
Appliances
- Included: Dishwasher, Electric Range, Exhaust Hood, Microwave
- Laundry: Laundry Room, Main Level
Features
- Flooring: Vinyl
- Has basement: No
Interior area
- Total structure area: 3,190
- Total interior livable area: 3,190 sqft
- Finished area above ground: 3,190
- Finished area below ground: 0
Property
Parking
- Total spaces: 2
- Parking features: Driveway, Attached Garage, Parking Lot, Garage on Main Level
- Attached garage spaces: 2
- Has uncovered spaces: Yes
Features
- Levels: Two
- Stories: 2
- Entry location: Main
- Patio & porch: Patio
Details
- Parcel number: 103347
- Zoning: RMF
- Special conditions: Standard
Construction
Type & style
- Home type: Townhouse
- Property subtype: Townhouse
Materials
- Stucco
- Foundation: Slab
Condition
- New construction: No
- Year built: 2021
Utilities & green energy
- Sewer: Public Sewer
- Water: City
Community & HOA
Community
- Subdivision: Country Club Villas
HOA
- Has HOA: Yes
- HOA fee: $187 monthly
- HOA name: Country Club Villas at Lincolnton HOA, Inc.
- HOA phone: 704-709-4633
Location
- Region: Lincolnton
Financial & listing details
- Price per square foot: $139/sqft
- Tax assessed value: $417,405
- Annual tax amount: $4,310
- Date on market: 4/1/2026
- Cumulative days on market: 113 days
- Listing terms: Cash,Conventional,FHA,USDA Loan,VA Loan
- Road surface type: Concrete, Paved
Estimated market value
$436,500
$415,000 - $458,000
$2,313/mo
Price history
| Date | Event | Price |
|---|---|---|
| 6/29/2026 | Price change | $445,000-1.1%$139/sqft |
Source:  Canopy MLS as distributed by MLS GRID #4364472 Report a problem Canopy MLS as distributed by MLS GRID #4364472 Report a problem | ||
| 4/2/2026 | Listed for sale | $450,000+15.4%$141/sqft |
Source: Canopy MLS as distributed by MLS GRID #4364472 Report a problem | ||
| 10/29/2024 | Sold | $389,900$122/sqft |
Source: Canopy MLS as distributed by MLS GRID #4180324 Report a problem | ||
| 9/17/2024 | Listed for sale | $389,900+6.8%$122/sqft |
Source: Canopy MLS as distributed by MLS GRID #4180324 Report a problem | ||
| 5/12/2022 | Sold | $365,000$114/sqft |
Source: Public Record Report a problem | ||
Public tax history
| Year | Property taxes | Tax assessment |
|---|---|---|
| 2025 | $4,310 +0.5% | $417,405 |
| 2024 | $4,290 +13% | $417,405 +13.4% |
| 2023 | $3,797 +86.6% | $368,032 +126% |
| 2022 | $2,035 | $162,854 |
| 2021 | -- | -- |
Find assessor info on the county website
Monthly payment
Est. payment
Payment breakdown
Explore the cost of this home by adjusting the details. Changes won't be saved.Climate risks
Neighborhood: 28092
Nearby schools
GreatSchools rating
- 6/10S Ray Lowder ElementaryGrades: PK-5Distance: 1.3 mi
- 4/10Lincolnton MiddleGrades: 6-8Distance: 4.5 mi
- 5/10Lincolnton HighGrades: 9-12Distance: 2.3 mi
- $420,0003 bd3 ba2.9k sqft108 Shields Dr, Lincolnton, NC 28092Sold
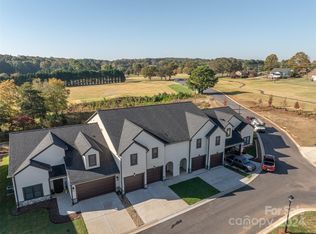
- $384,9003 bd2 ba1.9k sqft104 Shields Dr, Lincolnton, NC 28092Sold

- $378,0004 bd3 ba2.4k sqft162 Shields Dr, Lincolnton, NC 28092Off Market
- $360,0003 bd2 ba1.9k sqft110 Shields Dr, Lincolnton, NC 28092Sold
- $347,9003 bd3 ba2.3k sqft156 Shields Dr #27, Lincolnton, NC 28092Off Market
- $365,0003 bd3 ba3k sqft130 Shields Dr #14, Lincolnton, NC 28092Sold
- $345,0004 bd4 ba2.7k sqft112 Shields Dr, Lincolnton, NC 28092Sold
- $365,0004 bd4 ba2.4k sqft168 Shields Dr, Lincolnton, NC 28092Sold
A local agent can set up tours, give advice and negotiate with sellers.
Similar homes
- $450,0003 bd2 ba1.7k sqft511 N Flint St, Lincolnton, NC 28092New Construction

 MLS ID #4374632, Federico Comesana, EXP Realty LLC. Canopy MLS as distributed by MLS GRID
 - $345,0004 bd3 ba1.9k sqft218 Valerie Dr, Lincolnton, NC 28092For Sale
 MLS ID #4381178, Jill Galliher, Keller Williams Unified. Canopy MLS as distributed by MLS GRID
 - $476,0003 bd2 ba1.8k sqft1459 Malden Ct, Crouse, NC 28033For Sale
 MLS ID #4396527, Jay Brown, Jay Brown, Realtors. Canopy MLS as distributed by MLS GRID
 - $429,0004 bd3 ba2k sqft304 E Florida Ave, Bessemer City, NC 28016For Sale
 MLS ID #4405638, Maria Adame Cisneros, EXP Realty LLC. Canopy MLS as distributed by MLS GRID
 - $619,9004 bd3 ba2k sqft1484 Null Road, Lincolnton, NC 28092For SaleMLS ID #4390106, Grant Mosteller, Marc 1 Realty. Canopy MLS as distributed by MLS GRID
- $550,0002 bd2 ba1.9k sqft346 Car Farm Rd, Lincolnton, NC 28092For SaleMLS ID #4365086, Jennifer Walker, Keller Williams Advantage. Canopy MLS as distributed by MLS GRID
- $400,0003 bd3 ba2.3k sqft128 Spencer Woods Dr, Dallas, NC 28034For SaleMLS ID #4376736, Omar Zarate, Lifestyle International Realty. Canopy MLS as distributed by MLS GRID
- $345,1404 bd3 ba2.1k sqft4567 Harris Elliot Rd, Lincolnton, NC 28092New ConstructionCanopy MLS as distributed by MLS GRID
- $331,9905 bd3 ba2.3k sqft2837 Frances View Ln, Lincolnton, NC 28092New ConstructionCanopy MLS as distributed by MLS GRID
- $333,9905 bd3 ba2.3k sqft2829 Frances View Ln, Lincolnton, NC 28092New ConstructionCanopy MLS as distributed by MLS GRID
- $470,0004 bd4 ba2.7k sqft6038 Durango Way, Denver, NC 28037For SaleMLS ID #4370348, Kelly Formato, Thrive Realty Group LLC. Canopy MLS as distributed by MLS GRID
- $492,0003 bd3 ba2.3k sqft7051 Sparrow Ln, Vale, NC 28168For SaleMLS ID #4388015, Albert Esquivel, Piedmont Realty Associates. Canopy MLS as distributed by MLS GRID
- $439,0003 bd3 ba1.9k sqft1915 Lynmore Dr, Sherrills Ford, NC 28673For SaleMLS ID #4397837, Crystal McIntosh, EXP Realty LLC Mooresville. Canopy MLS as distributed by MLS GRID
- $430,0004 bd3 ba2.9k sqft3646 Azalea Ridge Dr, Mount Holly, NC 28120For SaleMLS ID #4388800, Jen Baltich, Equity North Carolinas Real Estate, LLC. Canopy MLS as distributed by MLS GRID
- $499,9903 bd2 ba2.1k sqft4401 Grisham Dr, Denver, NC 28037For SaleMLS ID #4404928, Jamie Werkman, I SHARE REALTY LLC. Canopy MLS as distributed by MLS GRID
- $500,0003 bd3 ba2k sqft5028 Lewis Rd, Gastonia, NC 28052For SaleMLS ID #4399679, Maritza Ortiz Ortiz Hernandez, Keller Williams Ballantyne Area. Canopy MLS as distributed by MLS GRID
- $415,0003 bd3 ba1.9k sqft6325 Ashton Park Dr, Denver, NC 28037For SaleMLS ID #4382653, Akenna Blackmon, EXP Realty LLC Ballantyne. Canopy MLS as distributed by MLS GRID
- $418,0003 bd2 ba1.7k sqft5110 Turtle Creek Dr, Denver, NC 28037For SaleMLS ID #4399103, Laura Maultsby, Maultsby Realty Group. Canopy MLS as distributed by MLS GRID
- $489,9004 bd3 ba2.5k sqft5339 Pembrey Dr, Denver, NC 28037For SaleMLS ID #4373212, Anna Wiseman, RE/MAX Lifestyle. Canopy MLS as distributed by MLS GRID
- $479,0003 bd3 ba2.4k sqft2416 Chinkapin Ct, Gastonia, NC 28054For SaleMLS ID #4356490, Jeff Wolfe, Fathom Realty NC LLC. Canopy MLS as distributed by MLS GRID
