Welcome to this meticulously maintained home in the desirable Kennedy Mills community, set on nearly a full acre of beautifully landscaped property. This 4-bedroom, 2 full and 1 half bath home offers the perfect blend of comfort and functionality.Step inside to find newly finished hardwood floors and a bright, open layout highlighted by a stunning cathedral ceiling. The spacious kitchen features a center island with sink, stainless steel appliances, and flows seamlessly into the main living areas ideal for both everyday living and entertaining.The sunroom is a true standout, complete with a wet bar and direct access to the outdoor space. Enjoy not one, but two patios, surrounded by lush landscaping that creates a private, peaceful setting.The primary suite is designed for convenience and flexibility, offering two walk-in closets and a dedicated office space perfect for working from home or creating your own retreat.Additional features include a wet bar for entertaining, a newer roof (October 2025), and a newer water heater and water softener (installed October 2025), along with generous living space throughout.If you're looking for a home that offers space, style, and standout features both inside and out, this one is not to be missed. 1 Year America's Preferred Home Warranty Included.
Under contract
$798,000
106 Stone Crossing, Greenwich Twp., NJ 08886
4beds
3,806sqft
:
Get pre-qualified$5,884/mo
Single Family Residence
Built in 1996
0.94 Acres Lot
$817,600 Zestimate®
$210/sqft
$20/mo HOA
What's special
Spacious kitchenWet bar for entertainingStunning cathedral ceilingCenter island with sinkNewly finished hardwood floorsPrivate peaceful settingStainless steel appliances
- 50 days |
- 254 |
- 5 |
Zillow last checked:
Listing updated:
Listed by:
Mark Scuderi 908-347-9652,
Re/Max Supreme
Source: GSMLS,MLS#: 4034103
Facts & features
Interior
Bedrooms & bathrooms
- Bedrooms: 4
- Bathrooms: 3
- Full bathrooms: 2
- 1/2 bathrooms: 1
Primary bedroom
- Description: Full Bath, Other Room, Walk-In Closet
Bedroom 1
- Level: Second
- Area: 280
- Dimensions: 20 x 14
Bedroom 2
- Level: Second
- Area: 132
- Dimensions: 12 x 11
Bedroom 3
- Level: Second
- Area: 110
- Dimensions: 11 x 10
Bedroom 4
- Level: Second
- Area: 132
- Dimensions: 12 x 11
Dining room
- Level: First
- Area: 168
- Dimensions: 14 x 12
Family room
- Level: First
- Area: 280
- Dimensions: 20 x 14
Kitchen
- Features: Breakfast Bar, Kitchen Island
- Level: First
- Area: 299
- Dimensions: 23 x 13
Living room
- Level: First
- Area: 204
- Dimensions: 17 x 12
Heating
- 1 Unit, Forced Air, Zoned, Natural Gas
Cooling
- 1 Unit, Central Air, Zoned
Appliances
- Included: Central Vacuum, Dishwasher, Disposal, Microwave, Range/Oven-Gas, Trash Compactor, Water Softener Owned, Gas Water Heater
- Laundry: Level 1
Features
- Central Vacuum, Office, Sunroom
- Flooring: Carpet, Tile, Wood
- Windows: Skylight(s)
- Basement: Yes,Full
- Number of fireplaces: 1
- Fireplace features: Gas
Interior area
- Total structure area: 3,806
- Total interior livable area: 3,806 sqft
Property
Parking
- Total spaces: 2
- Parking features: 2 Car Width, Attached Garage
- Attached garage spaces: 2
Features
- Patio & porch: Patio
Lot
- Size: 0.94 Acres
- Dimensions: .94 AC
Details
- Parcel number: 3007000340001000140000
- Zoning description: Residential
Construction
Type & style
- Home type: SingleFamily
- Architectural style: Colonial
- Property subtype: Single Family Residence
Materials
- Brick, Vinyl Siding
- Roof: Asphalt Shingle
Condition
- Year built: 1996
Utilities & green energy
- Sewer: Septic Tank
- Water: Public
- Utilities for property: Underground Utilities, Garbage Extra Charge
Community & HOA
Community
- Subdivision: Kennedy Mills
HOA
- Has HOA: Yes
- Services included: Maintenance-Common Area
- HOA fee: $235 annually
Location
- Region: Stewartsville
Financial & listing details
- Price per square foot: $210/sqft
- Tax assessed value: $391,100
- Annual tax amount: $15,847
- Date on market: 6/12/2026
- Ownership type: Fee Simple
Estimated market value
$817,600
$777,000 - $858,000
$4,938/mo
Price history
| Date | Event | Price |
|---|---|---|
| 7/6/2026 | Pending sale | $798,000$210/sqft |
Source:  GSMLS #4034103 Report a problem GSMLS #4034103 Report a problem | ||
| 6/12/2026 | Listed for sale | $798,000$210/sqft |
Source: GSMLS #4034103 Report a problem | ||
| 6/11/2026 | Listing removed | $798,000$210/sqft |
Source: GSMLS #4022439 Report a problem | ||
| 4/25/2026 | Listed for sale | $798,000+37.6%$210/sqft |
Source: GSMLS #4022439 Report a problem | ||
| 2/28/2006 | Sold | $580,000+27.3%$152/sqft |
Source: Public Record Report a problem | ||
| 6/18/2002 | Sold | $455,500+39.3%$120/sqft |
Source: Public Record Report a problem | ||
| 12/31/1996 | Sold | $326,984$86/sqft |
Source: Public Record Report a problem | ||
Public tax history
| Year | Property taxes | Tax assessment |
|---|---|---|
| 2025 | $15,581 | $391,100 |
| 2024 | $15,581 +10.6% | $391,100 |
| 2023 | $14,084 +6.1% | $391,100 |
| 2022 | $13,274 +1.9% | $391,100 |
| 2021 | $13,031 +2.3% | $391,100 |
| 2020 | $12,742 +0.6% | $391,100 |
| 2019 | $12,664 +0.7% | $391,100 |
| 2018 | $12,578 +1.3% | $391,100 |
| 2017 | $12,421 +1.9% | $391,100 |
| 2016 | $12,191 -1.5% | $391,100 |
| 2015 | $12,382 +16.6% | $391,100 |
| 2014 | $10,622 +1.6% | $391,100 |
| 2013 | $10,454 | $391,100 |
Find assessor info on the county website
Monthly payment
Est. payment
Payment breakdown
Explore the cost of this home by adjusting the details. Changes won't be saved.Climate risks
Neighborhood: 08886
Nearby schools
GreatSchools rating
- 7/10Greenwich SchoolGrades: PK-5Distance: 1.4 mi
- 8/10Stewartsville SchoolGrades: 6-8Distance: 1.7 mi
Schools provided by the listing agent
- Elementary: Greenwich
- Middle: Stewrtsvle
- High: Philipsbrg
Source: GSMLS. This data may not be complete. We recommend contacting the local school district to confirm school assignments for this home.
- $697,1004 bd3 ba3.2k sqft103 Stone Xing, Stewartsville, NJ 08886Off Market
- $680,100-- bd-- ba2.7k sqft104 Stone Xing, Stewartsville, NJ 08886Off Market
- $774,600-- bd-- ba3.7k sqft101 Stone Xing, Stewartsville, NJ 08886Off Market
- $768,1004 bd4 ba3.8k sqft108 Stone Xing, Stewartsville, NJ 08886Off Market
- $756,300-- bd-- ba2.7k sqft102 Stone Xing, Stewartsville, NJ 08886Off Market
- $741,9004 bd3 ba3.1k sqft105 Stone Xing, Stewartsville, NJ 08886Off Market
- $662,2004 bd2 ba2.6k sqft310 Greens Ridge Rd, Stewartsville, NJ 08886Off Market
- $850,0004 bd3 ba-- sqft313 Greens Ridge Rd, Stewartsville, NJ 08886Sold
A local agent can set up tours, give advice and negotiate with sellers.
A local lender can help you make sure your offer is ready when you are.
Similar homes
- $814,9004 bd3 ba3.3k sqft9 Meadow Run Rd, Holland Twp., NJ 08848For Sale
 MLS ID #4039742, Karen Bendall, Re/Max Classic Group. GSMLS
 - $899,0004 bd4 ba4.1k sqft26 Alpaugh Dr, Bethlehem Twp., NJ 08802For Sale
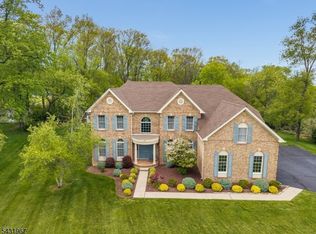 MLS ID #4027811, Ronnie Glomb, Your Town Realty. GSMLS
 - $535,0004 bd3 ba2.5k sqft814 Mary Circle, Greenwich Twp., NJ 08886For Sale
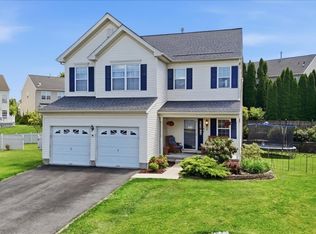 MLS ID #4031477, Jessica Wormeck, Weichert Realtors. GSMLS
 - $545,0003 bd4 ba1.9k sqft40 Thatcher Avenue, Franklin Twp., NJ 08886For Sale
 MLS ID #4040257, Lisa Ellis, Coldwell Banker Realty. GSMLS
 - $845,5004 bd3 ba3.1k sqft22 Red School House Rd, Clinton Twp., NJ 08833For SaleMLS ID #4033164, Catherine Weinstock, Turpin Real Estate, Inc.. GSMLS
- $724,0004 bd3 ba2.6k sqft6 Jacob Way, Lopatcong Twp., NJ 08865For SaleMLS ID #4039671, Robert John Yencha, Weichert Realtors. GSMLS
- $750,0004 bd3 ba3.3k sqft7 Sky View Garden Rd, Clinton Twp., NJ 08833For SaleMLS ID #4036473, Judith M. Gold, Coldwell Banker Realty. GSMLS
- $875,0004 bd3 ba3.7k sqft40 Southgate Dr, Clinton Twp., NJ 08801For SaleMLS ID #4034449, Patricia Deseno, Coldwell Banker Realty. GSMLS
- $825,0004 bd3 ba3.2k sqft42 Copper Penny Rd, Raritan Twp., NJ 08822For SaleMLS ID #4028826, Eileen Recame, Weichert Realtors. GSMLS
- $799,9004 bd3 ba2.1k sqft1 Oak Grove Rd, Raritan Twp., NJ 08822For SaleMLS ID #4035360, Darlene Schror, Redfin Corporation. GSMLS
- $799,0004 bd3 ba2.2k sqft32 Cherryville Hollow Rd, Raritan Twp., NJ 08822For SaleMLS ID #4038307, Mark Jacobson, Corcoran Sawyer Smith. GSMLS
- $799,0004 bd3 ba3.3k sqft13 Hamden Rd, Franklin Twp., NJ 08822For SaleMLS ID #4028073, Valerie Mendelson, Coldwell Banker Realty. GSMLS
- $789,0004 bd2 ba2.8k sqft161 Musconetcong River Rd, Lebanon Twp., NJ 07882For SaleMLS ID #4036865, Karen J. Martino, Turpin Real Estate, Inc.. GSMLS
- $899,9004 bd4 ba3.5k sqft18 Hickory Run Rd, Lebanon Twp., NJ 07830For SaleMLS ID #4022252, Michael A. Sarno, Coldwell Banker Realty. GSMLS
- $645,0004 bd3 ba4k sqft61 New St, Hampton Boro, NJ 08827For SaleMLS ID #4031906, Bridget Woodell, Coldwell Banker Realty. GSMLS
- $789,0004 bd3 ba2.4k sqft97 Beacon Hill Rd, Washington Twp., NJ 07830For SaleMLS ID #4031741, Amanda Mathes, Bhhs Zack Shore Realtors. GSMLS
- $599,0005 bd5 ba4.5k sqft401 Bloomsbury Road, Franklin Twp., NJ 08804For SaleMLS ID #4036469, Radina Vilasco, Weichert Realtors. GSMLS
- $999,9994 bd3 ba2.8k sqft5 Fieldstone Dr, Clinton Twp., NJ 08833For SaleMLS ID #4042252, Robert Kohrs, Garden State Realty Group, Llc. GSMLS
- $699,9004 bd3 ba2.5k sqft30 Glen Eagles Rd, Washington Twp., NJ 07882For SaleMLS ID #4035828, Jessica Wormeck, Weichert Realtors. GSMLS
- $825,0004 bd4 ba4.2k sqft4704 Reston Dr, Easton, PA 18040For SaleMLS ID #779934, Jennifer L. DeJesus, Steel City Realty. GLVR
