Rare, fully renovated 3-bedroom, 2.5-bath condo at Stonehurst Village in North Conway, NH. Updated top to bottom, with new countertops, flooring, cabinetry and quality woodwork and trim throughout. The main level was reconfigured into an open, functional layout, anchored by a gas fireplace with a custom wood hearth and mantel. It also features all-new appliances, a half bath, generous closet space, and a custom built-in that would make a great pantry. The lower level was completely rebuilt with a vapor barrier and upgraded insulation for year-round comfort and efficiency, plus new flooring, three bedrooms, including an ensuite primary, and an additional full bath. A ski closet off the porch keeps gear organized after a day on the mountain. Just minutes from Cranmore Mountain and North Conway Village shops and dining, Echo Lake State Park, Cathedral Ledge, and the Settlers Green outlets, with Attitash and Wildcat a short drive away. Walk to dinner at the Wild Rose restaurant at Stonehurst Manor from your condo, or take advantage of the many walking and cross-country ski trails at nearby Whitaker Woods, also just a short walk away. Whether it’s a full-time home or a weekend getaway, this one is move-in ready from day one.
Active
Listed by: Pinkham Real Estate • Ben D Higgins • 603-356-5425
$485,000
106 Stonehurst Manor Road #C, Conway, NH 03860
3beds
1,668sqft
Condominium, Townhouse
Built in 1979
-- sqft lot
$-- Zestimate®
$291/sqft
$-- HOA
What's special
Half bathGenerous closet spaceOpen functional layoutAll-new appliances
- 1 day
- 370
- 38
Zillow last checked:
Listing updated:
Listed by:
Ben D Higgins,
Pinkham Real Estate 603-356-5425
Source: PrimeMLS,MLS#: 5115148
Facts & features
Interior
Bedrooms & bathrooms
- Bedrooms: 3
- Bathrooms: 3
- 3/4 bathrooms: 2
- 1/2 bathrooms: 1
Heating
- Electric, Gas Stove
Cooling
- None
Appliances
- Included: Dishwasher, Dryer, Range Hood, Microwave, Electric Range, Refrigerator, Washer, Domestic Water Heater
- Laundry: 1st Floor Laundry
Features
- Cathedral Ceiling(s), Ceiling Fan(s)
- Flooring: Carpet, Tile, Vinyl Plank
- Basement: Finished,Interior Entry
- Has fireplace: Yes
- Fireplace features: Gas
Interior area
- Total structure area: 1,668
- Total interior livable area: 1,668 sqft
- Finished area above ground: 1,668
- Finished area below ground: 0
Video & virtual tour
Property
Parking
- Parking features: Shared Driveway, Paved
Features
- Levels: One,Tri-Level
- Stories: 1
- Exterior features: Balcony, Deck, Tennis Court(s)
- Has view: Yes
- View description: Mountain(s)
Lot
- Features: Condo Development, Wooded, Near Paths, Near Shopping, Near Skiing
Details
- Zoning description: RA
- Special conditions: Standard
Construction
Type & style
- Home type: Townhouse
- Architectural style: Contemporary
- Property subtype: Condominium, Townhouse
Materials
- Wood Frame, Wood Siding
- Foundation: Concrete
- Roof: Asphalt Shingle
Condition
- New construction: No
- Year built: 1979
Utilities & green energy
- Electric: 200+ Amp Service, Circuit Breakers
- Sewer: Public Sewer
- Utilities for property: Cable Available
Community & HOA
Community
- Security: Smoke Detector(s)
HOA
- Amenities included: Maintenance Structure, Master Insurance, Landscaping, Common Acreage, Snow Removal, Tennis Court(s), Trash Removal
- Services included: Condo Association Fee
- Additional fee info: Fee: $353.75
Location
- Region: North Conway
Financial & listing details
- Price per square foot: $291/sqft
- Annual tax amount: $4,121
- Date on market: 10/21/2026
- Road surface type: Paved
Estimated market value
Not available
Estimated sales range
Not available
Not available
Price history
| Date | Event | Price |
|---|---|---|
| 10/21/2026 | Listed for sale | $485,000$291/sqft |
Source:  PrimeMLS #5115148 Report a problem | ||
Public tax history
Tax history is unavailable.
Monthly payment
Est. payment
Payment breakdown
Explore the cost of this home by adjusting the details. Changes won't be saved.Climate risks
Neighborhood: North Conway
Nearby schools
Schools provided by the listing agent
- District: SAU #9
Source: PrimeMLS. This data may not be complete. We recommend contacting the local school district to confirm school assignments for this home.
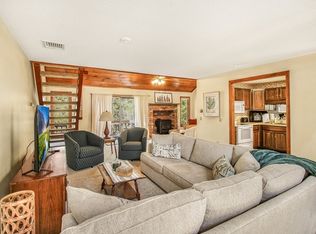
- $430,0003 bd3 ba1.7k sqft75 Stonehurst Manor Rd #5B, Conway, NH 03818Sold
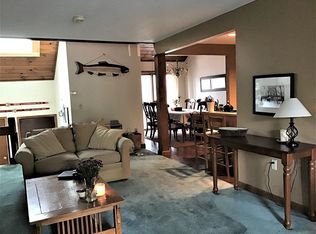
- $424,2003 bd3 ba1.8k sqft121 Stonehurst Manor Rd #2C, Conway, NH 03818Off Market
- $465,1003 bd2 ba1.8k sqft121 Stonehurst Manor Rd #2B, Conway, NH 03818Off Market
- $472,6003 bd3 ba1.8k sqft121 Stonehurst Manor Rd #2D, Conway, NH 03818Off Market
Similar homes
- $530,0004 bd2 ba1.3k sqft61 Sanctuary Drive, Conway, NH 03860Active
 MLS ID #5114625, Kevin OBrien. PrimeMLS
- $450,0003 bd3 ba1.9k sqftVillage at Kearsarge, Conway, NH 03860Active
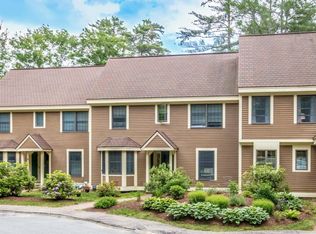 MLS ID #5076308, Linda Walker. PrimeMLS
- $519,9003 bd2 ba1.5k sqft204 Intervale Cross Road, Conway, NH 03860Active
 MLS ID #5111335, Kristina Lakeman. PrimeMLS
- $499,0003 bd2 ba2k sqft141 Red Eagle Brook Road, Conway, NH 03818Active
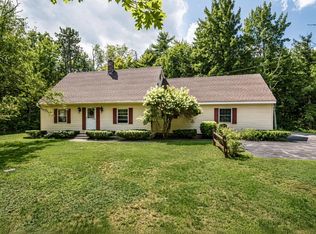 MLS ID #5105179, Linda Walker. PrimeMLS
