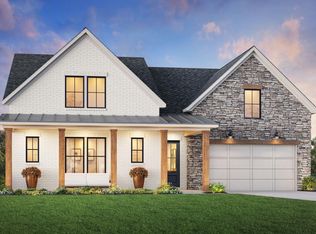
Convenient location minutes from the shopping, dining, and entertainment of downtown Greenville. Easy access to grocery, retail, dining, and recreation off Pelham Road. The Galia combines elegant style and refined luxury throughout the home. A welcoming foyer leads to an open-concept living area, seamlessly connecting a gorgeous great room, a gourmet kitchen, and a casual dining space. The well-appointed kitchen includes a center island with a breakfast bar and a generous walk-in pantry. A covered patio extends the living area and provides an ideal space for indoor-outdoor entertaining. The primary bedroom provides a peaceful retreat with a spacious walk-in closet and a luxurious bath featuring a dual-sink vanity, a relaxing shower, and a private water closet. Two secondary bedrooms offer ample closet space and personal private full baths, providing comfort and privacy for family members or guests. Additional highlights include a versatile flex room and an expansive two-car garage.
Pending
$1,103,707
106 Taffeta St, Greer, SC 29615
4beds
2,820sqft
Single Family Residence, Residential
Built in ----
9,147 Square Feet Lot
$-- Zestimate®
$391/sqft
$-- HOA
What's special
- 9 days
- 11
- 0
Zillow last checked:
Listing updated:
Listed by:
Denita Kozeny 817-366-1164,
Toll Brothers Real Estate, Inc
Source: Greater Greenville AOR,MLS#: 1605324
Facts & features
Interior
Bedrooms & bathrooms
- Bedrooms: 4
- Bathrooms: 5
- Full bathrooms: 4
- 1/2 bathrooms: 1
- Main level bathrooms: 3
- Main level bedrooms: 3
Rooms
- Room types: Loft
Primary bedroom
- Area: 210
- Dimensions: 15 x 14
Bedroom 2
- Area: 156
- Dimensions: 13 x 12
Bedroom 3
- Area: 132
- Dimensions: 12 x 11
Bedroom 4
- Area: 204
- Dimensions: 17 x 12
Primary bathroom
- Features: Double Sink, Full Bath, Shower Only, Walk-In Closet(s)
- Level: Main
Family room
- Area: 340
- Dimensions: 20 x 17
Kitchen
- Area: 260
- Dimensions: 20 x 13
Bonus room
- Area: 442
- Dimensions: 26 x 17
Heating
- Forced Air, Natural Gas
Cooling
- Central Air, Electric
Appliances
- Included: Dishwasher, Disposal, Free-Standing Gas Range, Oven, Refrigerator, Microwave, Range Hood, Gas Water Heater, Tankless Water Heater
- Laundry: 1st Floor, Walk-in, Electric Dryer Hookup, Washer Hookup
Features
- High Ceilings, Ceiling Smooth, Open Floorplan, Walk-In Closet(s), Countertops – Quartz, Pantry
- Flooring: Ceramic Tile, Wood
- Windows: Tilt Out Windows
- Basement: None
- Number of fireplaces: 1
- Fireplace features: Gas Log
Interior area
- Total interior livable area: 2,820 sqft
Property
Parking
- Total spaces: 2
- Parking features: Attached, Garage Door Opener, Concrete
- Attached garage spaces: 2
- Has uncovered spaces: Yes
Features
- Levels: One and One Half
- Stories: 1.5
- Patio & porch: Patio, Front Porch, Rear Porch
Lot
- Size: 9,147 Square Feet
- Features: Sidewalk, Sprklr In Grnd-Full Yard, 1/2 Acre or Less
- Topography: Level
Details
- Parcel number: 0533340100800
Construction
Type & style
- Home type: SingleFamily
- Architectural style: Traditional,Craftsman
- Property subtype: Single Family Residence, Residential
Materials
- Brick Veneer, Hardboard Siding
- Foundation: Slab
- Roof: Architectural,Metal
Condition
- To Be Built
- New construction: Yes
Details
- Builder name: Toll Brothers
Utilities & green energy
- Sewer: Public Sewer
- Water: Public
- Utilities for property: Cable Available
Community & HOA
Community
- Security: Smoke Detector(s)
- Subdivision: Cambric Village Enclave
HOA
- Has HOA: Yes
- Services included: Common Area Ins., Restrictive Covenants
Location
- Region: Greer
Financial & listing details
- Price per square foot: $391/sqft
- Date on market: 9/30/2026
Estimated market value
Not available
Estimated sales range
Not available
$2,699/mo
Price history
| Date | Event | Price |
|---|---|---|
| 9/30/2026 | Pending sale | $1,103,707$391/sqft |
Source:  Greater Greenville AOR #1605324 Report a problem Greater Greenville AOR #1605324 Report a problem | ||
Public tax history
Tax history is unavailable.
Monthly payment
Est. payment
Payment breakdown
Explore the cost of this home by adjusting the details. Changes won't be saved.Climate risks
Neighborhood: 29615
Nearby schools
Schools provided by the listing agent
- Elementary: Buena Vista
- Middle: Northwood
- High: Riverside
Source: Greater Greenville AOR. This data may not be complete. We recommend contacting the local school district to confirm school assignments for this home.
- $9,033,0004 bd4 ba-- sqft318 Old Boiling Springs Rd, Greer, SC 29650Sold
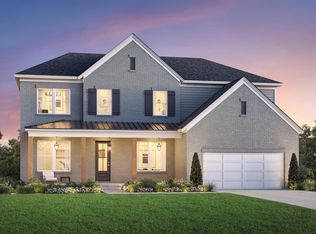
- from $869,9955 bd6 ba3.6k sqftAlisa Plan, Cambric Village - Enclave Collection, Greer, SC 29650New Construction
- from $800,9954 bd5 ba2.8k sqftGalia Plan, Cambric Village - Enclave Collection, Greer, SC 29650New Construction
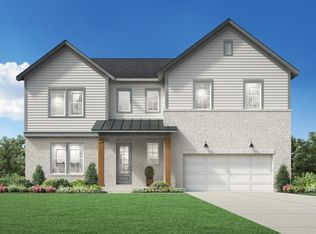
- from $844,9955 bd5 ba3.4k sqftHuntsman Plan, Cambric Village - Enclave Collection, Greer, SC 29650New Construction
Similar homes
- $1,075,0004 bd4 ba3.5k sqft109 Meilland Dr, Greer, SC 29650For Sale
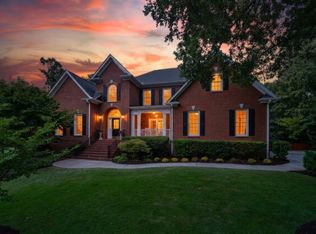 MLS ID #1604819, Sarah Faust, BHHS C Dan Joyner - Woodruff Rd. Greater Greenville AOR
 - $1,150,0004 bd4 ba3.8k sqft101 Treetops Ct, Greer, SC 29650For Sale
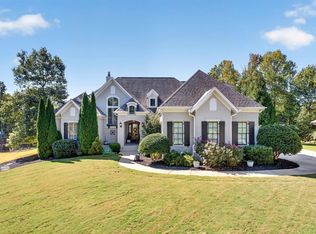 MLS ID #1606090, Margaret Marcum, BHHS C Dan Joyner - Midtown. Greater Greenville AOR
 - $1,199,0004 bd5 ba3.9k sqft2 Stonebrook Farm Way, Greenville, SC 29615For Sale
 MLS ID #1605311, Kim Eades, Coldwell Banker Caine/Williams. Greater Greenville AOR
 - $674,9004 bd3 ba3.3k sqft7 Marigold Ct, Greenville, SC 29615For Sale
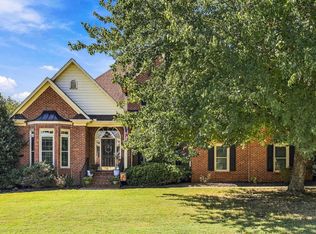 MLS ID #1606101, Noel Gray, Keller Williams DRIVE. Greater Greenville AOR
