Welcome Home! This beautiful new construction home at 106 W South 6th Street in Seneca is situated on a spacious 0.30-acre lot and is nearing completion, with an expected completion date of September 2026.
Upon arrival, you’ll immediately notice the impressive curb appeal and inviting covered front porch. Step inside to a bright, open-concept living area featuring a vaulted ceiling and large windows that fill the space with natural light. The spacious kitchen features stone countertops, bright-white shaker-style cabinetry and stainless appliances, creating a fresh and timeless look. A large laundry room provides additional functionality and convenient access to the attached garage.
From the kitchen, the floor plan flows easily into the dining area and outdoor entertaining space, creating an ideal layout for everyday living as well as hosting family and friends.
A thoughtfully designed split-bedroom floor plan provides added privacy for the primary suite. Retreat to a spacious bedroom with a beautifully finished private bathroom and large walk-in closet featuring upgraded built-ins. On the opposite side of the home, a hallway connects two additional bedrooms and a full bathroom, completing the home’s functional layout.
Enjoy the peace of mind that comes with owning a brand-new home featuring modern, energy-efficient systems, quality craftsmanship and thoughtful attention to detail throughout. With construction already nearing completion, this is an opportunity to own a new construction home without the extended wait of starting a build from the ground up.
Conveniently located in Seneca, the home offers easy access to schools, shopping, dining and recreation. Seneca High School is approximately 2.5 miles away, Clemson University is less than 10 miles away, and Lake Keowee is approximately 3 miles away, putting boating, swimming and lakeside recreation within easy reach. A nearby local park offers sports fields, walking trails, a playground and community center, while the surrounding Upstate provides countless opportunities to enjoy nature trails, waterfalls and outdoor recreation.
Expected completion September 2026. Some photos used in the listing may be from a previous build of the same or similar floor plan and are provided for illustrative purposes only. Actual construction may vary in color, finishes and features. Customization is not available. Use caution when entering the active construction site. Buyers must be escorted while on site to help prevent possible risk or injury.
$2,500 credit toward buyer’s closing costs available when using The Miller Team at New Story Lending.
New construction
$280,000
106 W South 6th St, Seneca, SC 29678
3beds
1,298sqft
Single Family Residence
Built in 2026
0.3 Acres Lot
$279,000 Zestimate®
$216/sqft
$-- HOA
What's special
Bright-white shaker-style cabinetryInviting covered front porchSpacious kitchenBeautifully finished private bathroomVaulted ceilingStainless appliancesStone countertops
- 50 days
- 326
- 36
Zillow last checked:
Listing updated:
Listed by:
Teara Barnwell 864-710-2600,
Clardy Real Estate - W Union
Source: WUMLS,MLS#: 20305319 Originating MLS: Western Upstate Association of Realtors
Originating MLS: Western Upstate Association of RealtorsFacts & features
Interior
Bedrooms & bathrooms
- Bedrooms: 3
- Bathrooms: 2
- Full bathrooms: 2
- Main level bathrooms: 2
- Main level bedrooms: 3
Heating
- Heat Pump
Cooling
- Heat Pump
Appliances
- Included: Dishwasher, Electric Oven, Electric Range, Electric Water Heater, Microwave, Plumbed For Ice Maker
- Laundry: Washer Hookup, Electric Dryer Hookup
Features
- Ceiling Fan(s), Cathedral Ceiling(s), Dual Sinks, Bath in Primary Bedroom, Main Level Primary, Quartz Counters, Smooth Ceilings, Shower Only, Walk-In Closet(s), Walk-In Shower
- Flooring: Tile, Vinyl
- Windows: Tilt-In Windows, Vinyl
- Basement: None,Crawl Space
Interior area
- Total structure area: 1,298
- Total interior livable area: 1,298 sqft
Property
Parking
- Total spaces: 1
- Parking features: Attached, Garage, Driveway, Garage Door Opener
- Attached garage spaces: 1
Accessibility
- Accessibility features: Low Threshold Shower
Features
- Levels: One
- Stories: 1
- Patio & porch: Deck, Front Porch
- Exterior features: Deck, Porch
Lot
- Size: 0.3 Acres
- Features: City Lot, Level, Not In Subdivision
Details
- Parcel number: 5203907008
Construction
Type & style
- Home type: SingleFamily
- Architectural style: Ranch
- Property subtype: Single Family Residence
Materials
- Vinyl Siding
- Foundation: Crawlspace
- Roof: Architectural,Shingle
Condition
- New Construction,Never Occupied
- New construction: Yes
- Year built: 2026
Utilities & green energy
- Sewer: Public Sewer
- Water: Public
- Utilities for property: Electricity Available, Sewer Available, Water Available
Community & HOA
HOA
- Has HOA: No
Location
- Region: Seneca
Financial & listing details
- Price per square foot: $216/sqft
- Date on market: 8/21/2026
- Cumulative days on market: 51 days
- Listing agreement: Exclusive Right To Sell
Estimated market value
$279,000
$265,000 - $293,000
$1,796/mo
Price history
| Date | Event | Price |
|---|---|---|
| 8/21/2026 | Listed for sale | $280,000$216/sqft |
Source:  WUMLS #20305319 Report a problem WUMLS #20305319 Report a problem | ||
Public tax history
Tax history is unavailable.
Monthly payment
Est. payment
Payment breakdown
Explore the cost of this home by adjusting the details. Changes won't be saved.Climate risks
Neighborhood: 29678
Nearby schools
Schools provided by the listing agent
- Elementary: Blue Ridge Elementary
- Middle: Seneca Middle
- High: Seneca High
Source: WUMLS. This data may not be complete. We recommend contacting the local school district to confirm school assignments for this home.

Similar homes
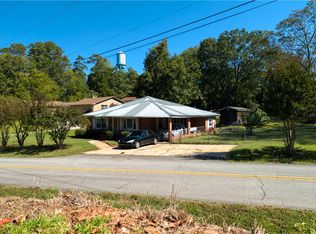
- $242,0003 bd1 ba1.3k sqft211 S Poplar St, Seneca, SC 29678For Sale
 MLS ID #20306953, Adrienne Hennes, RE/MAX Executive/Greenville. WUMLS
 - $245,0003 bd2 ba1.5k sqft714 Evelyn Dr, Seneca, SC 29678For Sale
 MLS ID #1605987, Merari Hernandez, Keller Williams Grv Upst. Greater Greenville AOR
 - $284,9004 bd3 ba1.9k sqft310 S Townville St, Seneca, SC 29678For Sale
 MLS ID #20305292, Land Beside The Water, Keller Williams Oconee. WUMLS
 - $315,0003 bd2 ba1.3k sqft505 Rectory Dr, Seneca, SC 29678For Sale
 MLS ID #20306275, Cliff Stoltzfus, Clardy Real Estate - Lake Keowee. WUMLS
