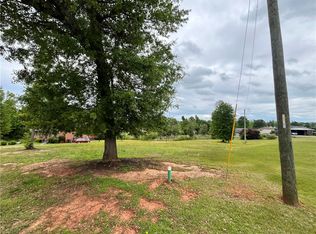
A modern cottage architectural style anchors this brand new Quality-built residence built by Yoder Construction. Located less than one mile from downtown Seneca, this property offers a level lot with a total covered area of 1985 square feet, which includes 1314 square feet of finished living space and a 2 car attached garage. The exterior features a covered front porch and a large covered back porch, creating inviting spaces for outdoor relaxation.
Inside, the open floor plan connects the living spaces under a vaulted ceiling in the living room and a vaulted ceiling in the primary bedroom. Large sliding glass doors open directly to the large covered back porch, offering a seamless flow for indoor-outdoor living. The kitchen will be equipped with all new kitchen appliances (AKA fridge, dishwasher, oven & Microwave )to be installed prior to closing, contributing to the low maintenance living design of the entire home.
This property provides convenient access to both downtown Seneca and Clemson. Residents can enjoy proximity to outdoor recreation, with the home situated within 15 minutes of Lake Hartwell or Lake Keowee. Pictures are approximate and to give a visual of desired completed project. Estimated completion date is end of October. Why buy a worn out tired house when you can have all this brand new, 2026 built, low maintenance lifestyle for only $315,000.
For sale
$315,000
505 Rectory Dr, Seneca, SC 29678
3beds
1,314sqft
Single Family Residence
Built in 2026
0.43 Acres Lot
$-- Zestimate®
$240/sqft
$-- HOA
What's special
Covered front porchLevel lotOpen floor planLarge covered back porch
- 4 days
- 423
- 26
Zillow last checked:
Listing updated:
Listed by:
Cliff Stoltzfus 864-985-3123,
Clardy Real Estate - Lake Keowee
Source: WUMLS,MLS#: 20306275 Originating MLS: Western Upstate Association of Realtors
Originating MLS: Western Upstate Association of RealtorsFacts & features
Interior
Bedrooms & bathrooms
- Bedrooms: 3
- Bathrooms: 2
- Full bathrooms: 2
- Main level bathrooms: 2
- Main level bedrooms: 3
Rooms
- Room types: Laundry, Living Room
Primary bedroom
- Level: Main
- Dimensions: 12'5" x 12'9"
Bedroom 2
- Level: Main
- Dimensions: 11'10" x 9'6"
Bedroom 3
- Level: Main
- Dimensions: 11'10" x 8'9"
Dining room
- Level: Main
- Dimensions: 12'9" x 7'11"
Kitchen
- Level: Main
- Dimensions: 12'9" x 10'10"
Living room
- Level: Main
- Dimensions: 14'9" x 15'5"
Heating
- Central, Electric
Cooling
- Central Air, Electric
Appliances
- Included: Dishwasher, Electric Oven, Electric Range, Electric Water Heater, Microwave, Refrigerator, Plumbed For Ice Maker
- Laundry: Washer Hookup, Electric Dryer Hookup
Features
- Cathedral Ceiling(s), Dual Sinks, Bath in Primary Bedroom, Main Level Primary, Smooth Ceilings, Shower Only, Solid Surface Counters, Walk-In Closet(s), Walk-In Shower
- Flooring: Luxury Vinyl Plank
- Windows: Insulated Windows, Vinyl
- Basement: None
Interior area
- Total structure area: 1,314
- Total interior livable area: 1,314 sqft
Property
Parking
- Total spaces: 2
- Parking features: Attached, Garage, Driveway, Garage Door Opener
- Attached garage spaces: 2
Accessibility
- Accessibility features: Low Threshold Shower
Features
- Levels: One
- Stories: 1
- Patio & porch: Front Porch, Porch
- Exterior features: Porch
Lot
- Size: 0.43 Acres
- Features: City Lot, Level, Not In Subdivision
Details
- Parcel number: 5204103009
Construction
Type & style
- Home type: SingleFamily
- Architectural style: Cottage
- Property subtype: Single Family Residence
Materials
- Vinyl Siding
- Foundation: Slab
- Roof: Architectural,Shingle
Condition
- Under Construction
- Year built: 2026
Details
- Builder name: Eric Yoder Construction
Utilities & green energy
- Sewer: Public Sewer
- Water: Public
- Utilities for property: Electricity Available, Sewer Available, Water Available
Community & HOA
Community
- Security: Smoke Detector(s)
HOA
- Has HOA: No
Location
- Region: Seneca
Financial & listing details
- Price per square foot: $240/sqft
- Date on market: 9/18/2026
- Cumulative days on market: 5 days
- Listing agreement: Exclusive Right To Sell
- Listing terms: USDA Loan
Estimated market value
Not available
Estimated sales range
Not available
Not available
Price history
| Date | Event | Price |
|---|---|---|
| 9/18/2026 | Listed for sale | $315,000$240/sqft |
Source:  WUMLS #20306275 Report a problem WUMLS #20306275 Report a problem | ||
Public tax history
Tax history is unavailable.
Monthly payment
Est. payment
Payment breakdown
Explore the cost of this home by adjusting the details. Changes won't be saved.Climate risks
Neighborhood: 29678
Nearby schools
Schools provided by the listing agent
- Elementary: Blue Ridge Elementary
- Middle: Seneca Middle
- High: Seneca High
Source: WUMLS. This data may not be complete. We recommend contacting the local school district to confirm school assignments for this home.
Similar homes
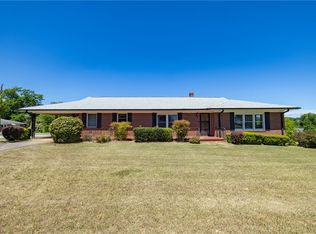
- $225,0003 bd2 ba1.2k sqft206 Gracie St, Seneca, SC 29678For Sale
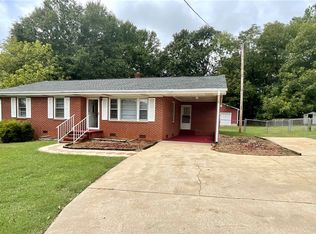 MLS ID #20306460, Regina Bolt, Clardy Real Estate. WUMLS
 - $240,0003 bd2 ba1.1k sqft303 Meadow Dr, Seneca, SC 29678For Sale
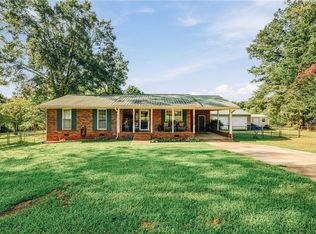 MLS ID #20306441, Joseph Casali, Howard Hanna Allen Tate - Lake Keowee North. WUMLS
 - $--2 bd1 ba975 sqft22 Gammell St, Seneca, SC 29678AuctionAuction.com 2
- $298,0004 bd3 ba1.9k sqft310 S Townville St, Seneca, SC 29678For Sale
 MLS ID #20305292, Land Beside The Water, Keller Williams Oconee. WUMLS
