BRAND NEW CONSTRUCTION WITH BREATHTAKING MOUNTAIN VIEWS!
Welcome to 106 Walk in the Trees Drive, where beautiful craftsmanship, modern finishes, and incredible East Tennessee mountain views come together!
This stunning new construction home offers an abundance of living space, including a finished basement with endless possibilities! From a home office or game room to an entertainment area or additional guest space, there's plenty of room to make this home your own.
Step inside to find a spacious living area featuring soaring vaulted ceilings, beautiful exposed wood beams, and a floor-to-ceiling stone fireplace that creates a stunning focal point. The kitchen offers beautiful cabinetry, granite countertops, stainless steel appliances, and a large center island, perfect for everyday living and entertaining.
One of the home's most impressive features is the spacious covered deck overlooking the rolling countryside and breathtaking mountain scenery. Whether you're enjoying your morning coffee or relaxing in the evening, these views are something truly special! The lower-level outdoor space provides even more room to enjoy the peaceful surroundings.
Looking to create your own outdoor retreat? The property is already wired for a future hot tub!
With its beautiful finishes, versatile finished basement, generous living space, and unforgettable mountain views, this home offers the perfect combination of comfort, style, and East Tennessee charm.
Pictures simply don't do these views justice! Schedule your private showing today and experience this beautiful property for yourself!
*Some photos have been virtually staged to show the potential of how you can use this space*
Active
$920,000
106 Walk In The Trees Dr, New Market, TN 37820
3beds
3,944sqft
Single Family Residence
Built in 2026
1.06 Acres Lot
$907,200 Zestimate®
$233/sqft
$-- HOA
What's special
Breathtaking mountain viewsUnforgettable mountain viewsFinished basementVersatile finished basementAbundance of living spaceLower-level outdoor spaceLarge center island
- 18 days
- 457
- 46
Likely to sell faster than
Zillow last checked:
Listing updated:
Listed by:
Kolbie Greene 865-773-9688,
Wallace 865-687-1111
Source: East Tennessee Realtors,MLS#: 1358813
Facts & features
Interior
Bedrooms & bathrooms
- Bedrooms: 3
- Bathrooms: 4
- Full bathrooms: 2
- 1/2 bathrooms: 2
Rooms
- Room types: Bonus Room
Heating
- Central, Propane, Electric
Cooling
- Central Air, Ceiling Fan(s)
Appliances
- Included: Dishwasher, Disposal, Microwave, Range, Refrigerator
Features
- Walk-In Closet(s), Pantry, Bonus Room
- Flooring: Laminate, Vinyl, Tile
- Windows: Windows - Vinyl, Insulated Windows
- Basement: Walk-Out Access,Finished,Slab
- Number of fireplaces: 1
- Fireplace features: Gas, Brick, Ventless
Interior area
- Total structure area: 3,944
- Total interior livable area: 3,944 sqft
Property
Parking
- Total spaces: 2
- Parking features: Garage Door Opener, Attached, Carport, Main Level
- Attached garage spaces: 2
- Has carport: Yes
Features
- Has view: Yes
- View description: Mountain(s), Country Setting
Lot
- Size: 1.06 Acres
- Dimensions: 166.38 x 342.77 IRR
- Features: Irregular Lot
Details
- Parcel number: 065J A 002.00
Construction
Type & style
- Home type: SingleFamily
- Architectural style: Traditional
- Property subtype: Single Family Residence
Materials
- Stone, Vinyl Siding, Frame
Condition
- Year built: 2026
Utilities & green energy
- Sewer: Septic Tank, Perc Test On File
- Water: Public
Community & HOA
Community
- Security: Smoke Detector(s)
- Subdivision: James F Denton Farm
Location
- Region: New Market
Financial & listing details
- Price per square foot: $233/sqft
- Date on market: 10/14/2026
Estimated market value
$907,200
$862,000 - $953,000
$3,819/mo
Price history
| Date | Event | Price |
|---|---|---|
| 10/14/2026 | Listed for sale | $920,000$233/sqft |
Source:  East Tennessee Realtors #1358813 Report a problem | ||
Public tax history
Tax history is unavailable.
Monthly payment
Est. payment
Payment breakdown
Explore the cost of this home by adjusting the details. Changes won't be saved.Climate risks
Neighborhood: 37820
Nearby schools
Schools provided by the listing agent
- Elementary: Piedmont
- Middle: Jefferson
- High: Jefferson County
Source: East Tennessee Realtors. This data may not be complete. We recommend contacting the local school district to confirm school assignments for this home.
- $30,000-- bd-- ba-- sqftWalk In The Trees Dr, New market, TN 37820Sold
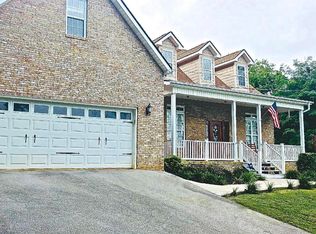
- $463,1003 bd4 ba2.5k sqft110 Walk In The Trees Dr, New Market, TN 37820Off Market
- $483,600-- bd2 ba2.3k sqft2019 Dumplin Loop Rd, New Market, TN 37820Off Market
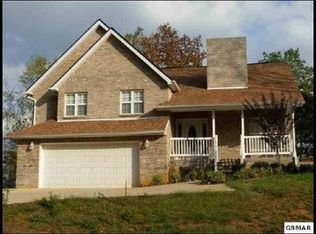
- $505,9003 bd3 ba2.6k sqft122 Walk In The Trees Dr, New Market, TN 37820Off Market
Similar homes
- $875,0003 bd4 ba3k sqft861 Dalton Rd, New Market, TN 37820Active
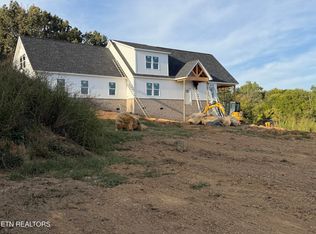
 MLS ID #1351765, Kendra Greene Ellis, Wallace. East Tennessee Realtors
- $950,0003 bd3 ba3.7k sqft2869 Persian Ln, New Market, TN 37820Active
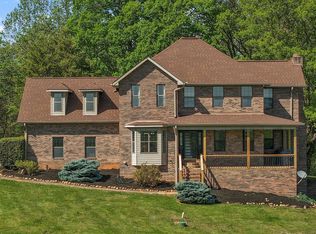 MLS ID #1337298, Brad Martin, Whitetail Properties Real Estate, LLC. East Tennessee Realtors
- $799,9003 bd4 ba3.3k sqft113 Stone Leigh Dr, New Market, TN 37820Active
 MLS ID #1347522, Marcie Santiago, Wallace. East Tennessee Realtors
- $685,0003 bd3 ba3.1k sqft131 Raspberry Dr, New Market, TN 37820Active
 MLS ID #1359079, Charlene Ramsey, Three Rivers Realty. East Tennessee Realtors
- $1,379,0003 bd5 ba5.4k sqft1689 W Highway 25 #70, New Market, TN 37820For Sale
 MLS ID #713008, Felix Valdes, Cherokee Lake Realty. Lakeway Area AOR
- $829,9003 bd3 ba3.2k sqft1435 Collins Rd, New Market, TN 37820For SaleMLS ID #712308, Joey Bruce, RE/MAX Between the Lakes - Dandridge. Lakeway Area AOR
- $899,9003 bd3 ba3.2k sqft225 Piney Rd, Kodak, TN 37764For Sale
 MLS ID #3592154, Terri Williams. RealTracs MLS as distributed by MLS GRID
- $789,0003 bd3 ba2.8k sqft1560 W Dumplin Valley Rd, Dandridge, TN 37725ActiveMLS ID #1351524, Lea Bradley, Realty Executives Associates. East Tennessee Realtors
- $900,0003 bd3 ba2.5k sqft427 Hardin Rd, Kodak, TN 37764ActiveMLS ID #1353954, Kara Edenfield, Keller Williams Signature. East Tennessee Realtors
- $624,9003 bd4 ba2.7k sqft3040 Sugarwood Dr, Kodak, TN 37764For SaleMLS ID #3628571, Charity Brown. RealTracs MLS as distributed by MLS GRID
- $925,0003 bd4 ba3.9k sqft2081 Kerr Rd, Sevierville, TN 37876For SaleMLS ID #3597799, Lisa Hoyt. RealTracs MLS as distributed by MLS GRID
- $490,5003 bd2 ba2.1k sqft1706 Veta Dr, New Market, TN 37820ActiveMLS ID #1341038, Amber Samsel, Mountain Home Realty. East Tennessee Realtors
- $659,9003 bd4 ba2.4k sqft118 Stone Leigh Dr, New Market, TN 37820ActiveMLS ID #1355301, Marcie Santiago, Wallace. East Tennessee Realtors
- $899,9003 bd4 ba3.9k sqft2079 Kerr Rd, Sevierville, TN 37876For SaleMLS ID #3542054, Brett Stover Davis. RealTracs MLS as distributed by MLS GRID
- $799,9994 bd3 ba3.6k sqft812 Starlight Ln, Kodak, TN 37764For SaleMLS ID #3304261, Anthony Bolognone. RealTracs MLS as distributed by MLS GRID
- $795,0003 bd3 ba2.7k sqft1739 Redwing Ln, New Market, TN 37820ActiveMLS ID #1345977, Kolbie Greene, Wallace. East Tennessee Realtors
- $849,9503 bd5 ba3.7k sqft849 Pinnacle Dr, Dandridge, TN 37725For SaleMLS ID #3528780, Cheryl Hawkins. RealTracs MLS as distributed by MLS GRID
- $825,0003 bd2 ba2.4k sqft4762 Dogwood Ln, Strawberry Plains, TN 37871ActiveMLS ID #1350413, Kara Edenfield, Keller Williams Signature. East Tennessee Realtors
- $859,9003 bd4 ba3.6k sqft3354 Bentwood Dr, Kodak, TN 37764For SaleMLS ID #3591821, Noreen McConnell. RealTracs MLS as distributed by MLS GRID
- $950,0003 bd4 ba3.5k sqft1610 Spear Point Ln, Sevierville, TN 37876For SaleMLS ID #712091, Traci Rodimon, Spring Mountain Realty, PLLC. Lakeway Area AOR
