Welcome to 106 Wilton Parkway! Charming 3 bedroom 1.5 bath boast the following: Fantastic open family room with gas fireplace, beautiful mantel, built in bookcases and sliding doors leading to the outdoor patio offering warmth with easy access to outdoor living / Compact kitchen, newer stove & refrigerator included / Formal dining room with hardwood floors / *Spacious primary bedroom featuring generous walk-in closet, neutral carpeting and a comfortable, inviting atmosphere that provides a peaceful retreat * / Clean full basement, furnace installed 2019 *, Central air in 2021 * glass block windows and Sump pump 2025 *, Hot water tank 2025 *, Washer & dryer stays. Oversized 2.5 car garage with skylights, convenient pull down stairs for attic access, plenty of room for storage / Security System. For summer enjoyment there is a fully fenced in yard! Prime location close to shopping, schools and parks. Move in ready!! Showings start immediately.
Pending
$299,900
106 Wilton Pkwy, Buffalo, NY 14223
3beds
1,529sqft
Single Family Residence
Built in 1946
6,337 Square Feet Lot
$-- Zestimate®
$196/sqft
$-- HOA
What's special
Central airOutdoor patioSpacious primary bedroomComfortable inviting atmosphereGenerous walk-in closetBuilt in bookcasesClean full basement
- 68 days |
- 66 |
- 1 |
Zillow last checked:
Listing updated:
Listed by:
MJ Peterson Real Estate Inc. 716-689-7800,
Pattie A Smith 716-867-9521
Source: NYSAMLSs,MLS#: B1686407 Originating MLS: Buffalo
Originating MLS: BuffaloFacts & features
Interior
Bedrooms & bathrooms
- Bedrooms: 3
- Bathrooms: 2
- Full bathrooms: 1
- 1/2 bathrooms: 1
- Main level bathrooms: 1
Bedroom 1
- Level: Second
- Dimensions: 22.00 x 11.00
Bedroom 2
- Level: Second
- Dimensions: 15.00 x 12.00
Bedroom 3
- Level: Second
- Dimensions: 12.00 x 9.00
Dining room
- Level: First
- Dimensions: 12.00 x 9.00
Family room
- Level: First
- Dimensions: 19.00 x 16.00
Kitchen
- Level: First
- Dimensions: 10.00 x 10.00
Living room
- Level: First
- Dimensions: 18.00 x 12.00
Heating
- Electric, Gas, Baseboard, Forced Air
Cooling
- Central Air, Window Unit(s)
Appliances
- Included: Dryer, Electric Water Heater, Gas Oven, Gas Range, Gas Water Heater, Microwave, Washer
- Laundry: In Basement
Features
- Separate/Formal Dining Room, Entrance Foyer, Separate/Formal Living Room, Pull Down Attic Stairs, Sliding Glass Door(s), Skylights
- Flooring: Carpet, Ceramic Tile, Hardwood, Varies
- Doors: Sliding Doors
- Windows: Skylight(s)
- Basement: Full,Sump Pump
- Attic: Pull Down Stairs
- Number of fireplaces: 1
Interior area
- Total structure area: 1,529
- Total interior livable area: 1,529 sqft
Property
Parking
- Total spaces: 2.5
- Parking features: Attached, Electricity, Garage, Storage, Garage Door Opener
- Attached garage spaces: 2.5
Features
- Patio & porch: Patio
- Exterior features: Concrete Driveway, Fully Fenced, Patio
- Fencing: Full
Lot
- Size: 6,337 Square Feet
- Dimensions: 48 x 132
- Features: Near Public Transit, Rectangular, Rectangular Lot, Residential Lot
Details
- Parcel number: 1464890782600004019000
- Special conditions: Standard
Construction
Type & style
- Home type: SingleFamily
- Architectural style: Cape Cod,Colonial
- Property subtype: Single Family Residence
Materials
- Brick, Vinyl Siding, Copper Plumbing
- Foundation: Poured
- Roof: Asphalt
Condition
- Resale
- Year built: 1946
Utilities & green energy
- Electric: Circuit Breakers
- Sewer: Connected
- Water: Connected, Public
- Utilities for property: Cable Available, Electricity Connected, Sewer Connected, Water Connected
Community & HOA
Community
- Security: Security System Leased
- Subdivision: Starling Estates #1
Location
- Region: Buffalo
Financial & listing details
- Price per square foot: $196/sqft
- Tax assessed value: $52,300
- Annual tax amount: $5,702
- Date on market: 6/1/2026
- Cumulative days on market: 69 days
- Listing terms: Cash,Conventional,FHA,VA Loan
Estimated market value
Not available
Estimated sales range
Not available
$2,342/mo
Price history
| Date | Event | Price |
|---|---|---|
| 6/7/2026 | Pending sale | $299,900$196/sqft |
Source:  NYSAMLSs #B1686407 Report a problem NYSAMLSs #B1686407 Report a problem | ||
| 6/1/2026 | Listed for sale | $299,900+100.9%$196/sqft |
Source: NYSAMLSs #B1686407 Report a problem | ||
| 9/22/2005 | Sold | $149,300$98/sqft |
Source: Public Record Report a problem | ||
Public tax history
| Year | Property taxes | Tax assessment |
|---|---|---|
| 2025 | -- | $52,300 |
| 2024 | -- | $52,300 |
| 2023 | -- | $52,300 |
| 2022 | -- | $52,300 |
| 2021 | -- | $52,300 |
| 2020 | -- | $52,300 |
| 2019 | -- | $52,300 |
| 2018 | -- | $52,300 |
| 2017 | $3,111 +72.7% | $52,300 |
| 2016 | $1,802 | $52,300 |
| 2015 | -- | $52,300 |
| 2014 | -- | $52,300 |
| 2013 | -- | $52,300 |
| 2012 | -- | $52,300 |
| 2011 | -- | $52,300 |
| 2010 | -- | $52,300 |
| 2009 | -- | $52,300 |
| 2008 | -- | $52,300 |
| 2007 | -- | $52,300 |
| 2006 | -- | $52,300 |
| 2005 | -- | $52,300 |
| 2004 | -- | $52,300 |
| 2003 | -- | $52,300 |
| 2002 | -- | $52,300 |
| 2001 | -- | $52,300 |
| 2000 | -- | $52,300 |
Find assessor info on the county website
Monthly payment
Climate risks
Neighborhood: 14223
Nearby schools
GreatSchools rating
- 5/10Charles A Lindbergh Elementary SchoolGrades: K-4Distance: 0.4 mi
- 4/10Kenmore West Senior High SchoolGrades: 8-12Distance: 1.1 mi
- 8/10Herbert Hoover Middle SchoolGrades: 5-7Distance: 1.6 mi
Schools provided by the listing agent
- Elementary: Charles A Lindbergh Elementary
- Middle: Herbert Hoover Middle
- High: Kenmore West Senior High
- District: Kenmore-Tonawanda Union Free District
Source: NYSAMLSs. This data may not be complete. We recommend contacting the local school district to confirm school assignments for this home.
- $320,0003 bd2 ba960 sqft102 Wilton Pkwy, Buffalo, NY 14223Sold
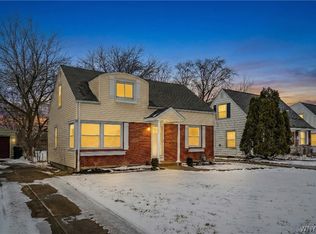
- $262,6003 bd1 ba1.4k sqft110 Wilton Pkwy, Buffalo, NY 14223Off Market
- $247,1003 bd1 ba1.1k sqft98 Wilton Pkwy, Buffalo, NY 14223Off Market
- $311,6003 bd2 ba1.2k sqft118 Wilton Pkwy, Buffalo, NY 14223Off Market

- $285,0003 bd2 ba1k sqft16 Deumant Ter, Buffalo, NY 14223Sold
- $307,6003 bd2 ba1.4k sqft103 Hartford Ave, Buffalo, NY 14223Off Market
- $299,5005 bd1 ba2.1k sqft90 Wilton Pkwy, Buffalo, NY 14223Off Market
- $297,6003 bd2 ba1.3k sqft20 Deumant Ter, Buffalo, NY 14223Off Market
A local agent can set up tours, give advice and negotiate with sellers.
Similar homes
- $260,0003 bd2 ba1.6k sqft45 Claremont Ave, Buffalo, NY 14223For Sale

 MLS ID #B1704386, Elizabeth Roberts, Listing by: HUNT Real Estate ERA. NYSAMLSs
 - $259,9994 bd1 ba1.2k sqft31 Wendover Ave, Buffalo, NY 14223For Sale
 MLS ID #B1700900, Donna M Roll, Listing by: Howard Hanna WNY Inc.. NYSAMLSs
 - $299,9003 bd2 ba1.3k sqft224 Paramount Pkwy, Buffalo, NY 14223For Sale
 MLS ID #B1696579, Dana Hofert, Listing by: 716 Realty Group WNY LLC. NYSAMLSs
 - $339,9003 bd2 ba1.9k sqft120 Capen Blvd, Amherst, NY 14226For Sale
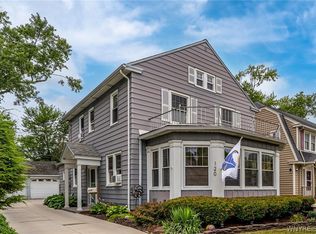 MLS ID #B1704965, Daniel F Eisenhauer, Listing by: REMAX North. NYSAMLSs
 - $229,0003 bd1 ba1.2k sqft332 Belmont Ave, Buffalo, NY 14223For SaleMLS ID #B1700995, Ilyssa N Hennessy, Listing by: HUNT Real Estate ERA. NYSAMLSs
- $299,9003 bd1 ba1.9k sqft600 Roycroft Blvd, Cheektowaga, NY 14225For SaleMLS ID #B1701177, Jill M Dorr, Listing by: MLS Nation Realty LLC. NYSAMLSs
- $299,9004 bd2 ba1.7k sqft31 Saint James Rd, Cheektowaga, NY 14225For SaleMLS ID #B1701944, Md Moshahid Ali, Listing by: HUNT Real Estate ERA. NYSAMLSs
- $299,9003 bd1 ba1.8k sqft23 Cherry Ln, Cheektowaga, NY 14225For SaleMLS ID #B1697738, Kathleen A Olejniczak, Listing by: HUNT Real Estate ERA. NYSAMLSs
- $299,0004 bd2 ba2.1k sqft304 Taunton Pl, Buffalo, NY 14216For SaleMLS ID #B1702528, Kathleen M O'Neil, Listing by: Realty ONE Group Empower. NYSAMLSs
- $294,4004 bd3 ba1.6k sqft83 Leawood Dr, Tonawanda, NY 14150For SaleMLS ID #B1704435, Colleen A Collier, Listing by: RE/MAX Plus. NYSAMLSs
- $394,9003 bd3 ba1.6k sqft24 Wilshire Rd, Buffalo, NY 14217For SaleMLS ID #B1703105, Susan D Lenahan, Listing by: MJ Peterson Real Estate Inc.. NYSAMLSs
- $260,0003 bd1 ba1.2k sqft24 Meaford Rd, Buffalo, NY 14215For SaleMLS ID #B1703896, Margaret Anne Smith, Listing by: HUNT Real Estate ERA. NYSAMLSs
- $309,9003 bd2 ba1.5k sqft36 Cree Ton Dr, Amherst, NY 14228For SaleMLS ID #B1702312, Maya Haddad, Listing by: WNY Metro Roberts Realty. NYSAMLSs
- $349,0003 bd2 ba1.4k sqft150 N French Rd, Amherst, NY 14228For SaleMLS ID #B1700468, Terry Bennett, Listing by: HUNT Real Estate ERA. NYSAMLSs
- $309,0003 bd2 ba1.6k sqft1144 Maple Rd, Williamsville, NY 14221For SaleMLS ID #B1702166, Michael J Boland, Listing by: Howard Hanna WNY Inc.. NYSAMLSs
- $309,9004 bd2 ba1.6k sqft60 Park Ave, Depew, NY 14043For SaleMLS ID #B1704766, Rebecca Simpson, Listing by: HUNT Real Estate ERA. NYSAMLSs
- $294,9003 bd2 ba1.5k sqft231 Jackson Ave, North Tonawanda, NY 14120For SaleMLS ID #B1703116, Mark K Lemke, Listing by: HUNT Real Estate ERA. NYSAMLSs
- $399,0003 bd2 ba1.8k sqft100 Wayne Ave, Amherst, NY 14228For SaleMLS ID #B1704325, Aaron Spinnegan, Listing by: Howard Hanna WNY Inc.. NYSAMLSs
- $299,9003 bd2 ba1.1k sqft638 Borden Rd, Cheektowaga, NY 14227For SaleMLS ID #B1683926, Steven Simme, Listing by: Keller Williams Realty Lancaster. NYSAMLSs
- $224,9993 bd1 ba1.3k sqft67 Elaine Ct, Cheektowaga, NY 14225For SaleMLS ID #B1704033, David Harris, Listing by: Iconic Real Estate. NYSAMLSs
