Welcome to this beautifully updated ranch home featuring 4 bedrooms and 2 full bathrooms in the highly desirable Clear Fork School District. The recently remodeled kitchen and bathroom offer a fresh, modern feel, complemented by new flooring throughout the main level. Additional updates include a new roof and new 24x14 deck overlooking the fenced-in back yard, providing great space for relaxing or entertaining. A spacious 2.5 car attached garage adds convenience and storage. This move-in ready home combines comfortable one-level living with thoughtful updates throughout. Listing agent related to seller. All offers due to listing agent by noon on Sunday, October 11th. Seller reserves the right to accept an offer before the deadline.
Pending
$299,000
106 Worshire Rd, Bellville, OH 44813
4beds
1,711sqft
Single Family Residence
Built in 1976
0.28 Acres Lot
$299,200 Zestimate®
$175/sqft
$-- HOA
What's special
Comfortable one-level livingRecently remodeled kitchenThoughtful updates throughoutNew roof
- 23 days
- 1,212
- 105
Likely to sell faster than
Zillow last checked:
Listing updated:
Listed by:
Kimberly Delaney 4195285500,
Wilson Family Realty Corp
Source: MAR,MLS#: 20101062
Facts & features
Interior
Bedrooms & bathrooms
- Bedrooms: 4
- Bathrooms: 2
- Full bathrooms: 2
- Main level bedrooms: 3
Rooms
- Room types: Family Room, Laundry, Living Room, Recreation Room
Primary bedroom
- Level: Main
- Area: 143
- Dimensions: 11 x 13
Bedroom 2
- Level: Main
- Area: 132
- Dimensions: 11 x 12
Bedroom 3
- Level: Main
- Area: 132
- Dimensions: 11 x 12
Bedroom 4
- Level: Lower
- Area: 120
- Dimensions: 10 x 12
Family room
- Level: Main
- Area: 228
- Dimensions: 12 x 19
Kitchen
- Level: Main
- Area: 120
- Dimensions: 10 x 12
Living room
- Level: Main
- Area: 247
- Dimensions: 13 x 19
Heating
- Hot Water, Propane Tank-Rented
Cooling
- Ceiling Fan(s), Central Air
Appliances
- Included: Dishwasher, Disposal, Electric Range, Electric Water Heater, Oven, Refrigerator, Water Softener Owned, Wine Cooler
- Laundry: Laundry
Features
- Dry Bar, Shower/Tub, Shower Stall, Eat-in Kitchen
- Flooring: Plank
- Windows: Single Pane
- Basement: Full,Partially Finished
- Number of fireplaces: 1
- Fireplace features: Family Room, Propane
Interior area
- Total structure area: 1,711
- Total interior livable area: 1,711 sqft
- Finished area above ground: 1,711
Property
Parking
- Total spaces: 2.5
- Parking features: Access to Dwelling, Attached, Electricity, Floor Drains, Garage, Concrete
- Has attached garage: Yes
- Has uncovered spaces: Yes
Features
- Stories: 1
- Patio & porch: Patio, Porch
- Exterior features: None, Lighting
- Fencing: Fenced
Lot
- Size: 0.28 Acres
- Dimensions: 0.2789
- Features: Lawn, Sloped, City Lot
Details
- Additional structures: None
- Parcel number: 0153506616000
Construction
Type & style
- Home type: SingleFamily
- Property subtype: Single Family Residence
Materials
- Aluminum Siding
- Roof: Metal
Condition
- Year built: 1976
Utilities & green energy
- Sewer: Public Sewer
- Water: Public
- Utilities for property: Cable Available
Community & HOA
Community
- Security: Smoke Detector(s)
Location
- Region: Bellville
Financial & listing details
- Price per square foot: $175/sqft
- Tax assessed value: $142,210
- Annual tax amount: $4,678
- Date on market: 10/6/2026
- Listing terms: Cash,Conventional,FHA,VA Loan
Estimated market value
$299,200
$284,000 - $314,000
$1,932/mo
Price history
| Date | Event | Price |
|---|---|---|
| 10/10/2026 | Pending sale | $299,000$175/sqft |
Source:  MAR #20101062 Report a problem | ||
| 10/6/2026 | Listed for sale | $299,000+106.2%$175/sqft |
Source: MAR #20101062 Report a problem | ||
| 12/1/2020 | Sold | $145,000+1.4%$85/sqft |
Source: Public Record Report a problem | ||
| 5/18/2018 | Sold | $143,000-4.6%$84/sqft |
Source: MAR #9040146 Report a problem | ||
| 4/30/2018 | Listed for sale | $149,900$88/sqft |
Source: Wilson Family Realty Corp #9040146 Report a problem | ||
| 7/15/2017 | Listing removed | $149,900$88/sqft |
Source: Haring Realty #9037000 Report a problem | ||
| 5/23/2017 | Listed for sale | $149,900+43.4%$88/sqft |
Source: Haring Realty, Inc. #9037000 Report a problem | ||
| 1/23/2013 | Sold | $104,500+16.8%$61/sqft |
Source: MAR #9019839 Report a problem | ||
| 7/25/1995 | Sold | $89,500$52/sqft |
Source: Public Record Report a problem | ||
Public tax history
| Year | Property taxes | Tax assessment |
|---|---|---|
| 2025 | $2,230 -2.4% | $49,770 |
| 2024 | $2,285 +0% | $49,770 |
| 2023 | $2,285 -5.9% | $49,770 +7.7% |
| 2022 | $2,428 -5.2% | $46,200 |
| 2021 | $2,561 +1.2% | $46,200 |
| 2020 | $2,531 +123.4% | $46,200 +20.9% |
| 2019 | $1,133 +0.7% | $38,220 |
| 2018 | $1,125 -47% | $38,220 +2.7% |
| 2017 | $2,122 +2.1% | $37,210 -3.8% |
| 2016 | $2,078 +3.9% | $38,660 |
| 2015 | $1,999 +0.2% | $38,660 |
| 2014 | $1,996 +105.7% | $38,660 |
| 2012 | $970 | $38,660 |
| 2011 | -- | $38,660 -5.5% |
| 2010 | $1,936 +111.9% | $40,900 |
| 2009 | $914 -49.7% | $40,900 |
| 2008 | $1,816 +2.6% | $40,900 +0% |
| 2006 | $1,770 | $40,894 |
Find assessor info on the county website
Monthly payment
Est. payment
Payment breakdown
Explore the cost of this home by adjusting the details. Changes won't be saved.Climate risks
Neighborhood: 44813
Nearby schools
Schools provided by the listing agent
- District: Clear Fork Valley Local Schools
Source: MAR. This data may not be complete. We recommend contacting the local school district to confirm school assignments for this home.


Similar homes
- $216,9003 bd2 ba1.4k sqft122 Flowers Dr, Bellville, OH 44813For Sale
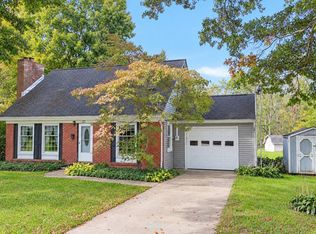 MLS ID #20101093, James Wilson. MAR
- $299,0003 bd2 ba1k sqft427 S Horning Rd, Mansfield, OH 44903For Sale
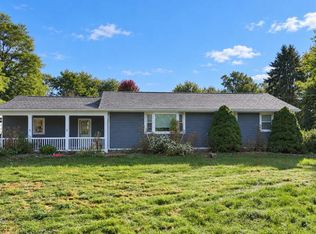 MLS ID #20101051, Amanda Robertson. MAR
- $289,9003 bd3 ba1.7k sqft79 Redwood Rd, Mansfield, OH 44907For Sale
 MLS ID #9074004, Melissa Weiler. MAR
- $299,9003 bd2 ba1.8k sqft2493 Kerr Rd, Lucas, OH 44843For Sale
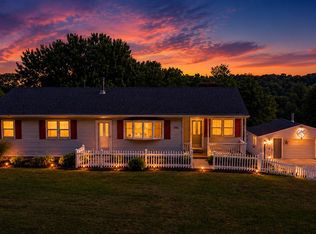 MLS ID #9073921, Jacob Hergatt. MAR
- $285,0003 bd2 ba1.5k sqft11479 Armentrout Rd, Fredericktown, OH 43019For Sale
 MLS ID #226019414, Elizabeth Genevieve Wills, Rock House Realty LLC. Columbus and Central Ohio Regional MLS
