By Appt only
New construction
$179,900
106 Wyndham Way, Laurens, SC 29360
3beds
1,574sqft
Townhouse, Residential
Built in ----
2,178 Square Feet Lot
$-- Zestimate®
$114/sqft
$-- HOA
What's special
- 3 days
- 40
- 0
Likely to sell faster than
Zillow last checked:
Listing updated:
Listed by:
Barbara Massone 864-382-0224,
Veranda Homes, LLC,
Heather Holbrook,
Veranda Homes, LLC
Source: Greater Greenville AOR,MLS#: 1607968
Facts & features
Interior
Bedrooms & bathrooms
- Bedrooms: 3
- Bathrooms: 3
- Full bathrooms: 2
- 1/2 bathrooms: 1
Rooms
- Room types: Laundry, Breakfast Area
Primary bedroom
- Area: 195
- Dimensions: 13 x 15
Bedroom 2
- Area: 90
- Dimensions: 9 x 10
Bedroom 3
- Area: 90
- Dimensions: 9 x 10
Primary bathroom
- Features: Double Sink, Full Bath, Shower Only, Walk-In Closet(s)
- Level: Second
Kitchen
- Area: 156
- Dimensions: 13 x 12
Living room
- Area: 390
- Dimensions: 26 x 15
Heating
- Natural Gas
Cooling
- Central Air
Appliances
- Included: Dishwasher, Disposal, Free-Standing Gas Range, Refrigerator, Gas Oven, Microwave, Gas Water Heater, Tankless Water Heater
- Laundry: 2nd Floor, Laundry Closet, Electric Dryer Hookup, Washer Hookup, Laundry Room
Features
- 2 Story Foyer, Ceiling Fan(s), Ceiling Smooth, Open Floorplan, Walk-In Closet(s), Countertops – Quartz, Pantry
- Flooring: Carpet, Vinyl, Luxury Vinyl
- Windows: Window Treatments
- Basement: None
- Has fireplace: No
- Fireplace features: None
Interior area
- Total interior livable area: 1,574 sqft
Property
Parking
- Parking features: None, Driveway, Asphalt
- Has uncovered spaces: Yes
Features
- Levels: Two
- Stories: 2
- Patio & porch: Patio, Front Porch
Lot
- Size: 2,178 Square Feet
- Topography: Level
Details
- Parcel number: 9060701034
Construction
Type & style
- Home type: Townhouse
- Architectural style: Craftsman
- Property subtype: Townhouse, Residential
Materials
- Stone, Vinyl Siding
- Foundation: Slab
- Roof: Architectural
Condition
- New Construction
- New construction: Yes
Utilities & green energy
- Sewer: Public Sewer
- Water: Public
- Utilities for property: Cable Available
Community & HOA
Community
- Features: Sidewalks
- Security: Smoke Detector(s)
- Subdivision: Pinehaven Townes
HOA
- Has HOA: Yes
- Services included: Common Area Ins., Maintenance Grounds, Street Lights, By-Laws
Location
- Region: Laurens
Financial & listing details
- Price per square foot: $114/sqft
- Date on market: 10/28/2026
Estimated market value
Not available
Estimated sales range
Not available
Not available
Price history
| Date | Event | Price |
|---|---|---|
| 10/28/2026 | Listed for sale | $179,900$114/sqft |
Source:  Greater Greenville AOR #1607968 Report a problem | ||
| 7/28/2026 | Listing removed | $1,895$1/sqft |
Source: Consolidated MLS #638856 Report a problem | ||
| 7/17/2026 | Listed for rent | $1,895$1/sqft |
Source: Consolidated MLS #638856 Report a problem | ||
Public tax history
Tax history is unavailable.
Monthly payment
Est. payment
Payment breakdown
Explore the cost of this home by adjusting the details. Changes won't be saved.Climate risks
Neighborhood: 29360
Nearby schools
Schools provided by the listing agent
- Elementary: Eb Morse
- Middle: Sanders
- High: Laurens Dist 55
Source: Greater Greenville AOR. This data may not be complete. We recommend contacting the local school district to confirm school assignments for this home.
Similar homes
- $179,9003 bd3 ba1.5k sqft104 Wyndham Way, Laurens, SC 29360New Construction
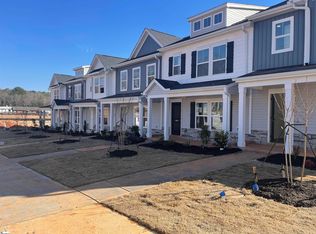 MLS ID #1607967, Barbara Massone, Veranda Homes, LLC. Greater Greenville AOR
- $179,9003 bd3 ba1.5k sqft110 Wyndham Way, Laurens, SC 29360New ConstructionMLS ID #1607858, Barbara Massone, Veranda Homes, LLC. Greater Greenville AOR
- $179,9003 bd3 ba1.5k sqft102 Wyndham Way, Laurens, SC 29360New ConstructionMLS ID #1607856, Barbara Massone, Veranda Homes, LLC. Greater Greenville AOR
- $180,0004 bd2 ba1.7k sqft104 Laurensview Dr, Laurens, SC 29360For Sale
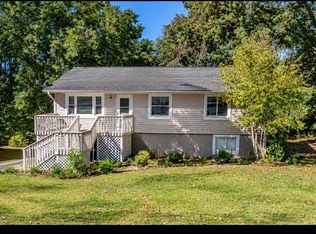 MLS ID #1607994, Robert Broskie, Servus Realty Group. Greater Greenville AOR
