***OFFER RECEIVED ~ Please submit offers before noon Sunday 7/19 to be reviewed Sunday afternoon. Open house on Sunday cancelled***
Welcome to 1060 Hague! This beautifully-maintained, classic up-down duplex has similar 2 bed/1 bath units on the first and second floors and a spacious primary suite on the third level with an additional large bedroom, walk-in closet, and 3/4 bath that is connected to the second floor. Buyers will appreciate the charming woodwork and hardwood floors complemented by modern updates such as newer wood-sash windows, updated kitchens, insulation, mini-split, and PEX plumbing throughout. Great kitchens each with an island and pantry.
Both units have a large, covered front porch facing the quiet tree-lined street, with another upper balcony looking over the magical backyard accessible from the back stairway. The yard is landscaped with lush perennials and peaceful areas to entertain and relax. The owner occupies the second and third floors with a great long-time tenant downstairs. This is a perfect opportunity for an owner-occupant to move right in! With a couple of quick door swaps to create private access to the third level, it may also be possible to use the primary as a short-term rental. Schedule your showing today and fall in love with this gem in Summit Hill!
Active with contingency
$475,000
1060 Hague Ave, Saint Paul, MN 55104
5beds
3baths
2,710sqft
Duplex Up and Down
Built in 1909
-- sqft lot
$-- Zestimate®
$175/sqft
$-- HOA
What's special
- 6 days |
- 698 |
- 70 |
Zillow last checked:
Listing updated:
Listed by:
Marisa Rebecca Lee 612-886-5772,
Keller Williams Realty Integrity Lakes
Source: NorthstarMLS as distributed by MLS GRID,MLS#: 7106228
Facts & features
Interior
Bedrooms & bathrooms
- Bedrooms: 5
- Bathrooms: 3
Heating
- Boiler, Ductless Mini-Split, Forced Air
Appliances
- Laundry: In Basement, Common Area
Features
- Basement: Full,Shared Access,Unfinished
Interior area
- Total structure area: 3,493
- Total interior livable area: 2,710 sqft
- Finished area above ground: 2,710
- Finished area below ground: 0
Property
Parking
- Parking features: Gravel
Accessibility
- Accessibility features: None
Features
- Levels: More Than 2 Stories
- Patio & porch: Front Porch, Patio, Porch, Rear Porch
Lot
- Size: 4,486 Square Feet
- Dimensions: 40 x 112
- Features: Near Public Transit, Tree Coverage - Medium
Details
- Foundation area: 1060
- Parcel number: 022823220134
Construction
Type & style
- Home type: MultiFamily
- Property subtype: Duplex Up and Down
Materials
- Roof: Age 8 Years or Less,Architectural Shingle
Condition
- New construction: No
- Year built: 1909
Utilities & green energy
- Gas: Natural Gas
- Sewer: City Sewer/Connected
- Water: City Water/Connected
Community & HOA
Community
- Subdivision: Rogers Add To, St Paul
Location
- Region: Saint Paul
Financial & listing details
- Price per square foot: $175/sqft
- Tax assessed value: $347,900
- Annual tax amount: $5,809
- Date on market: 7/15/2026
- Tenant pays: Electricity, Gas, See Remarks
Estimated market value
Not available
Estimated sales range
Not available
Not available
Price history
| Date | Event | Price |
|---|---|---|
| 7/17/2026 | Listed for sale | $475,000+254.5%$175/sqft |
Source:  NorthstarMLS as distributed by MLS GRID #7106228 Report a problem NorthstarMLS as distributed by MLS GRID #7106228 Report a problem | ||
| 8/9/2013 | Listing removed | $1,050 |
Source: Zillow Rental Network Report a problem | ||
| 8/5/2013 | Price change | $1,050+90.9% |
Source: Zillow Rental Network Report a problem | ||
| 8/3/2013 | Listed for rent | $550 |
Source: Zillow Rental Network Report a problem | ||
| 5/20/2011 | Sold | $134,000+9.8%$49/sqft |
Source: Public Record Report a problem | ||
| 11/8/2010 | Sold | $122,000-0.7%$45/sqft |
Source:  Lake Superior Area Realtors as distributed by MLS GRID #1693665 Report a problem Lake Superior Area Realtors as distributed by MLS GRID #1693665 Report a problem | ||
| 6/26/2010 | Price change | $122,900+36.6%$45/sqft |
Source: Fannie Mae #3942263 Report a problem | ||
| 6/19/2010 | Listed for sale | -- |
Source: foreclosure.com Report a problem | ||
| 9/27/2000 | Sold | $90,000$33/sqft |
Source: Public Record Report a problem | ||
| 7/10/1998 | Sold | $90,000$33/sqft |
Source: Public Record Report a problem | ||
Public tax history
| Year | Property taxes | Tax assessment |
|---|---|---|
| 2025 | $6,166 +3.9% | $347,900 -4.7% |
| 2024 | $5,932 +1.7% | $365,200 -2.6% |
| 2023 | $5,834 +22.7% | $374,900 +3.1% |
| 2022 | $4,756 +7.5% | $363,500 +22.8% |
| 2021 | $4,424 +14% | $296,000 +3.4% |
| 2020 | $3,882 +4.1% | $286,200 +9.9% |
| 2019 | $3,728 | $260,400 |
| 2018 | $3,728 -4.3% | -- |
| 2017 | $3,894 | $242,500 |
| 2016 | $3,894 +12.5% | -- |
| 2015 | $3,460 +20.5% | $219,700 |
| 2014 | $2,872 +0.7% | -- |
| 2013 | $2,852 +27.2% | -- |
| 2012 | $2,242 -51.7% | -- |
| 2011 | $4,646 | -- |
| 2010 | -- | -- |
| 2009 | $4,256 +17.3% | -- |
| 2008 | $3,628 +46.4% | -- |
| 2007 | $2,478 +19.5% | -- |
| 2006 | $2,074 +21.3% | -- |
| 2005 | $1,710 +12.9% | -- |
| 2004 | $1,514 +25.7% | -- |
| 2003 | $1,204 +19.9% | -- |
| 2002 | $1,004 -10.8% | -- |
| 2001 | $1,126 +30% | -- |
| 2000 | $866 | -- |
Find assessor info on the county website
Monthly payment
Est. payment
Payment breakdown
Explore the cost of this home by adjusting the details. Changes won't be saved.Climate risks
Neighborhood: Summit-University
Nearby schools
GreatSchools rating
- 1/10Maxfield Magnet Elementary SchoolGrades: PK-5Distance: 0.7 mi
- 3/10Hidden River Middle SchoolGrades: 6-8Distance: 1.3 mi
- 7/10Central Senior High SchoolGrades: 9-12Distance: 0.3 mi
- $359,9003 bd1 ba1.5k sqft1064 Hague Ave, Saint Paul, MN 55104Off Market
- $367,2004 bd3 ba2k sqft1056 Hague Ave, Saint Paul, MN 55104Off Market
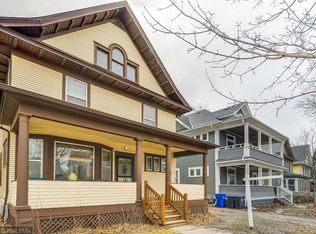
- $381,2003 bd1 ba1.7k sqft1068 Hague Ave, Saint Paul, MN 55104Off Market
- $517,2005 bd3 ba2.5k sqft1050 Hague Ave, Saint Paul, MN 55104Off Market

- $435,3003 bd1 ba1.8k sqft1061 Laurel Ave, Saint Paul, MN 55104Off Market
- $420,2003 bd2 ba2k sqft1072 Hague Ave, Saint Paul, MN 55104Off Market
- $478,9005 bd2 ba2.5k sqft1048 Hague Ave, Saint Paul, MN 55104Off Market
- $579,4003 bd1 ba1.8k sqft1065 Laurel Ave, Saint Paul, MN 55104Off Market
A local agent can set up tours, give advice and negotiate with sellers.
Similar homes
- $475,0006 bd3 ba3k sqft757 Laurel Ave, Saint Paul, MN 55104For Sale

 MLS ID #7066309, Kerby & Cristina Real Estate Experts, RE/MAX Results. NorthstarMLS as distributed by MLS GRID
 - $450,0006 bd4 ba2.3k sqft1462 Carroll Ave, Saint Paul, MN 55104For Sale
 MLS ID #7109217, Jordan Stoltz, Real Broker, LLC. NorthstarMLS as distributed by MLS GRID
 - $415,0005 bd4 ba2.8k sqft1122 Marshall Ave, Saint Paul, MN 55104For Sale
 MLS ID #7097054, Blake A Halverson, RE/MAX Results. NorthstarMLS as distributed by MLS GRID
 - $499,9006 bd2 ba3.2k sqft987 Dayton Ave, Saint Paul, MN 55104For Sale
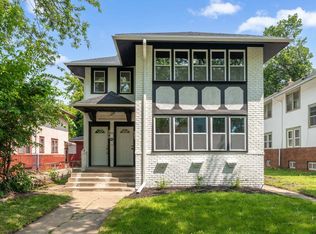 MLS ID #7030002, Olga Melikian, Northstar Real Estate Associates. NorthstarMLS as distributed by MLS GRID
 - $449,0006 bd4 ba2.7k sqft1293 Dayton Ave, Saint Paul, MN 55104For SaleMLS ID #7109205, Jeffrey Hagel, Jeff Hagel. NorthstarMLS as distributed by MLS GRID
- $519,9006 bd3 ba2.6k sqft228 Victoria St N, Saint Paul, MN 55104For SaleMLS ID #7082738, Brendan Ashton, Complete Management Services. NorthstarMLS as distributed by MLS GRID
- $685,0005 bd4 ba3.2k sqft852 Ashland Ave, Saint Paul, MN 55104For SaleMLS ID #7111198, Mitchel Herian, Kris Lindahl Real Estate. NorthstarMLS as distributed by MLS GRID
- $479,9996 bd4 ba3.3k sqft677 Sherburne Ave, Saint Paul, MN 55104For SaleMLS ID #7096410, Luke Thomas Peterson, Compass. NorthstarMLS as distributed by MLS GRID
- $470,0003 bd3 ba1.7k sqft1601 Hubbard Ave, Saint Paul, MN 55104For SaleMLS ID #7103839, William S Thelen, RE/MAX Results. NorthstarMLS as distributed by MLS GRID
- $430,0006 bd3 ba2.9k sqft652 Dayton Ave, Saint Paul, MN 55104For SaleMLS ID #7006291, Malik Davis, Coldwell Banker Realty. NorthstarMLS as distributed by MLS GRID
- $420,0004 bd2 ba2.6k sqft629 Lexington Pkwy N, Saint Paul, MN 55104For SaleMLS ID #7104108, Mari Koplin, Verve Realty. NorthstarMLS as distributed by MLS GRID
- $499,0006 bd2 ba2.5k sqft1759 Van Buren Ave, Saint Paul, MN 55104For SaleMLS ID #7100986, Dustin Heggem, Acuity Group. NorthstarMLS as distributed by MLS GRID
- $439,9004 bd2 ba2.3k sqft1817 Dayton Ave, Saint Paul, MN 55104For SaleMLS ID #7109728, Jon Ness, Coldwell Banker Realty - Lakes. NorthstarMLS as distributed by MLS GRID
- $475,0006 bd2 ba2.2k sqft1515 Blair Ave, Saint Paul, MN 55104For SaleMLS ID #7045155, Corey Brenner, eXp Realty. NorthstarMLS as distributed by MLS GRID
- $450,0003 bd2 ba1.5k sqft1782 Marshall Ave, Saint Paul, MN 55104For SaleMLS ID #7111334, Bruce C Erickson, Compass. NorthstarMLS as distributed by MLS GRID
- $549,9005 bd2 ba2k sqft941 Hague Ave, Saint Paul, MN 55104For SaleMLS ID #7106858, Rashad Kennedy, Rize Realty. NorthstarMLS as distributed by MLS GRID
- $385,0005 bd3 ba2.1k sqft1264 Selby Ave, Saint Paul, MN 55104For SaleMLS ID #7035886, Grant Lahn, Edina Realty, Inc.. NorthstarMLS as distributed by MLS GRID
- $449,9004 bd4 ba2.1k sqft1153 Central Ave W, Saint Paul, MN 55104For SaleMLS ID #6815182, Ryan Fischer, RE/MAX Results. NorthstarMLS as distributed by MLS GRID
- $401,5005 bd2 ba3.1k sqft1259 Charles Ave, Saint Paul, MN 55104For SaleMLS ID #7074984, Luke Nilles, Gold Group Realty, LLC. NorthstarMLS as distributed by MLS GRID
- $399,9005 bd3 ba3.3k sqft792 Fuller Ave, Saint Paul, MN 55104For SaleMLS ID #7085555, Towanda Brunson, RE/MAX Results. NorthstarMLS as distributed by MLS GRID
